3-bedroom bungalow · CO16 0AA
For saleListed 120 days
Opportunity summary
See Archie’s verdict, returns by strategy and what to check before viewing.
About
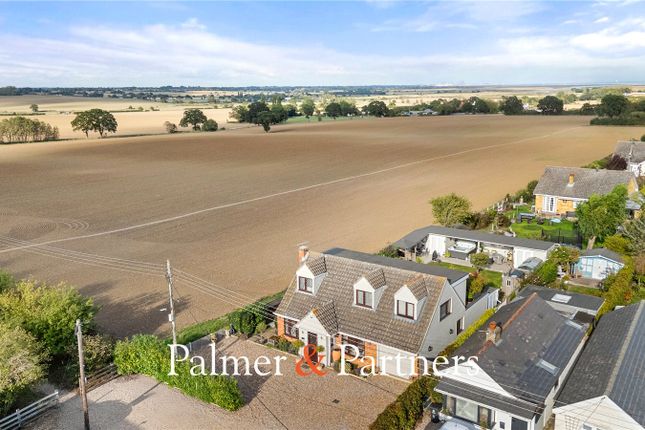
***guide price £630,000 to £675,000*** Set along a tranquil private access road and enjoying sweeping, uninterrupted views across open farmland, this beautifully crafted three-bedroom bungalow offers an exceptional blend of luxury living and modern efficiency.
Thoughtfully designed with two stylish bathrooms, a garage, and generous off-road parking, the home provides both comfort and convenience in a peaceful village setting.
Surrounded by expansive meadow vistas, it delivers a rare opportunity to embrace countryside living without compromising on contemporary quality.
Overview ***guide price £630,000 to £675,000*** Set along a tranquil private access road and enjoying sweeping, uninterrupted views across open farmland, this beautifully crafted three-bedroom bungalow offers an exceptional blend of luxury living and modern efficiency.
Thoughtfully designed with two stylish bathrooms, a garage, and generous off-road parking, the home provides both comfort and convenience in a peaceful village setting.
Surrounded by expansive meadow vistas, it delivers a rare opportunity to embrace countryside living without compromising on contemporary quality.
Step inside Stepping inside through the front door, the entrance hall provides an elegant and spacious welcome.
This central hub of the home includes fitted hallway cupboards for neatly organised storage and is finished with designer luxury lvt flooring and upgraded internal doors and ironmongery, instantly setting the tone for the craftsmanship found throughout.
Flowing to the rear of the home, the magnificent kitchen/living/dining room, measuring 10.44m x 4.19m (34'3" x 13'9"), forms a breathtaking open plan space designed for both relaxation and entertaining.
Full height glazing frames the panoramic meadow views beyond, flooding the room with natural light.
The high specification kitchen features granite worktops, upgraded sockets and downlighting, and an extensive suite of premium Neff appliances including slide and glide ovens, Neff warming drawer, Neff combination microwave, integrated fridge freezer, integrated dishwasher, and a Quooker style boiling water tap.
With abundant space for a large dining table and comfortable seating areas, this beautifully balanced room serves as the heart of the home.
From here, a door leads into the well equipped utility/boot room, measuring 4.39m x 1.70m (14'5" x 5'7").
Perfectly suited for everyday practicality, it includes matching granite or quartz worktops, generous fitted units, and direct access outdoors ideal for dog owners, muddy boots, and those enjoying country walks.
Positioned to offer privacy, the master bedroom sits to the left of the hall and measures 3.56m x 3.33m (11'8" x 10'11").
This serene retreat features plush bedroom carpeting and flows into a dressing room, 2.49m x 2.13m (8'2" x 7'0"), complete with fully fitted walk in wardrobes.
Beyond lies the stylish ensuite, 2.49m x 1.60m (8'2" x 5'3"), beautifully appointed with Lusso Stone sanitaryware and high end contemporary finishes, creating a spa like ambience.
To the right side of the hallway, two further bedrooms offer excellent versatility.
The second bedroom, measuring 4.11m x 3.35m (13'6" x 11'0"), is a superb double room perfectly suited for guests or family.
The third bedroom, 3.35m x 2.64m (11'0" x 8'8"), works wonderfully as a child's bedroom, guest room, or comfortable home office, depending on lifestyle requirements.
Serving these bedrooms is the stunning main bathroom, measuring an impressive 4.19m x 2.24m (13'9" x 7'4"), fitted with Lusso Stone fixtures and thoughtfully designed to provide a luxurious bathing environment.
Contemporary fittings, clean lines, and generous proportions create a sophisticated, calming space.
Throughout the property, upgraded electrical specification, premium lighting, engineered internal doors, and a contractor installed burglar alarm further elevate the home's quality and security.
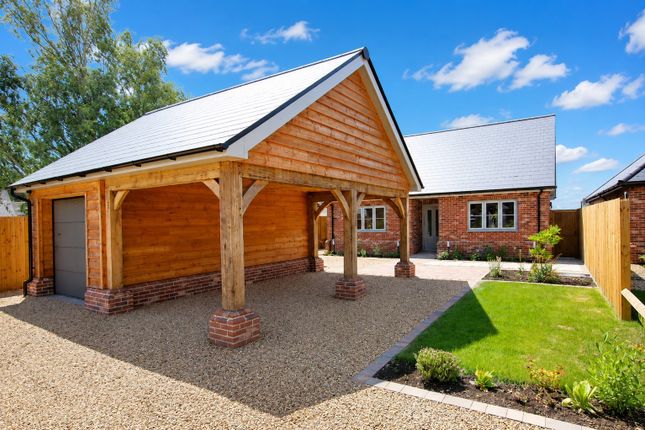
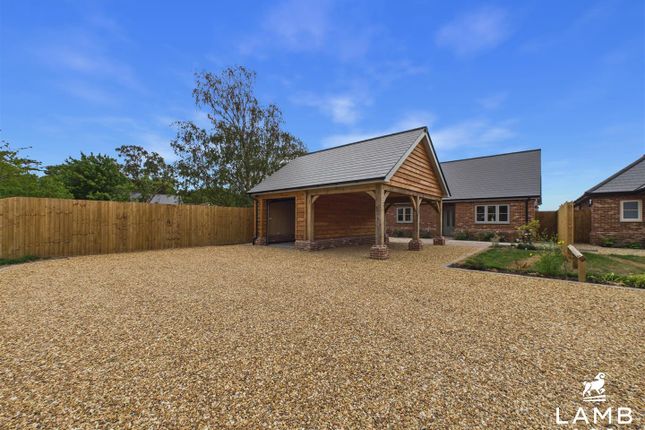
Step outside Externally, the property impresses with ample off-road parking, 4 kW eco-friendly solar panels, and a generous rear garden that enjoys far-reaching views over open fields.
Approached via a beautifully landscaped frontage, it features an integrated garage complete with an electric door and a practical side access entrance.
To the rear, an expansive patio and matching pathways create an inviting space for outdoor dining, entertaining, and making the most of the idyllic countryside backdrop.
The location Nestled down a peaceful private road in Thorpe-le-Soken, the charming spot along the highly regarded Tendring Road offers a wonderfully secluded village feel while keeping everyday essentials close at hand.
The area benefits from nearby shops, cosy pubs, and local services, with excellent transport links to surrounding towns.
Families appreciate the well-regarded schools in and around the village, including primary and secondary options just a short distance away, making it an appealing blend of tranquillity and convenience.
Value & comps
No previous sales on record.
Returns
Set an offer; the calculator follows it.
We're still gathering serviced-accommodation data for this area.
Archie refurb estimate: a Pro feature
0.0% below asking
This is not financial or investment advice. Prop AI Deals is not authorised by the Financial Conduct Authority (FCA) to provide investment advice.
All investment calculators, property analyses, and AI-generated insights are for informational purposes only. Property investment carries risk and may result in financial loss. All calculations should be independently verified and you should consult with FCA-authorised financial advisors before making any investment decisions.
Past performance does not guarantee future results. Tax implications vary by individual circumstances.
Deal
Properties like this can earn 2–3x BTL yields when converted to HMO, with retrofit costs around £10k/room. Sign in to see the full tier, yield projection, and cost breakdown.
Commercial properties like this can earn 30-50% higher yields when converted to residential under Class MA / Q / P / PA, with prior approval costing ~GBP 96/unit. Sign in to see the recommended route, yield uplift, and cost breakdown.
BRRR-suited properties can recycle 80-100% of investor capital on refi, leaving a high-yielding rental with most of the money out. Sign in to see the refurb cost stack, ARV projection, and refinance maths.
Detached + large garden = sub-division play. Pro tier unlocks the tier badge, plot size, uplift estimate, and regional land benchmark.
Short-lease flats trade at deep discount, but extending under the 1993 Act often costs far less than the discount. Pro tier unlocks the tier badge, premium breakdown, long-lease ARV and arbitrage maths.
See projected short-stay revenue vs a vanilla BTL for this property.
See real sub-let margins (HMO room rates & SA nightly rates) vs the landlord rent.
Area
Agent & docs
FAQ
About Oakview, Tendring Road, Clacton-on-Sea
Explore nearby