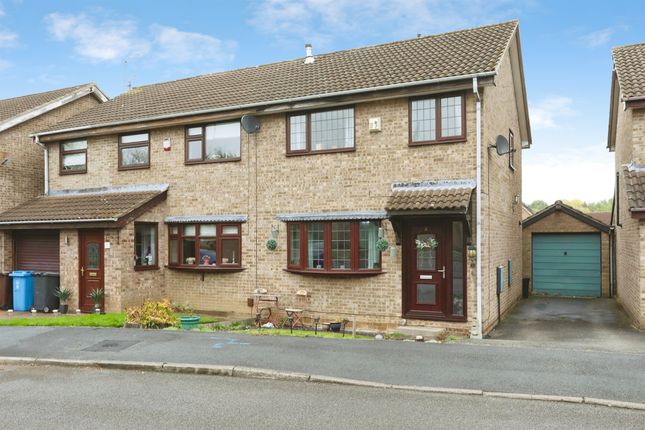
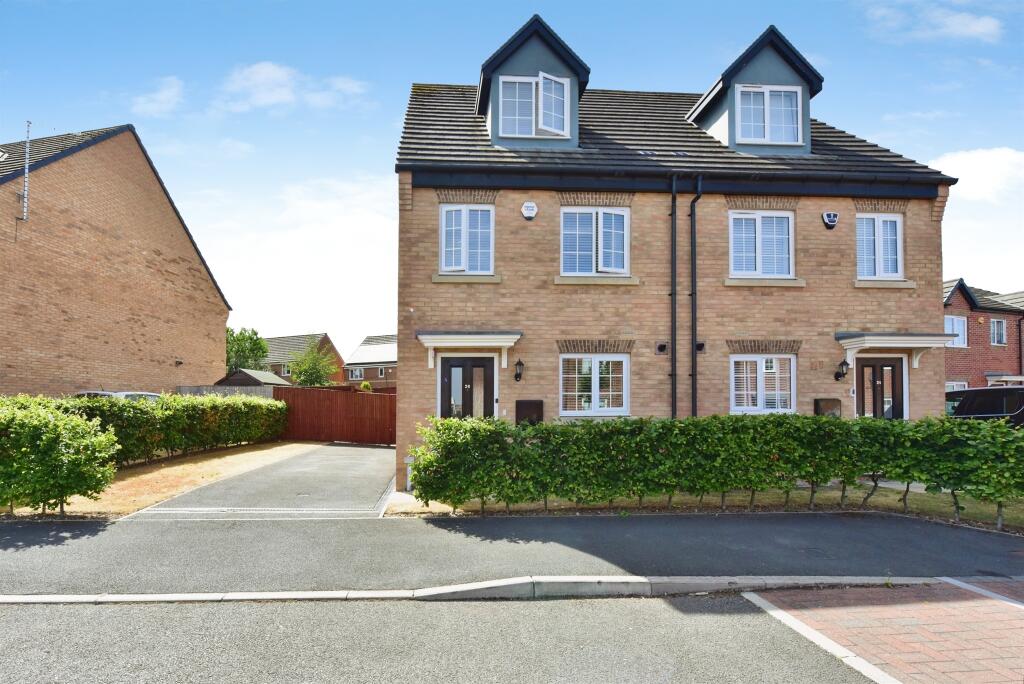
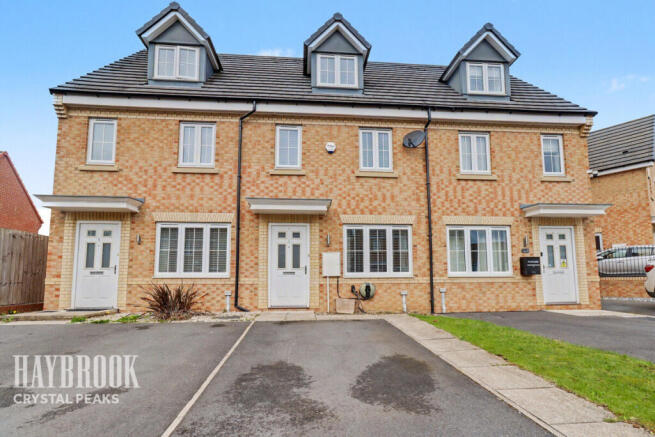
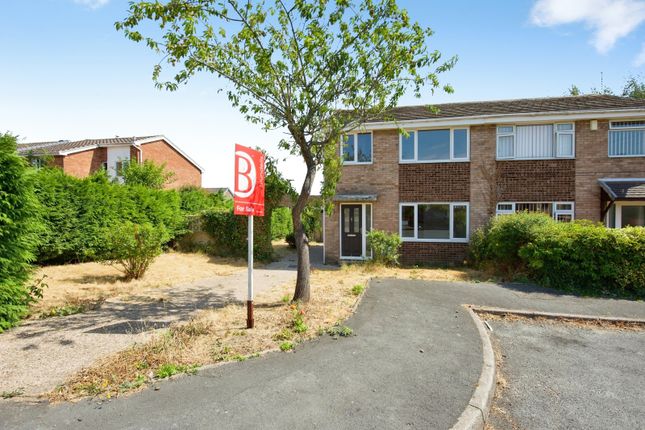
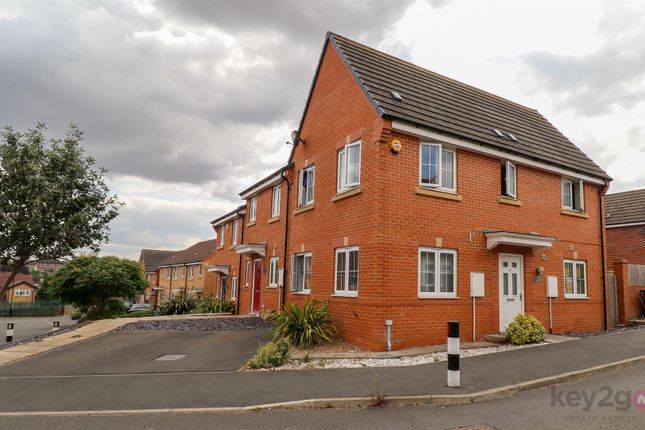
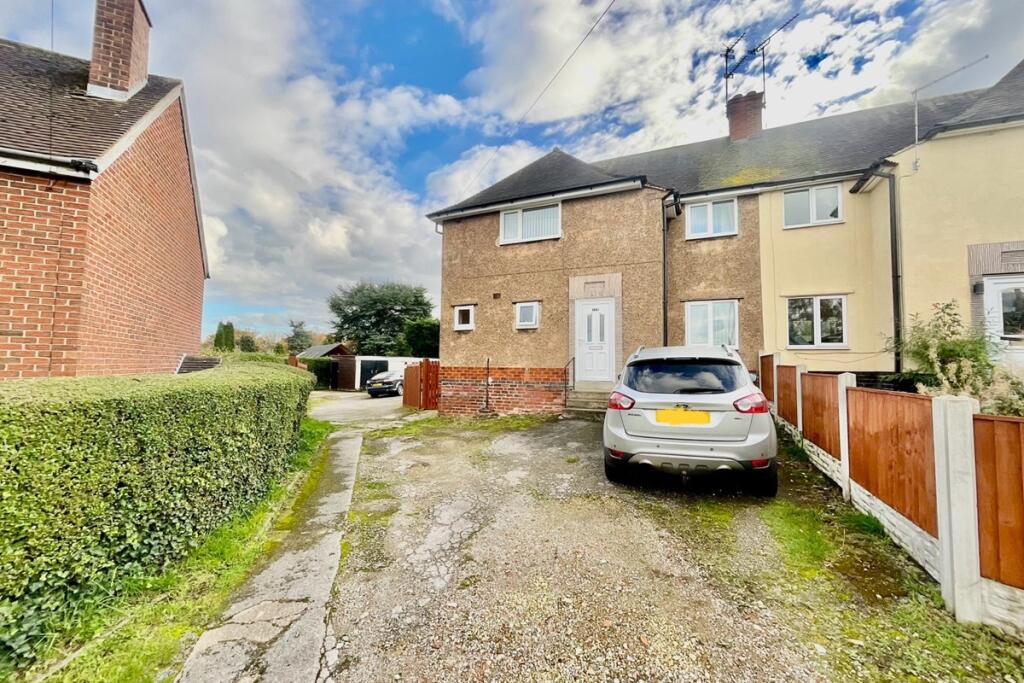
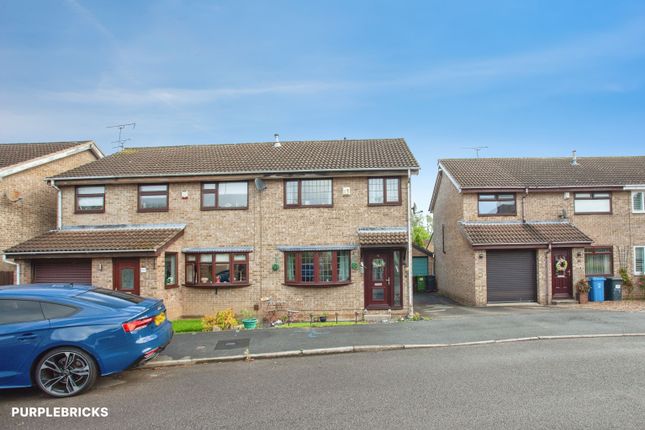
3-bedroom semi-detached house · S20 5FP
Sold STCListed 26 days
Opportunity summary
See Archie’s verdict, returns by strategy and what to check before viewing.
About
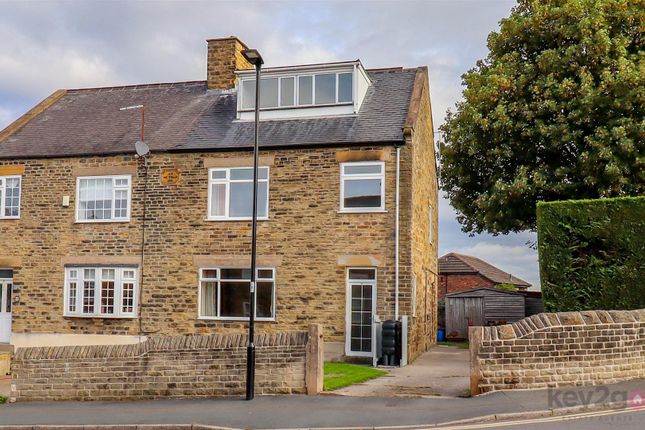
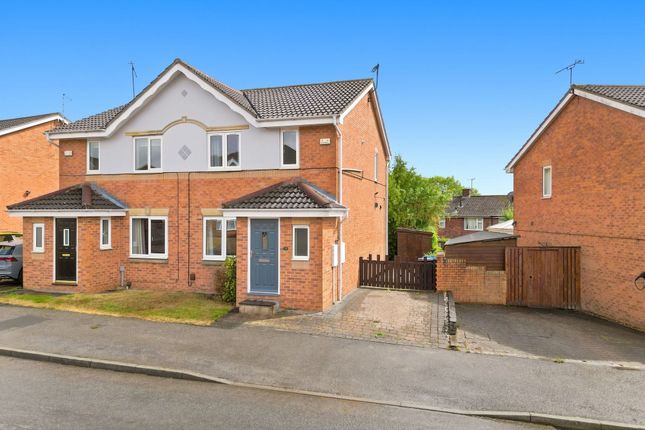
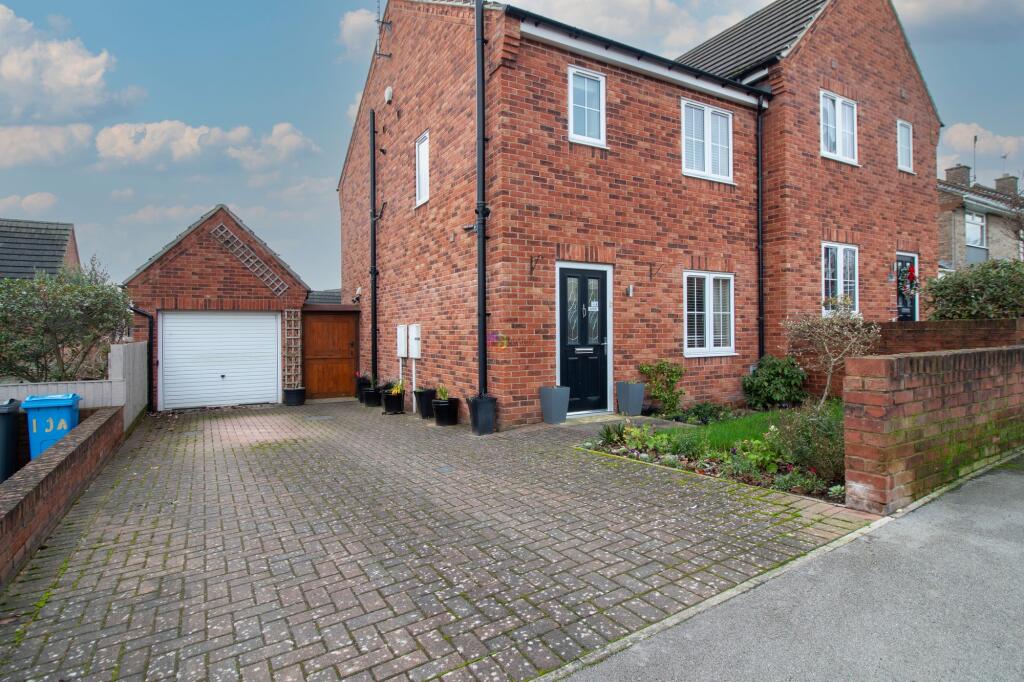
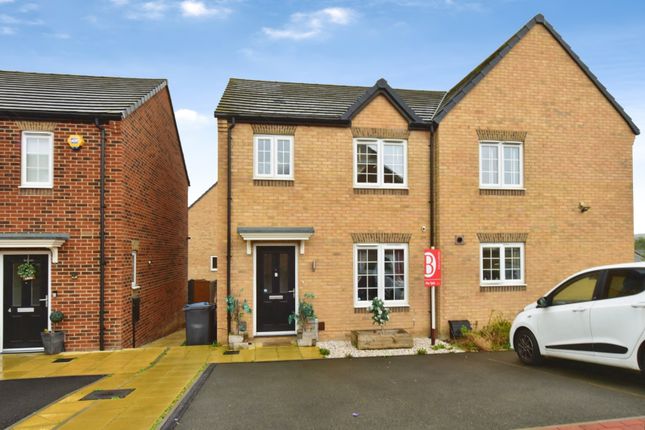
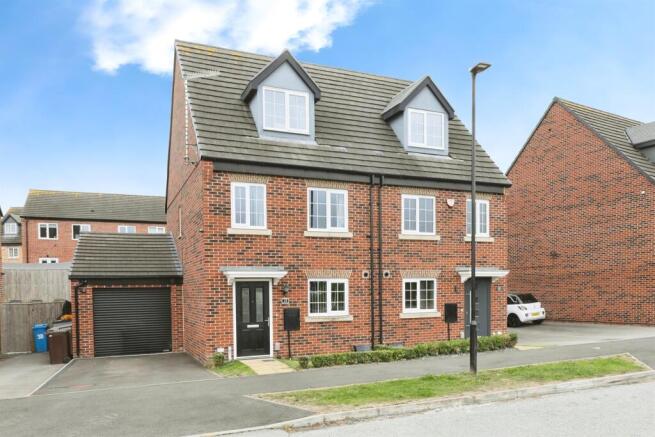
16 Honeydew Way is a beautifully presented three bedroomed, semi-detached home located in Mosborough.
Boasting good-sized living areas and a low-maintenance garden, it is suitable for a growing family. On the ground floor is a sizeable lounge, a well-appointed dining kitchen and the WC.
The first floor houses two bedrooms and the family bathroom, whilst the second floor is home to the spacious master bedroom suite.
Externally, the property benefits from having off-road parking to the front, and to the rear is a pleasant garden with a raised, decked seating terrace.
The property is located in the village of Mosborough, with good access to local amenities, including shops, cafes, public houses and schools.
The Crystal Peaks Shopping Centre/Retail Park and the Rother Valley Country Park are also within a short driving distance.
The transport links that are close by the property include the A57 and M1, which provide access to Sheffield, Rotherham, Chesterfield, Nottingham and Leeds.
The property briefly comprises on the ground floor: Entrance hallway, lounge and dining kitchen. On the first floor: Landing, bedroom 2, family bathroom, bedroom 3/office and inner hallway.
On the second floor: Master bedroom and master en-suite shower room. Ground Floor A composite door with obscured double glazed panels opens to the entrance hallway.
Entrance Hallway With recessed lighting, a central heating radiator and tiled flooring. A timber door opens to the lounge.
Lounge (4.24m x 3.19m (13'10" x 10'5")) A beautiful lounge with a front facing UPVC double glazed window, pendant light point, a central heating radiator, data point and a TV/aerial point.
A timber door opens to the dining kitchen.
Dining Kitchen (4.13m x 3.00m (13'6" x 9'10")) A well-appointed kitchen with a rear facing UPVC double glazed window, pendant light point, recessed lighting, a central heating radiator, TV/aerial point, data points and tiled flooring.
A range of fitted base/wall and drawer units incorporate a work surface, upstands and an inset 1.5 bowl sink with a chrome mixer tap.
Appliances include a Bosch oven, Zanussi induction hob, extractor hood, full-height fridge/freezer and a dishwasher. A timber door opens to the WC.
UPVC double doors with double glazed panels open to the rear of the property. Wc With a side facing UPVC double glazed obscured window and recessed lighting.
A suite in white comprises a low-level WC and a wash hand basin with a chrome mixer tap. From the entrance hallway, a staircase with a timber handrail rises to the first floor.
First Floor With a side facing UPVC double glazed window, recessed lighting and a central heating radiator. Timber doors open to bedroom 2, family bathroom, bedroom 3/office and the inner hallway.
Bedroom 2 (4.13m x 2.58m (13'6" x 8'5")) Having a rear facing UPVC double glazed window, pendant light point, decorative panelling, central heating radiator and lvt flooring.
A timber door opens to a storage cupboard with shelving. Family Bathroom Being fully tiled with recessed lighting, extractor fan and a chrome heated towel rail.
A suite in white comprises a low-level WC and a wash hand basin with a chrome mixer tap. To one wall is a panelled bath with a chrome mixer tap.
Bedroom 3/Office (2.70m x 2.10m (8'10" x 6'10")) With a front facing UPVC double glazed window, pendant light point and a central heating radiator.
Inner Hallway Having a front facing UPVC double glazed window, recessed lighting and a central heating radiator. A staircase with a timber handrail rises to the second floor.
Second Floor Master Bedroom (3.20m x 2.88m (10'5" x 9'5")) A double bedroom with front and side facing UPVC double glazed windows, pendant light point and a central heating radiator.
Sliding doors open to storage with long hanging and shelving. A timber door opens to the master en-suite shower room.
Master En-Suite Shower Room Having a Velux roof window, recessed lighting, extractor fan, partially tiled walls, chrome heated towel rail and tiled flooring.
A suite in white comprises a low-level WC and a wash hand basin with a chrome mixer tap and storage beneath.
A separate shower enclosure has a rainhead shower, an additional hand shower facility and a glazed screen/door. Exterior And Gardens To the front of the property is exterior lighting.
Access can be gained to the main entrance door via stone steps. To the left of the property is a driveway with parking for two vehicles and exterior lighting.
A timber pedestrian gate opens to the rear of the property. To rear is exterior lighting, a water tap, external power and a stone flagged patio. Access can be gained to the dining kitchen.
Beyond the patio is an astro-turf lawn flanked by stone chipping. Steps rise to a decked seating terrace with lighting and external power. The rear of the property is fully enclosed by timber fencing.
Additional Details Tenure Freehold Council Tax Band C Service Charge The service charge is £180.44 per annum. The management company is rmg.
Services Mains gas, mains electricity, mains water and mains drainage. The broadband is fibre and the mobile signal quality is good. Rights Of Access/Shared Access None.
Covenants/Easements Or Wayleaves And Flood Risk None and the flood risk is very low. Viewings Viewings are strictly by appointment with one of our Sales Consultants.
Note Whilst we aim to make these particulars as accurate as possible, please be aware that they have been composed for guidance purposes only.
Therefore, the details within should not be relied on as being factually accurate and do not form part of an offer or contract. All measurements are approximate.
None of the services, fittings or appliances (if any), heating installations, plumbing or electrical systems have been tested and therefore no warranty can be given as to their working ability.
All photography is for illustration purposes only.
Value & comps
No previous sales on record.
Returns
Set an offer; the calculator follows it.
We're still gathering serviced-accommodation data for this area.
Archie refurb estimate: a Pro feature
0.0% below asking
This is not financial or investment advice. Prop AI Deals is not authorised by the Financial Conduct Authority (FCA) to provide investment advice.
All investment calculators, property analyses, and AI-generated insights are for informational purposes only. Property investment carries risk and may result in financial loss. All calculations should be independently verified and you should consult with FCA-authorised financial advisors before making any investment decisions.
Past performance does not guarantee future results. Tax implications vary by individual circumstances.
Deal
Properties like this can earn 2–3x BTL yields when converted to HMO, with retrofit costs around £10k/room. Sign in to see the full tier, yield projection, and cost breakdown.
Commercial properties like this can earn 30-50% higher yields when converted to residential under Class MA / Q / P / PA, with prior approval costing ~GBP 96/unit. Sign in to see the recommended route, yield uplift, and cost breakdown.
BRRR-suited properties can recycle 80-100% of investor capital on refi, leaving a high-yielding rental with most of the money out. Sign in to see the refurb cost stack, ARV projection, and refinance maths.
Detached + large garden = sub-division play. Pro tier unlocks the tier badge, plot size, uplift estimate, and regional land benchmark.
Short-lease flats trade at deep discount, but extending under the 1993 Act often costs far less than the discount. Pro tier unlocks the tier badge, premium breakdown, long-lease ARV and arbitrage maths.
See projected short-stay revenue vs a vanilla BTL for this property.
See real sub-let margins (HMO room rates & SA nightly rates) vs the landlord rent.
Area
Agent & docs
FAQ
About 16, Honeydew Way, Sheffield
Explore nearby