4-bedroom detached house · EX21 5SJ
Listing removedListed 873 days
Opportunity summary
See Archie’s verdict, returns by strategy and what to check before viewing.
About
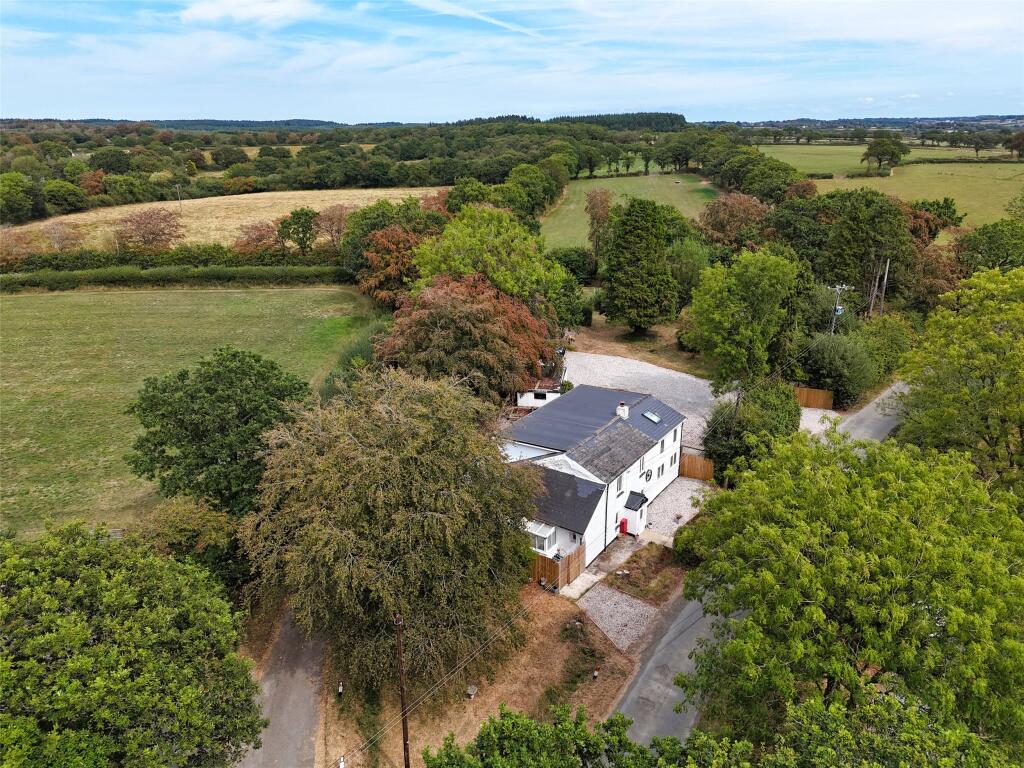
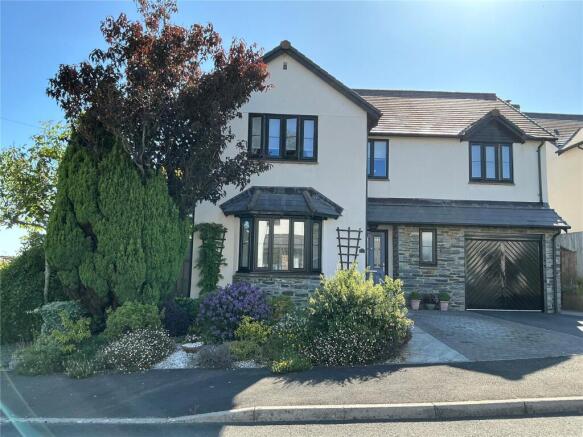
This individually designed home sits prominently down a herringbone design block paviour drive offering parking for a dozen or so vehicles.
The colour washed rendered elevations are offset by Anthracite coloured double glazing all under slate roof.
Behind the front door you are greeted by a most welcoming 16’ reception hall, with under stair storage, and from here you get a glimpse and understanding of what owning Allacott House is all about as the straight run of stairs with glass balustrades leads up to the first floor and the honey oak doors with contemporary satin door handles, that lead you into the rooms.
The drawing room is fine 20’ double aspect room benefitting from the South easterly sun, sliding doors overlooking and opening onto the terrace and grounds and, a feature fireplace with a ‘Rais’ log burner sat upon a slate hearth under a Derbyshire stone lintel.
Across the hall is one of the real wow factors of the house being a 30’ triple aspect kitchen/breakfast/dining/family room again with sliding doors leading out on to the extensive terracing being an ideal place for al fresco dining or to just sit and enjoy the surroundings.
Along one wall is found a super sleek ‘Charlton and Jenrick’ modern electric fire featuring real flame technology and LED mood lighting controllable via a handset.
At the opposite end of the room is the bespoke designed ‘Sheraton’ handleless kitchen which is in slate grey with contrasting quartz work tops offering an extensive range of floor, drawer and wall units with concealed lighting and soft close hinges and oversized central island with breakfast bar area.
Found within the kitchen is an induction hob with ceiling extractor and mood lighting above, double ovens, fridge/freezer, dish washer, wine fridges and recycling drawers.
Leading off the kitchen is a good sized utility room again fitted with ‘Sheraton’ units, with concealed lighting including tall larder style cupboards with space for a washing machine and tumble dryer.
Doors lead to the stylish cloakroom, the garage and outside.
The first floor landing, having access to the loft area, is bathed in natural light having large windows on two sides and the glass balustrades adding to the feel of space and airiness.
The double aspect 17’ main bedroom suite is a palatial room, with a walk in dressing room/closet, floor to ceiling doors on one side with Juliet balcony giving a lovely outlook across the lawns to the woodland beyond.
The en suite is stylishly finished having a twin headed shower, wash hand basin with waterfall spout above a vanity unit, close coupled WC and heated towel rails.
The second suite again a double has an equally well equipped en suite shower room. The remaining two bedrooms are both double aspect one being some 18’ in length.
Rounding off the accommodation is the well proportioned family bathroom which comprises a double ended free standing bath with floor mounted bathroom taps with hand held shower attachment, a large corner shower with twin shower heads and along one wall in part is found a set of bathroom cabinetry with inset wash hand basin with waterfall tap.
Twin heated towel rails complete the room. Outside As previously mentioned there is an extensive parking area, with double garage which has an electric up and over door and plant room set to one side.
A number of external power points and external water taps are found around the house.
Grounds Without doubt these play a major role in the life to be enjoyed by owning such a property and around the house on two sides is extensive terracing in slate grey which compliments the external elevations and provides for ample areas to entertain or to just sit and soak up the surroundings.
Sweeping away from the house the lawn leads down to a wonderful woodland studded with mature trees and this area provides a wonderful haven for wildlife and in one corner is found the remains of a former swimming pool, previouslypart of the Shebbear College facilities.
A small stream forms the boundary on one side of the grounds whilst at the front terraced natural stone curve walling with extensive gravel beds provide a blank canvas to create what the new owner requires.
All in all, a home of this quality and stature does not often come to the market and having planning could provide for something even more exceptional.
Planning Planning was passed in 2023 under 1/1273/2022/FUL Torridge District Council to convert the existing double garage into a substantial music room with new build Morning room off, a new build Garden room off the dining end of the kitchen/breakfast/dining/family room and a detached a triple bay garage.
From Exeter take the M5/ A30 towards Bodmin and Okehampton continuing to the junction at Sourton Cross onto the A386.
At the T junction turn right going back under the A30 and continue to the roundabout taking the first exit on to the A3079 in the direction of Halwill and Holsworthy for about 11 miles to the T junction at Dunsland Cross turning right onto the A 3072 towards Hatherleigh.
After about ½ mile turn left by the Bickford Arms at Brandis Corner signed towards Bradford, Shebbear and Thornbury continuing for about 4 miles keeping right at Holemoor into Fore Street bearing right at the Stibb Cross, Torrington sign.
Continue for about 1 mile turning left into College Road at Battledown and then follow the direction as below From Torrington Town Square, take the South Street exit to the New Street junction.
Turn left heading towards Bideford and at the outskirts of the town bear left on B3227 Langtree Road. Proceed through the Village of Langtree on to Stibb Cross.
At the crossroads take the left hand turning signposted Shebbear. Continue along this road passing Shebbear College on the right hand side.
At the crossroads (Battledown) turn right into College Road signposted Shebbear turning right just before the garage into the lane with the Shebbear College sign.
On the bend keep left in front of the new house and the entrance to Allacott House is immediately on the left.
Kitchen/ Dining / Family Area 9.55m x 5.87m Drawing Room 6.4m x 5.28m Utility Room 4.37m x 2.77m Garage 5.77m x 5.74m Master Suite 5.28m x 4.27m Bedroom 5.87m x 2.77m Bedroom 4.04m x 2.82m Suite 5.26m x 2.9m Council Tax E EPC C Services Mains electricity and water.
Heating via an air source heat pump. Underfloor heating throughout the ground floor. Private drainage.
Tenure Freehold Viewing Arrangements Strictly by appointment with the sole selling agent.
Value & comps
No previous sales on record.
Returns
Set an offer; the calculator follows it.
We're still gathering serviced-accommodation data for this area.
Archie refurb estimate: a Pro feature
0.0% below asking
This is not financial or investment advice. Prop AI Deals is not authorised by the Financial Conduct Authority (FCA) to provide investment advice.
All investment calculators, property analyses, and AI-generated insights are for informational purposes only. Property investment carries risk and may result in financial loss. All calculations should be independently verified and you should consult with FCA-authorised financial advisers before making any investment decisions.
Past performance does not guarantee future results. Tax implications vary by individual circumstances.
Deal
Properties like this can earn 2–3x BTL yields when converted to HMO, with retrofit costs around £10k/room. Sign in to see the full tier, yield projection, and cost breakdown.
Commercial properties like this can earn 30-50% higher yields when converted to residential under Class MA / Q / P / PA, with prior approval costing ~GBP 96/unit. Sign in to see the recommended route, yield uplift, and cost breakdown.
BRRR-suited properties can recycle 80-100% of investor capital on refi, leaving a high-yielding rental with most of the money out. Sign in to see the refurb cost stack, ARV projection, and refinance maths.
Detached + large garden = sub-division play. Pro tier unlocks the tier badge, plot size, uplift estimate, and regional land benchmark.
Short-lease flats trade at deep discount, but extending under the 1993 Act often costs far less than the discount. Pro tier unlocks the tier badge, premium breakdown, long-lease ARV and arbitrage maths.
See projected short-stay revenue vs a vanilla BTL for this property.
See real sub-let margins (HMO room rates & SA nightly rates) vs the landlord rent.
Area
Agent & docs
FAQ
About Shebbear, Beaworthy, Devon, EX21
Explore nearby