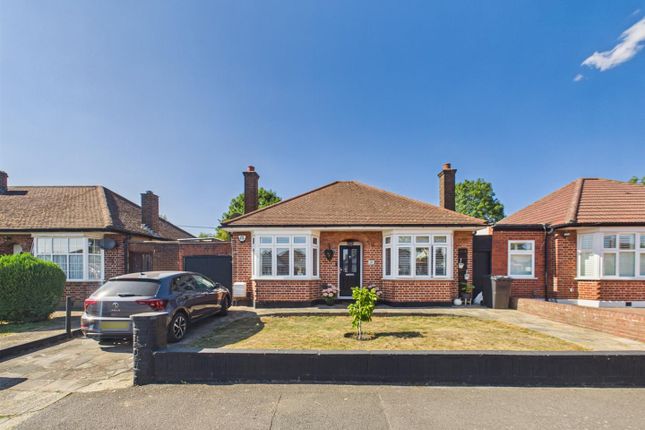
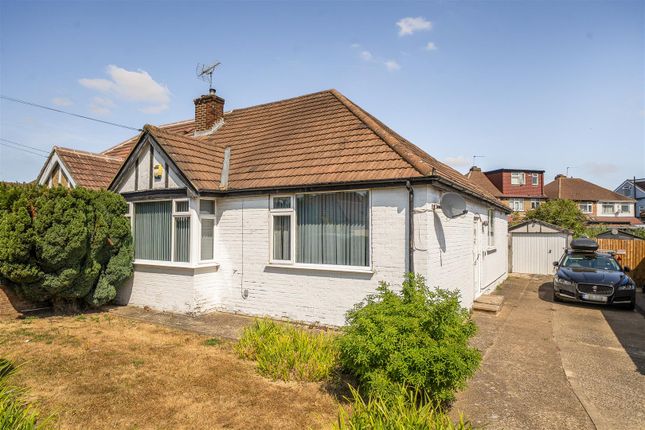
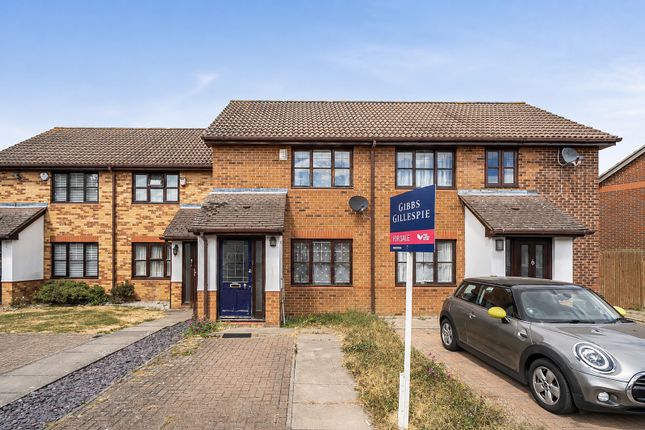
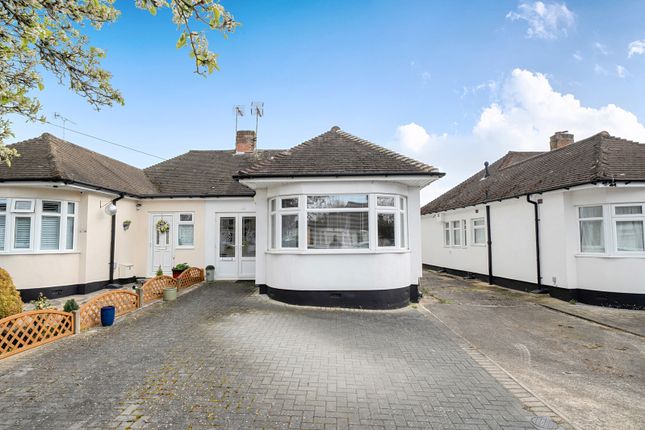
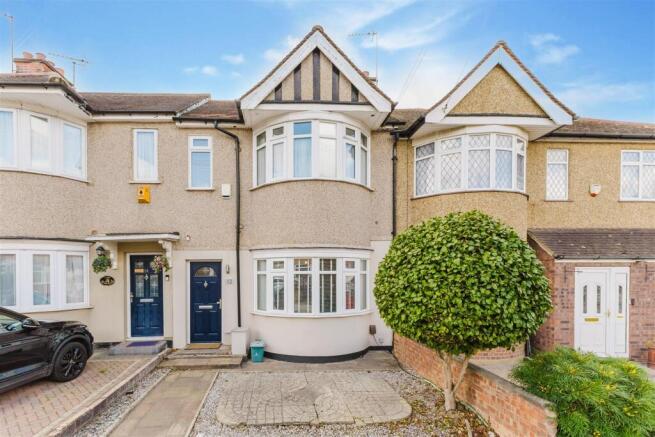
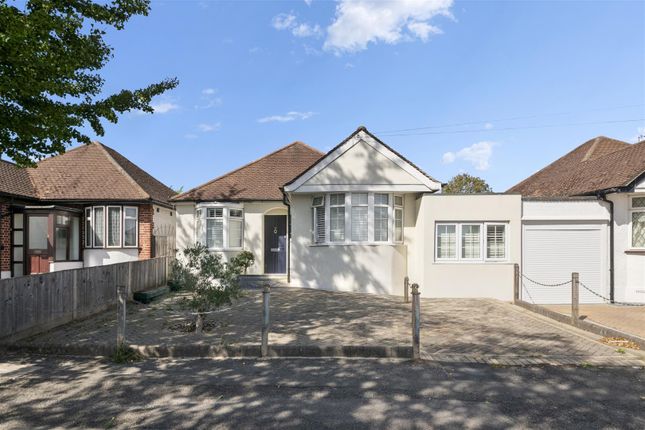
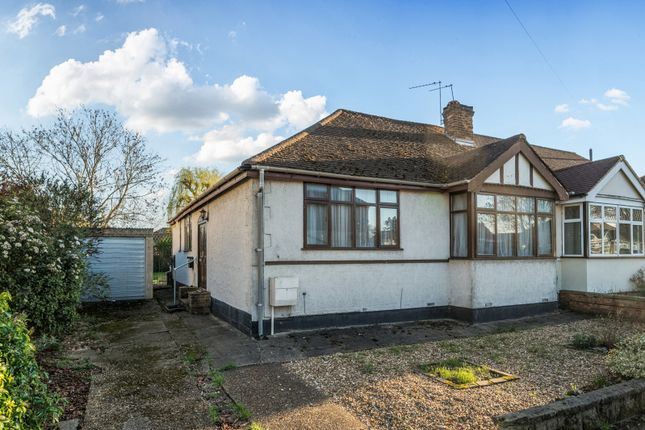
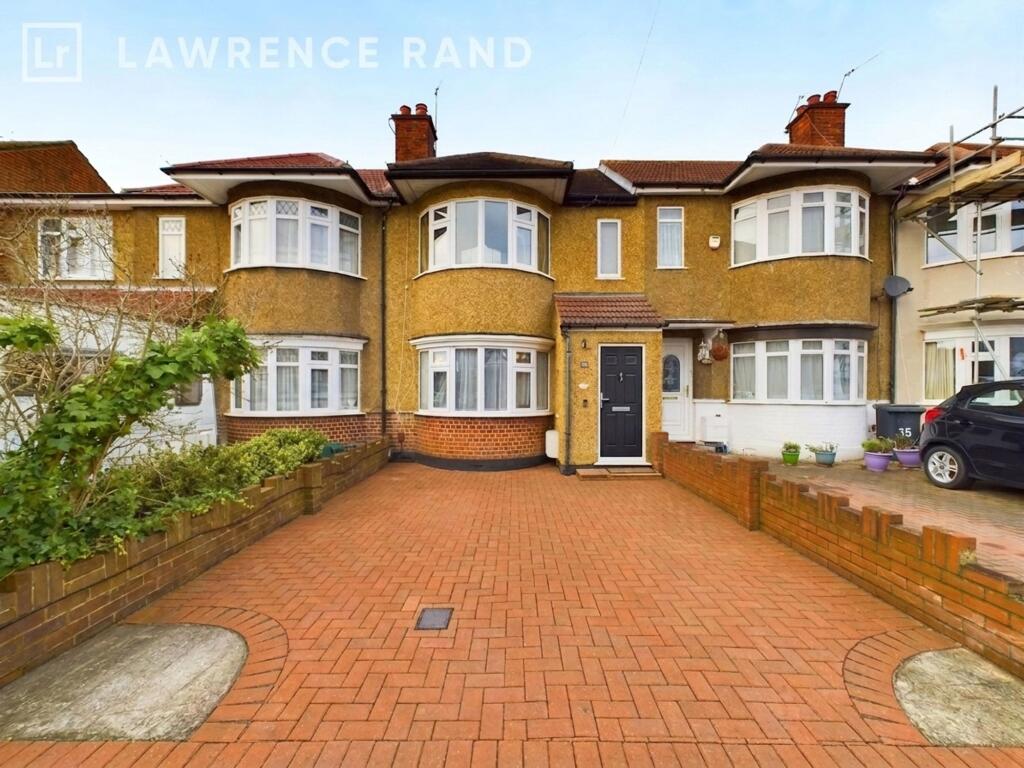
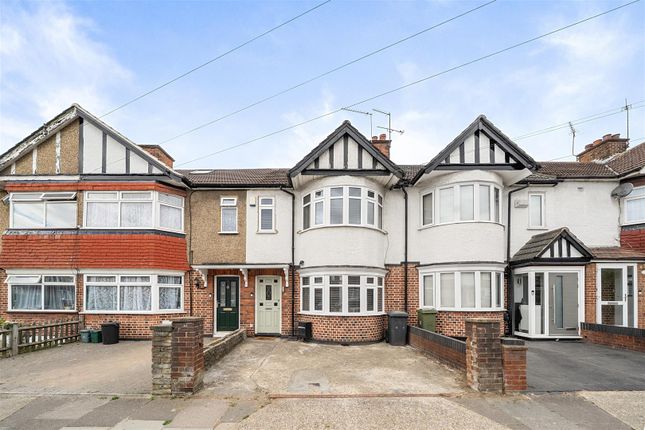
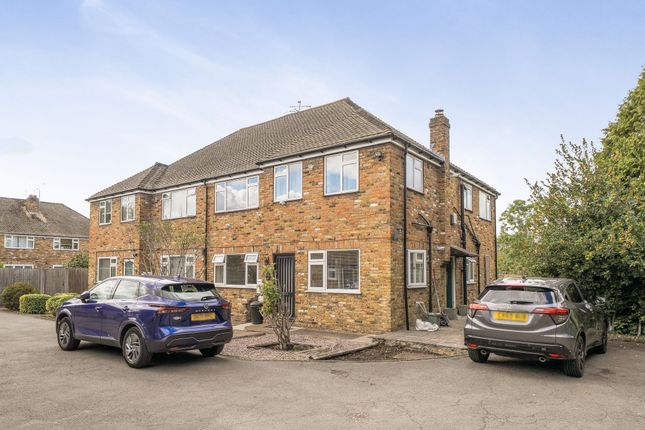
2-bedroom house · HA4 6BA
For saleListed 85 days
Opportunity summary
See Archie’s verdict, returns by strategy and what to check before viewing.
About
Brand new home – no upper chain.
Situated in a highly convenient location, Wade House is a contemporary two-bedroom detached home inspired by Scandinavian design and the modernist heritage of Ruislip's Metroland era.
The striking exterior combines larch cladding, crafted metalwork, and a handmade Accoya front door inset with a unique stained glass panel.
Inside, thoughtful design and high-quality materials create bright, functional living spaces, with underfloor heating throughout, bespoke storage, and a spacious open-plan living area opening directly onto the landscaped south-facing garden.
The Douglas Fir kitchen features integrated Miele appliances and Silestone worktops, while large windows flood the home with natural light.
Upstairs, vaulted ceilings, electrically operated Velux windows, built-in storage, and a stylish wet room with Lusso Stone fittings add to the home's distinctive appeal.
Both bedrooms offer calm, contemporary interiors with warm timber finishes and excellent natural light.
Designed with sustainability in mind, Wade House benefits from advanced insulation, an air source heat pump, and energy-efficient construction, delivering comfortable, low-cost living year-round.
An internal viewing is highly recommended to fully appreciate the thought, care and craftsmanship that have gone into creating this unique home.
Entrance Hall Handmade Accoya front door, Full height pocket to living room, Kettley floor tiles, under floor heating throughout property, bespoke joinery providing generous integrated storage.
Downstairs Cloakroom Douglas Fir lined WC with concealed cistern, wall mounted wash hand basin, Kettley floor tiles and under floor heating.
Living Room Light filled living space, front aspect double glazed frameless bay window, triple glazed opening doors to the garden, the handleless kitchen is crafted in the same Douglas fir timber, paired with integrated Miele appliances and crisp white Silestone worktop with a wheeled kitchen island and quartz worktop, Silver fir stairs to first floor landing.
Landing Vaulted volume of beams with electrically operated Velux windows and electric side aspect picture window frame, built in seating, storage, and laundry area fitted with Miele washer/dryer are quietly integrated, doors to: Bedroom One Front aspect double glazed frameless bay window, timber vaulted ceiling.
Bedroom Two Front aspect double glazed frameless window, timber vaulted ceiling.
Bathroom The wet room pairs Ketley pavers with Lusso Stone fittings and a rain shower, timber vaulted ceiling with electrically operated Velux window.
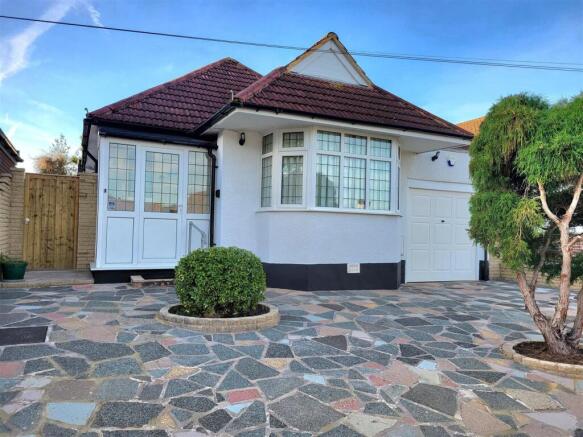
Front The façade is composed of larch fencing, crafted metalwork gate and canopy, larch double gates to garden, electric car charging point and off-street parking.
Rear Garden South facing garden of shingle, lawn, enclosed fencing and planting invites all year round use. Hard standing provided for cycle store or shed.
Council Tax London Borough of Hillingdon - Band D - £2,045.46 N.B. We recommend your solicitor verifies this before exchange of contracts.
Distance To Stations Ruislip Manor (0.4 Miles) - Metropolitan/Piccadilly Ruislip (0.8 Miles) - Metropolitan/Piccadilly Ruislip Gardens (0.9 Miles) - Central Line
Value & comps
No previous sales on record.
Returns
Set an offer; the calculator follows it.
We're still gathering serviced-accommodation data for this area.
Archie refurb estimate: a Pro feature
0.0% below asking
This is not financial or investment advice. Prop AI Deals is not authorised by the Financial Conduct Authority (FCA) to provide investment advice.
All investment calculators, property analyses, and AI-generated insights are for informational purposes only. Property investment carries risk and may result in financial loss. All calculations should be independently verified and you should consult with FCA-authorised financial advisors before making any investment decisions.
Past performance does not guarantee future results. Tax implications vary by individual circumstances.
Deal
Properties like this can earn 2–3x BTL yields when converted to HMO, with retrofit costs around £10k/room. Sign in to see the full tier, yield projection, and cost breakdown.
Commercial properties like this can earn 30-50% higher yields when converted to residential under Class MA / Q / P / PA, with prior approval costing ~GBP 96/unit. Sign in to see the recommended route, yield uplift, and cost breakdown.
BRRR-suited properties can recycle 80-100% of investor capital on refi, leaving a high-yielding rental with most of the money out. Sign in to see the refurb cost stack, ARV projection, and refinance maths.
Detached + large garden = sub-division play. Pro tier unlocks the tier badge, plot size, uplift estimate, and regional land benchmark.
Short-lease flats trade at deep discount, but extending under the 1993 Act often costs far less than the discount. Pro tier unlocks the tier badge, premium breakdown, long-lease ARV and arbitrage maths.
See projected short-stay revenue vs a vanilla BTL for this property.
See real sub-let margins (HMO room rates & SA nightly rates) vs the landlord rent.
Area
Agent & docs
FAQ
About Wade House, 2B, Salcombe Way, Ruislip
Explore nearby