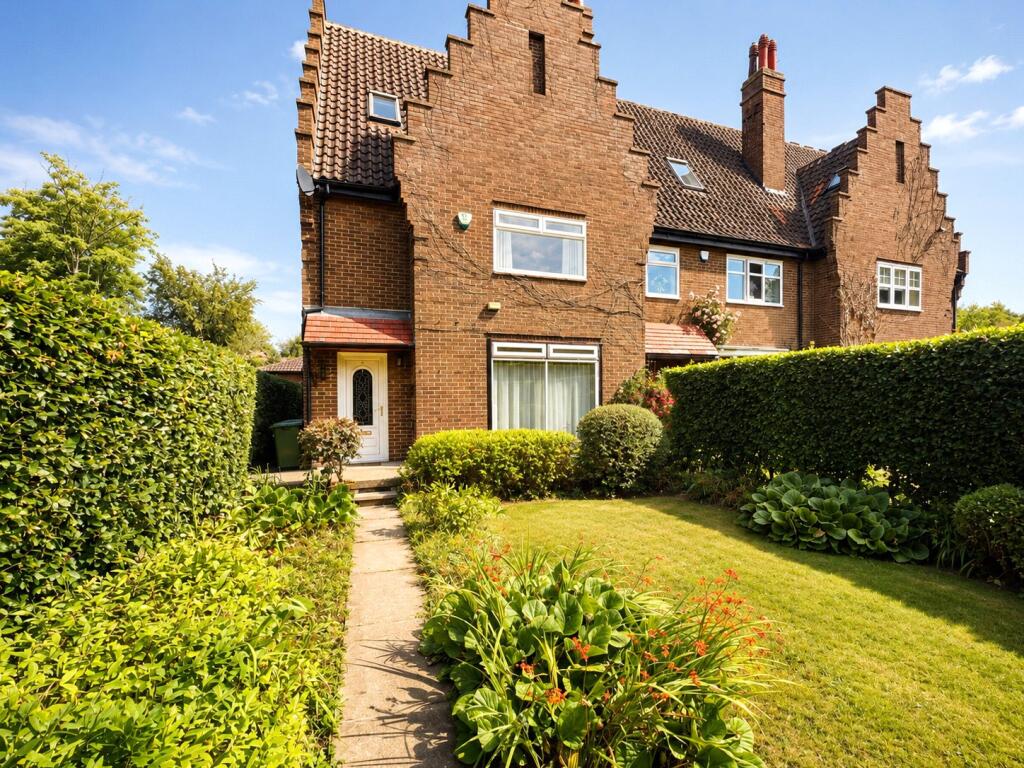
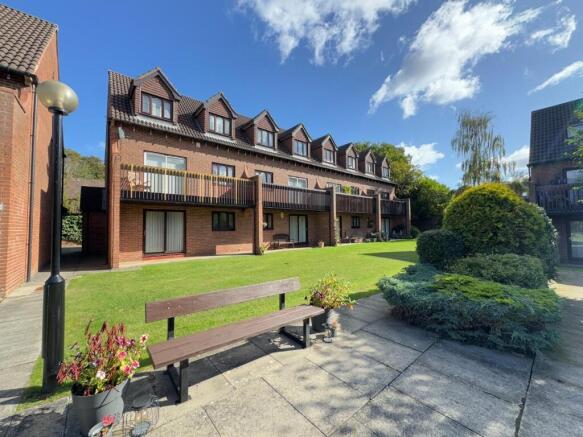
3-bedroom detached house · TS26 0RY
For saleListed 1 day
Opportunity summary
See Archie’s verdict, returns by strategy and what to check before viewing.
About
Igomove are delighted to offer to the market this impressive, extended three-bedroom detached property, offering beautiful sea views from upstairs, spacious and beautifully presented accommodation throughout.
This attractive family home boasts an abundance of desirable features including; three double bedrooms all benefiting from fitted wardrobes, principal bedroom with en suite facilities, contemporary family bathroom, spacious lounge flowing into the dining room, extended garden/family room, stylish high gloss kitchen, utility room, ground-floor guest cloakroom, lots of storage space, integral garage, oak interior doors throughout, full gas central heating and UPVC double glazing.
Externally, the property benefits from a substantial block-paved driveway providing off-street parking for up to four vehicles and a good-sized, west-facing rear garden with Indian sandstone patio areas and artificial turf for easy maintenance, freehold.
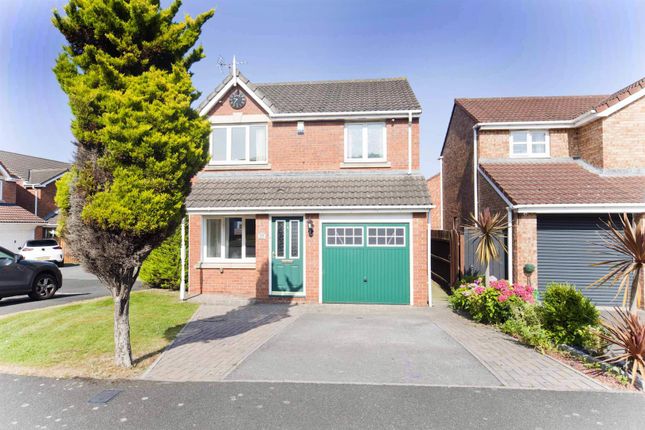
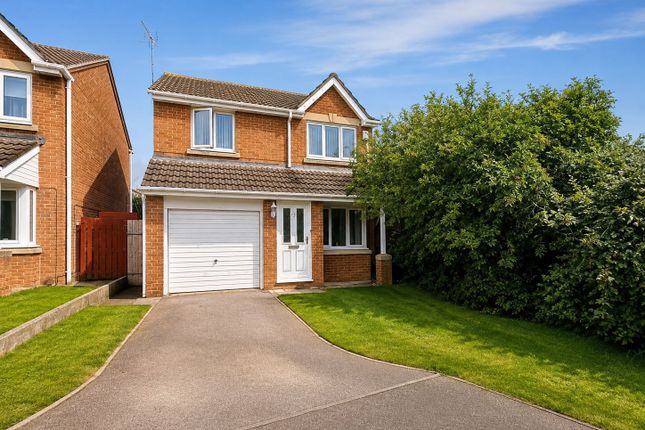
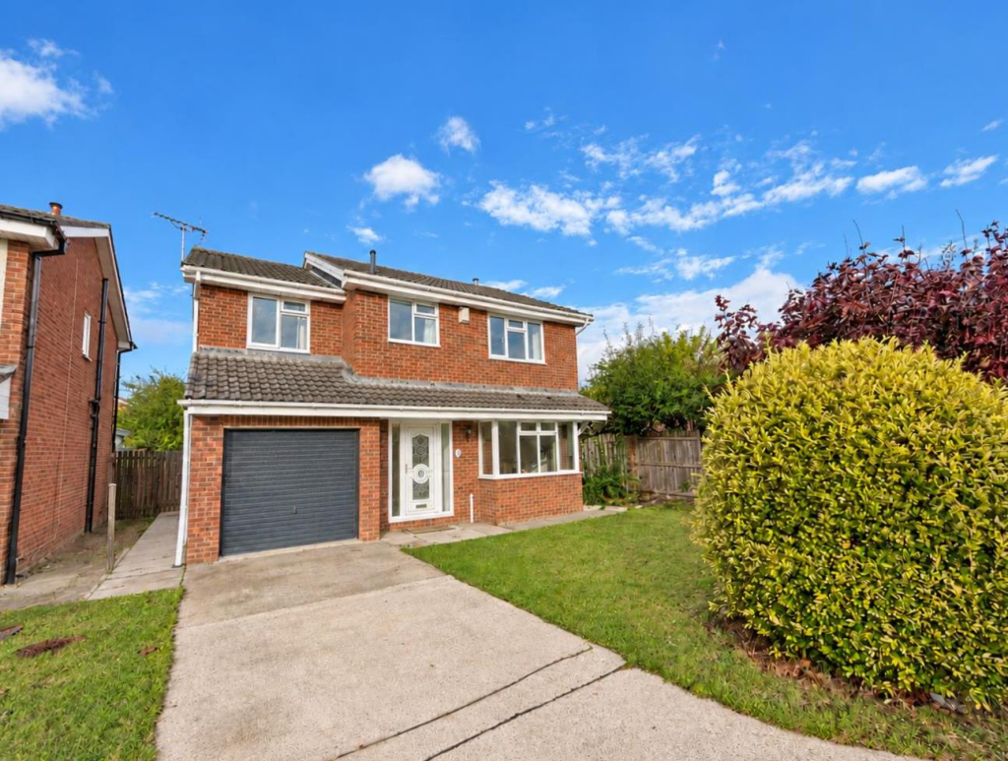
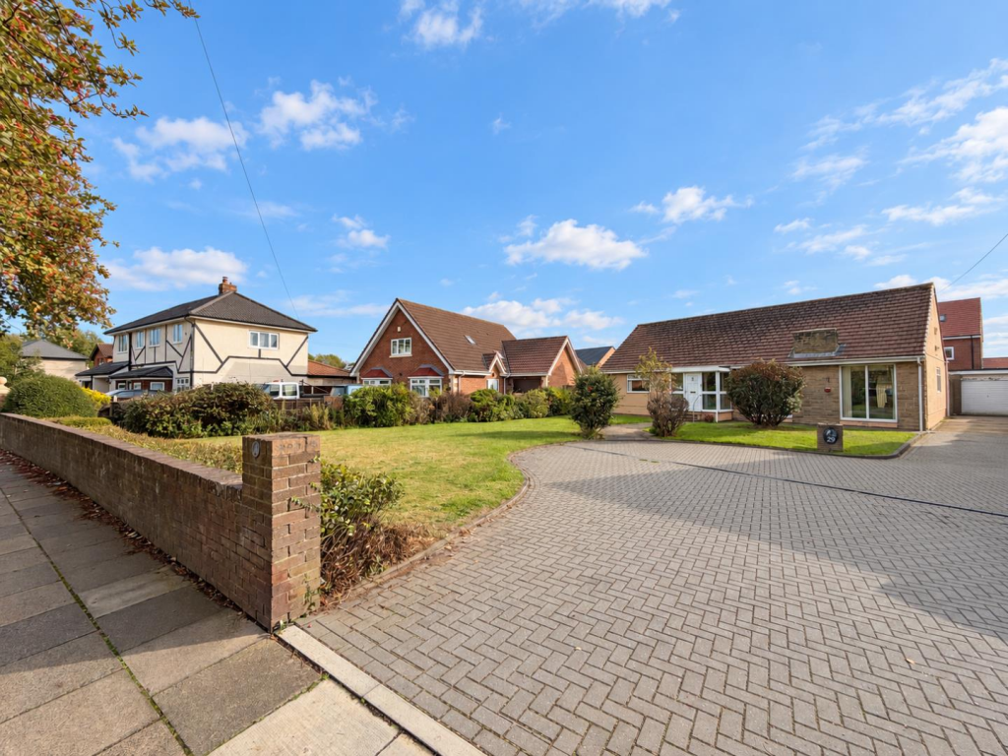
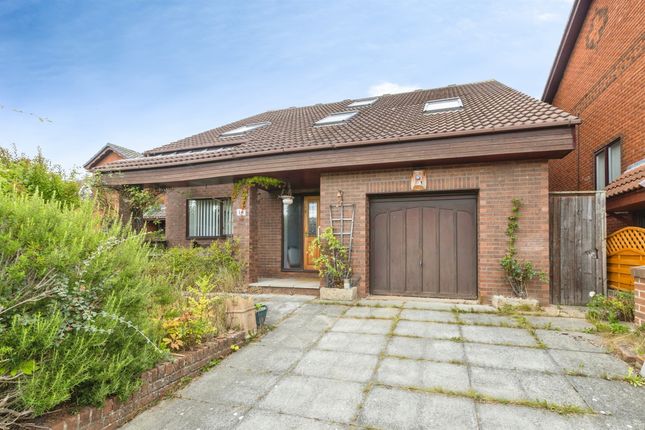
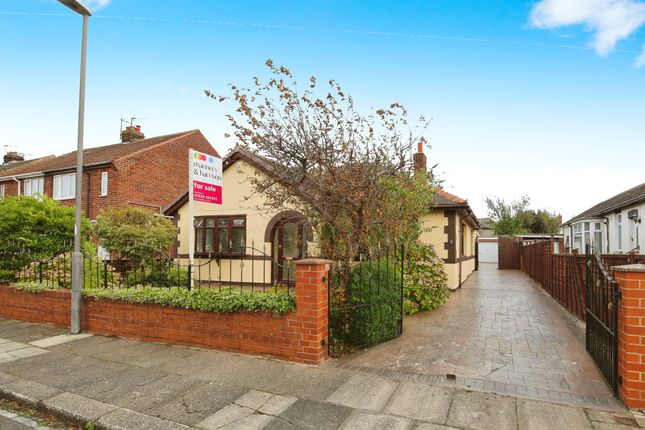
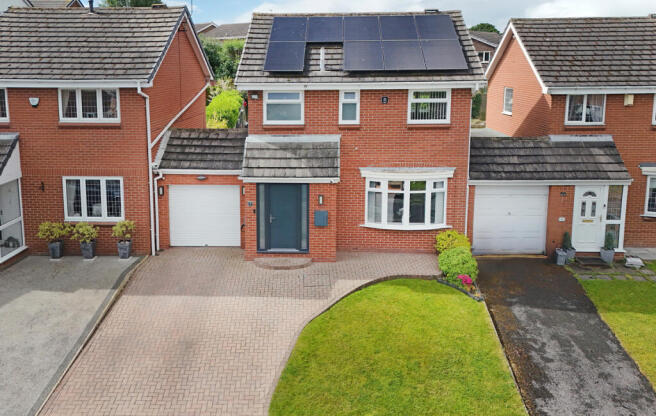
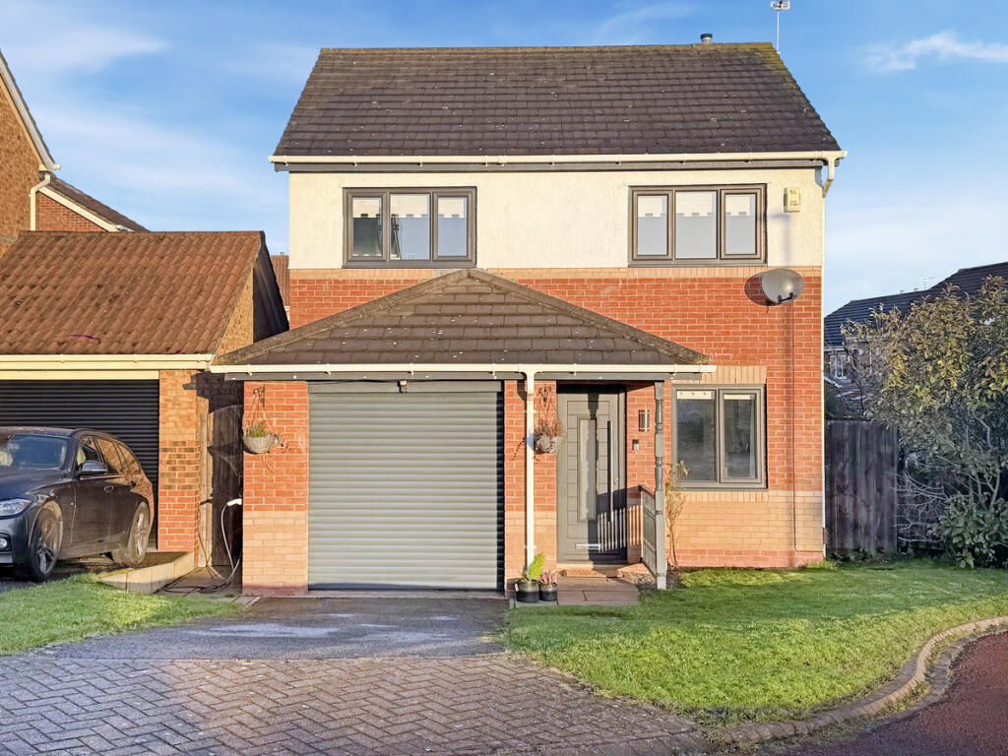
The property presents an attractive appearance on approach, showcasing a distinctive brick and render façade complemented by contemporary anthracite windows, creating a stylish and modern exterior.
A generous block-paved driveway provides ample off-street parking and access to the integral garage, whilst an attractive shingled area with raised sleeper beds adds character to the frontage.
The main entrance opens into a welcoming hallway with oak interior doors and a staircase leading to the first-floor accommodation.
The spacious lounge is beautifully presented with delightful decor and attractive solid wood flooring, creating a warm and inviting atmosphere.
Offering ample space for comfortable seating and additional furnishings, this impressive reception room flows naturally into the adjoining dining room.
The dining room comfortably accommodates a family dining table and chairs, with the continuation of the solid wood flooring providing a stylish and cohesive finish.
Featuring tasteful decor and a welcoming ambience, this attractive dining space is ideal for everyday family meals and entertaining.
Extending beyond the dining room is a generously proportioned garden/family room, providing a wonderful additional reception space with lovely decor and modern laminate flooring.
This impressive extension features recessed spotlights and a roof lantern allowing natural light to flood the room, whilst a log-burning stove with a contemporary surround creates an attractive focal point.
Offering ample space for informal seating and relaxation, this versatile room is a superb addition to the family accommodation.
The kitchen is fitted with a stylish selection of high gloss, handleless wall, base and drawer cabinetry, complemented by striking subway tiling to the splashback and attractive granite work surfaces.
Integrated appliances include an oven and gas hob, complemented by a modern extractor hood.
Additional features include a sink with chrome mixer tap and space for an American-style fridge freezer, whilst the practical layout provides generous storage and preparation space.
The adjoining utility room features cabinetry matching the kitchen, creating a cohesive finish, with plumbing for a washing machine and designated space for a tumble dryer, providing useful additional storage and laundry facilities.
The ground-floor guest cloakroom comprises a close-coupled WC and pedestal wash basin with complementary tiled splashback.
To the first floor is a landing with a fitted storage cupboard, providing access to three double bedrooms, all benefiting from fitted wardrobes, a principal bedroom en suite and separate family bathroom.
Bedroom one is a spacious double bedroom located to the rear of the property, beautifully presented with pristine modern decor and benefiting from fitted wardrobes providing excellent storage, with ample space for additional bedroom furnishings.
The adjoining en suite comprises a concealed-cistern WC, vanity wash basin and quadrant shower cubicle, complemented by stylish tiling, creating a contemporary and practical space.
Bedroom two is another generously proportioned double bedroom, featuring tasteful contemporary decor, fitted wardrobes and a window overlooking the front elevation, allowing natural light to illuminate this attractive room.
Bedroom three is a further well-proportioned double bedroom, located to the front of the property and presented with stylish, immaculate decor.
Benefiting from fitted wardrobes and ample space for bedroom furniture, this room provides comfortable and versatile accommodation.
The family bathroom is fitted with a contemporary suite comprising a concealed-cistern WC, vanity wash basin with storage and quadrant shower cubicle, enhanced by complementary tiling and a heated towel radiator.
Externally, the property enjoys a good-sized, west-facing rear garden, thoughtfully arranged over multiple levels to add character and visual appeal.
Featuring attractive Indian sandstone patio areas and artificial turf for easy maintenance, this delightful outdoor space provides ample opportunities for relaxation, entertaining and alfresco dining.
To the front, the substantial block-paved driveway accommodates up to four vehicles and provides access to the integral garage, whilst the decorative shingled area and raised sleeper beds further enhance the property's kerb appeal.
This impressive extended detached family home combines generous living accommodation, tasteful interior decor, modern appointments and attractive outdoor space, making it an excellent choice for growing families seeking a spacious and versatile property.
Value & comps
No previous sales on record.
Returns
Set an offer; the calculator follows it.
We're still gathering serviced-accommodation data for this area.
Archie refurb estimate: a Pro feature
0.0% below asking
This is not financial or investment advice. Prop AI Deals is not authorised by the Financial Conduct Authority (FCA) to provide investment advice.
All investment calculators, property analyses, and AI-generated insights are for informational purposes only. Property investment carries risk and may result in financial loss. All calculations should be independently verified and you should consult with FCA-authorised financial advisers before making any investment decisions.
Past performance does not guarantee future results. Tax implications vary by individual circumstances.
Deal
Properties like this can earn 2–3x BTL yields when converted to HMO, with retrofit costs around £10k/room. Sign in to see the full tier, yield projection, and cost breakdown.
Commercial properties like this can earn 30-50% higher yields when converted to residential under Class MA / Q / P / PA, with prior approval costing ~GBP 96/unit. Sign in to see the recommended route, yield uplift, and cost breakdown.
BRRR-suited properties can recycle 80-100% of investor capital on refi, leaving a high-yielding rental with most of the money out. Sign in to see the refurb cost stack, ARV projection, and refinance maths.
Detached + large garden = sub-division play. Pro tier unlocks the tier badge, plot size, uplift estimate, and regional land benchmark.
Short-lease flats trade at deep discount, but extending under the 1993 Act often costs far less than the discount. Pro tier unlocks the tier badge, premium breakdown, long-lease ARV and arbitrage maths.
See projected short-stay revenue vs a vanilla BTL for this property.
See real sub-let margins (HMO room rates & SA nightly rates) vs the landlord rent.
Area
Agent & docs
FAQ
About Goldcrest Close, Hartlepool
Explore nearby