3-bedroom house · ST9 9LT
Listing removedListed 187 days
Opportunity summary
See Archie’s verdict, returns by strategy and what to check before viewing.
About
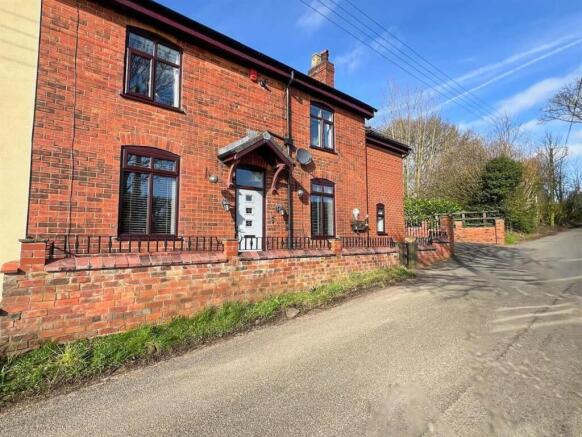
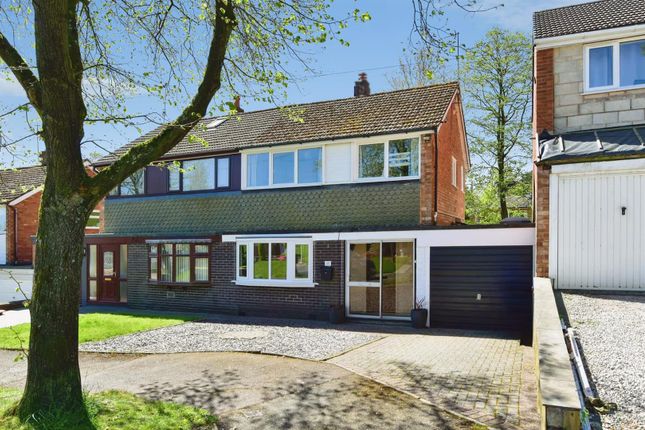
Nestled in the charming area of Stanley Bank, Staffordshire Moorlands, this stunning three-bedroom semi-detached home offers a perfect blend of modern living and semi-rural tranquillity.
The property has been thoughtfully extended to feature a remarkable 19ft open plan kitchen and dining area, complete with high specification finishes, including elegant granite worktops and a convenient breakfast bar, underfloor heating, making it an ideal space for both family gatherings and entertaining guests.
The home boasts two inviting reception rooms, each equipped with multi-fuel stoves, providing a warm and cosy atmosphere during the colder months.
Additionally, the property includes a utility room and a well-appointed WC, enhancing the practicality of everyday living.
The first floor is home to a stylish bathroom and an ensuite attached to bedroom one, ensuring comfort and privacy for all residents.
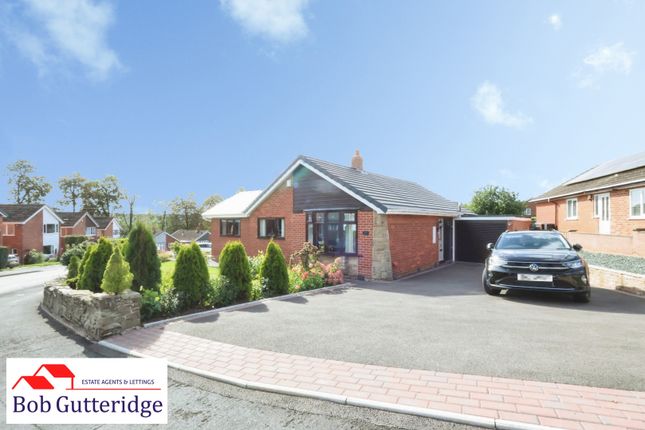
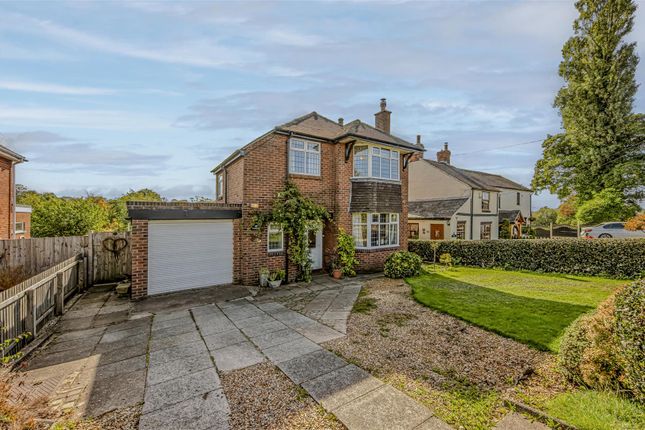
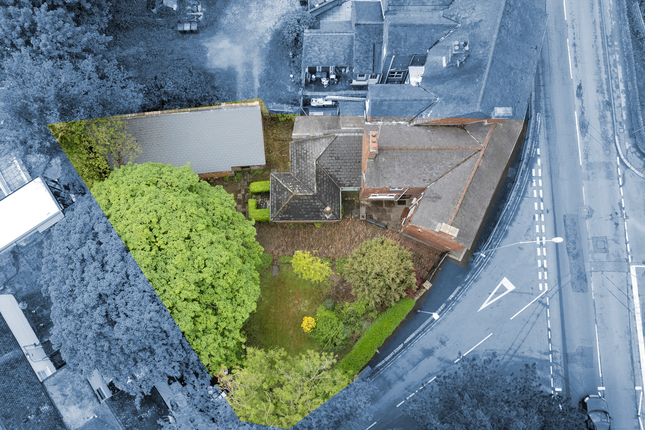
Set on a substantial plot, the property features a driveway at the front, providing ample parking space, while the expansive garden at the rear offers a delightful outdoor retreat, perfect for relaxation or family activities.
The open aspect to both the front and rear of the home allows for an abundance of natural light and picturesque views of the surrounding countryside.
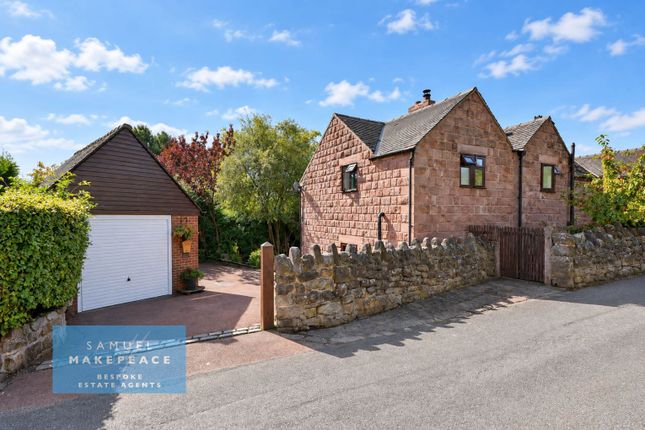
For those seeking additional space, the detached brick garage is a noteworthy feature, complete with an electric up and over door and a versatile office/study area at the rear, equipped with power and light, making it an excellent option for remote work or hobbies.
Situated within the catchment area of Endon High School, this property is ideal for families looking for a peaceful yet convenient location.
With its blend of modern amenities and charming features, this semi-detached home is a must-see for anyone seeking a delightful place to call home in the heart of Staffordshire Moorlands.
Entrance Porch Minton tiled floor, composite door to the front, UPVC double glazed window to the sides, stairs to the first floor.
Living Room (3.86m x 3.72m into recess (12'7" x 12'2" into rec) Multi fuel burner set on a brick hearth/surround, built in shelving, sash double glazed UPVC window to the front, radiator.
Sitting Room (3.84m x 3.12m into recess (12'7" x 10'2" into rece) Radiator, UPVC double glazed sash window to the front and side, multi fuel burner set on a stone hearth with brick surround.
Kitchen/Dining Room (6.08m x 4.69m reducing to 4.52m (19'11" x 15'4" re) Range of fitted units to the base and eye level, granite work surfaces, upstands, breakfast bar, wine fridge, Belfast sink, chrome mixer, tap, integral fridge/freezer, Velux windows to the rear, UPVC double glazed window to the rear, UPVC patio doors to the rear, Bosch integral dishwasher, inset down lights, understairs storage cupboard, AEG extractor, underfloor heating.
Utility (3.26m x 1.66m (10'8" x 5'5")) Composite double glazed door to the side elevation, UPVC double glazed window to the rear, Velux window to the rear, range of fitted units to the base and eye level, space for a washing machine and dryer, cupboard housing the Baxi gas fired boiler, cupboard housing and immersion heated tank, inset down lights, underfloor heating.
Wc (1.66m x 1.01m (5'5" x 3'3")) Low level WC, vanity wash hand basin with storage, chrome mixer tap, panelled walls, UPVC double glazed window to the side, inset down lights.
First Floor Landing Bedroom One (3.88m x 3.73m into recess (12'8" x 12'2" into rece) Loft access, UPVC double glazed sash window to the front, radiator.
Ensuite (2.57m x 2.20m (8'5" x 7'2")) Panel walls, pedestal wash and basin, low level WC, shower enclosure with traditional chrome fitment, inset down lights, extractor, chrome heated ladder radiator, UPVC double glazed window to the rear.
Bedroom Two (3.85m x 2.35m into recess (12'7" x 7'8" into rece) Sash double glazed UPVC window to the front/side, radiator, loft access, built in wardrobe.
Bedroom Three (3.03m x 2.45m (9'11" x 8'0")) Radiator, UPVC double glazed window to the rear.
Bathroom (2.55m reducing to 1.36m x 2.36m (8'4" reducing to) Pedestal wash and basin, low level WC, roll top bath on claw feet, chrome traditional mixer tap with shower attachment, walk in shower enclosure, traditional chrome fitment, inset down lights, extractor, chrome heated ladder radiator, UPVC double glazed window to the rear.
Garage Store (2.92m x 2.76m (9'6" x 9'0")) Electric remote up and over door, power and light connected Office/Study (4.61m x 2.92m max measurements (15'1" x 9'6" max) Composite door to the side, UPVC double glazed window to the side, power and light, electric heater.
Externally To the front, gravel drive, walled boundary, well stocked borders, access to the garage, courtesy lighting, gated access to the side with Indian stone path, power point, courtesy lighting, outside water tap.
To the rear, Indian stone patio, courtesy lighting, lawn, fenced and hedged boundary, raised planters, barked area.
Sewerage Treatment Plant The property is served by a private sewerage treatment plant, providing compliant waste management independent of mains drainage.
Value & comps
No previous sales on record.
Returns
Set an offer; the calculator follows it.
We're still gathering serviced-accommodation data for this area.
Archie refurb estimate: a Pro feature
0.0% below asking
This is not financial or investment advice. Prop AI Deals is not authorised by the Financial Conduct Authority (FCA) to provide investment advice.
All investment calculators, property analyses, and AI-generated insights are for informational purposes only. Property investment carries risk and may result in financial loss. All calculations should be independently verified and you should consult with FCA-authorised financial advisors before making any investment decisions.
Past performance does not guarantee future results. Tax implications vary by individual circumstances.
Deal
Properties like this can earn 2–3x BTL yields when converted to HMO, with retrofit costs around £10k/room. Sign in to see the full tier, yield projection, and cost breakdown.
Commercial properties like this can earn 30-50% higher yields when converted to residential under Class MA / Q / P / PA, with prior approval costing ~GBP 96/unit. Sign in to see the recommended route, yield uplift, and cost breakdown.
BRRR-suited properties can recycle 80-100% of investor capital on refi, leaving a high-yielding rental with most of the money out. Sign in to see the refurb cost stack, ARV projection, and refinance maths.
Detached + large garden = sub-division play. Pro tier unlocks the tier badge, plot size, uplift estimate, and regional land benchmark.
Short-lease flats trade at deep discount, but extending under the 1993 Act often costs far less than the discount. Pro tier unlocks the tier badge, premium breakdown, long-lease ARV and arbitrage maths.
See projected short-stay revenue vs a vanilla BTL for this property.
See real sub-let margins (HMO room rates & SA nightly rates) vs the landlord rent.
Area
Agent & docs
FAQ
About Linden, Stanley Bank, Stoke-On-Trent
Explore nearby