4-bedroom house · EX6 7TB
For saleListed 199 days
Opportunity summary
See Archie’s verdict, returns by strategy and what to check before viewing.
About
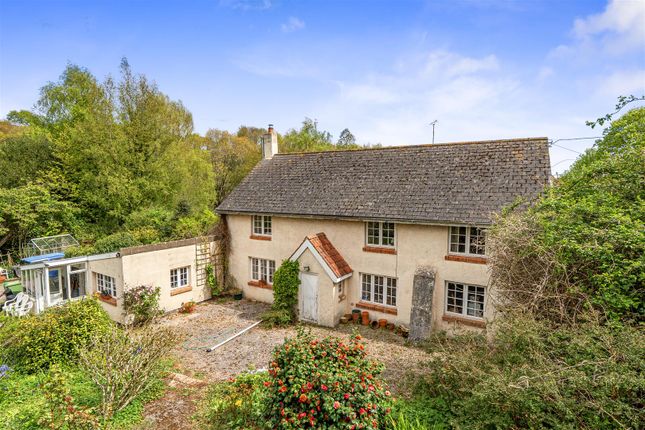
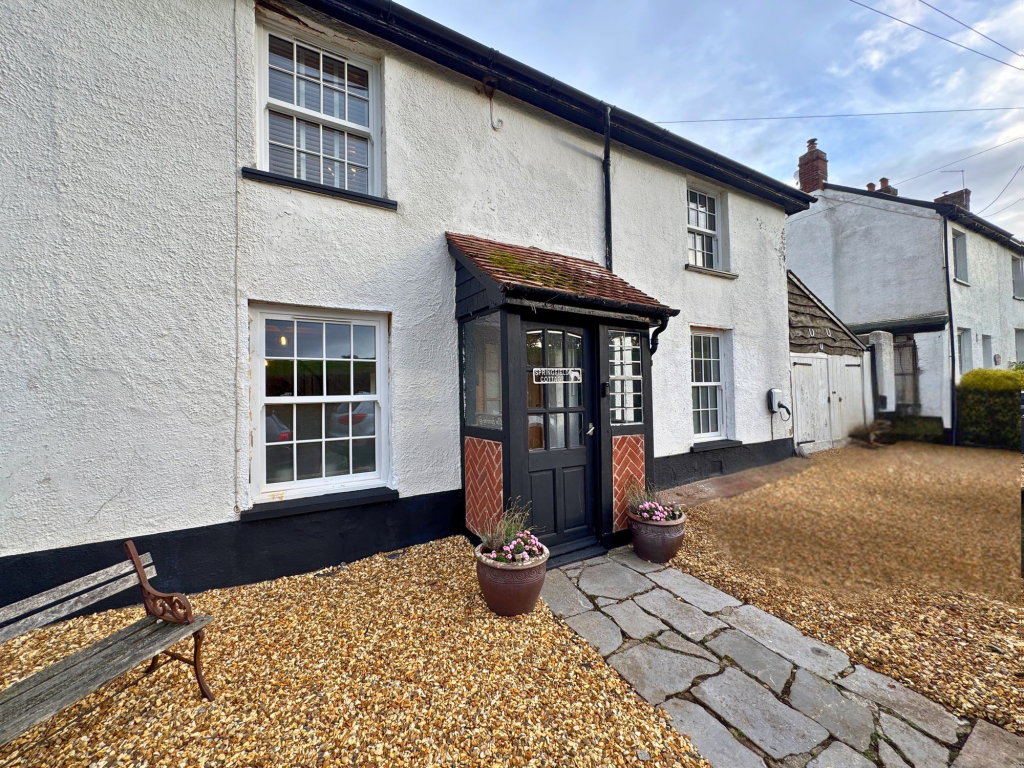
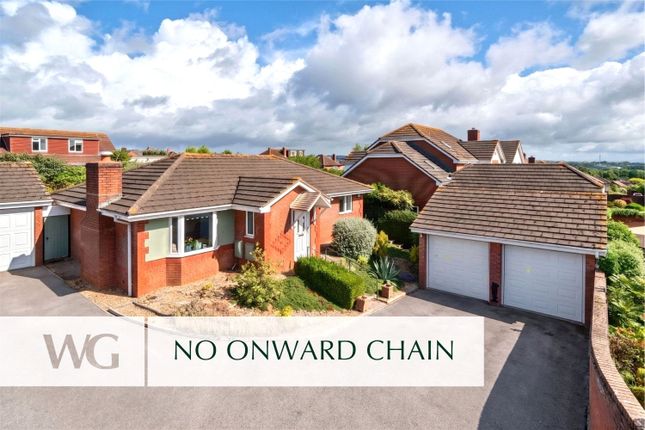
Nestled in the charming village of Kennford this delightful semi-detached character cottage is a true gem.
Boasting an array of character features, this property offers a warm and inviting atmosphere that is perfect for family living.
With four spacious bedrooms and two well-appointed bathrooms, there is an abundance of space on offer.
The property is located in the heart of the village, which boasts a vibrant community with local amenities such as a highly regarded primary school and preschool, a public house, the Kenn Centre, and the Wobbly Wheel Cafe.
Additionally, the village offers excellent connectivity to the A38 and M5 motorway and falls within the catchment area for the newly established secondary school, Matford Brook.
The heart of the home is undoubtedly the open plan kitchen, dining, and family room, which creates a wonderful space for entertaining and family gatherings.
This area is designed to be both functional and stylish, making it ideal for modern living. Bi-fold doors lead out to the rear garden, allowing for easy access to the outdoors.
The inviting living room, featuring a stone fireplace, dual fuel stove, and a delightful window seat, serves as an ideal sanctuary from the rest of the home.
Furthermore, the ground floor includes a utility room, a WC, a bathroom, and an office space.
On the first floor, there are four spacious bedrooms, with the principal bedroom boasting an ensuite shower room.
The principal bedroom showcases exposed roof timbers and a vaulted ceiling, providing an impressive sense of space.
It can be reached via a walkway from the landing which features windows on either side, taking in views of the village.
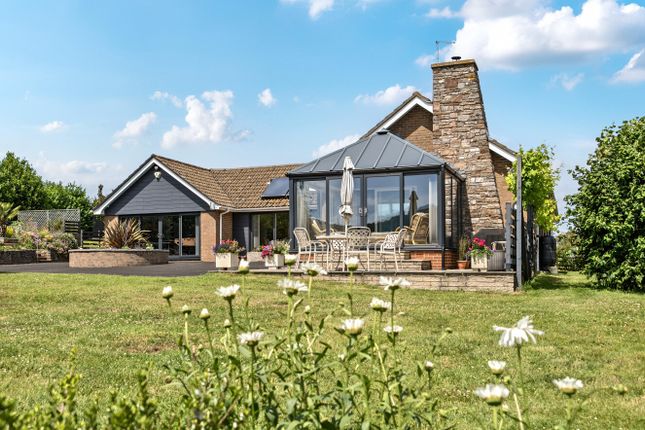
Outside The gardens available are a remarkable enhancement to this property, and for those in search of ample and adaptable outdoor space, this property is essential to view.
Situated directly beyond the Bi-Fold doors is a spacious seating area adjoining a section of the garden which enjoys a good degree of privacy.
Further features of this area include access to a store and the parking area. The property offers off road parking for two vehicles.
A pathway ascends to a larger section of the garden, which is primarily laid to grass.
This adaptable space could be used in various ways, whether as additional garden space, an allotment, a small holding, or, subject to obtaining the necessary planning permissions, potentially as an office in the garden or additional accommodation.
At the back of the garden, a pedestrian gate offers direct access to the village meadow, a communal area enjoyed by local residents.
Material Information Construction notes: Brick & Cob Heating: Electric heaters and 2 Wood Burning Stoves Utilities: Connected to mains Electric, Water & Drainage Broadband and Mobile Coverage: For an indication of specific speeds and supply or coverage in the area, we recommend checking with Ofcom by visiting their web site.
360 Virtual Tour A 360 degree Virtual Tour is available to view on our web site. Referral Fee Disclosure We recommend sellers and/or potential buyers use the services of The Mortgage Quarter.
Should you decide to use the services of The Mortgage Quarter you should know that we would expect to receive a referral fee of £200 from them for recommending you to them.
You are not under any obligation to use the services and can seek alternative providers of these services. Further information is available on our web site.
Value & comps
No previous sales on record.
Returns
Set an offer; the calculator follows it.
We're still gathering serviced-accommodation data for this area.
Archie refurb estimate: a Pro feature
0.0% below asking
This is not financial or investment advice. Prop AI Deals is not authorised by the Financial Conduct Authority (FCA) to provide investment advice.
All investment calculators, property analyses, and AI-generated insights are for informational purposes only. Property investment carries risk and may result in financial loss. All calculations should be independently verified and you should consult with FCA-authorised financial advisers before making any investment decisions.
Past performance does not guarantee future results. Tax implications vary by individual circumstances.
Deal
Properties like this can earn 2–3x BTL yields when converted to HMO, with retrofit costs around £10k/room. Sign in to see the full tier, yield projection, and cost breakdown.
Commercial properties like this can earn 30-50% higher yields when converted to residential under Class MA / Q / P / PA, with prior approval costing ~GBP 96/unit. Sign in to see the recommended route, yield uplift, and cost breakdown.
BRRR-suited properties can recycle 80-100% of investor capital on refi, leaving a high-yielding rental with most of the money out. Sign in to see the refurb cost stack, ARV projection, and refinance maths.
Detached + large garden = sub-division play. Pro tier unlocks the tier badge, plot size, uplift estimate, and regional land benchmark.
Short-lease flats trade at deep discount, but extending under the 1993 Act often costs far less than the discount. Pro tier unlocks the tier badge, premium breakdown, long-lease ARV and arbitrage maths.
See projected short-stay revenue vs a vanilla BTL for this property.
See real sub-let margins (HMO room rates & SA nightly rates) vs the landlord rent.
Area
Agent & docs
FAQ
About Holmedale, Exeter
Explore nearby