5-bedroom house · GU10 4DT
For saleListed 183 days
Opportunity summary
See Archie’s verdict, returns by strategy and what to check before viewing.
About
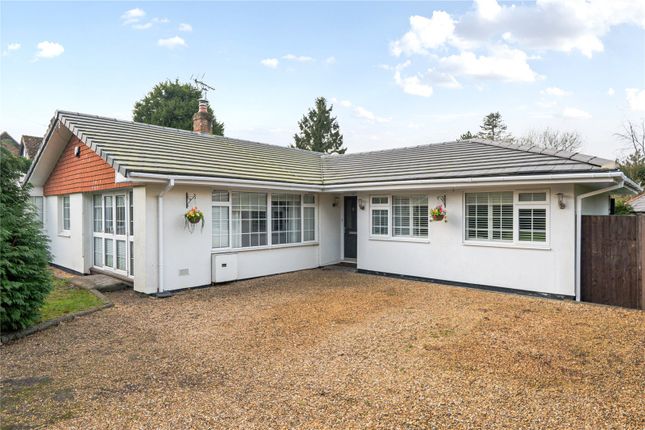
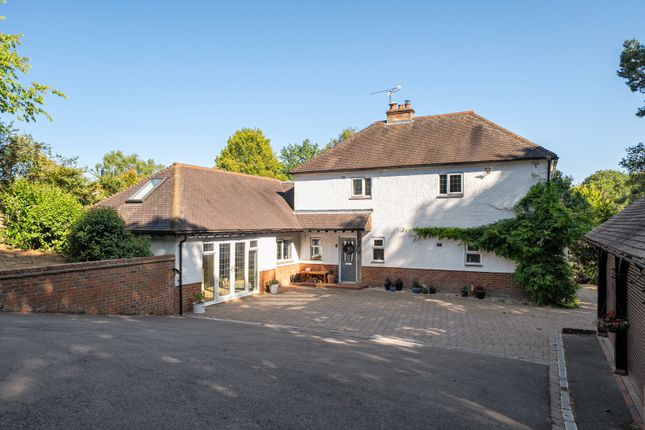
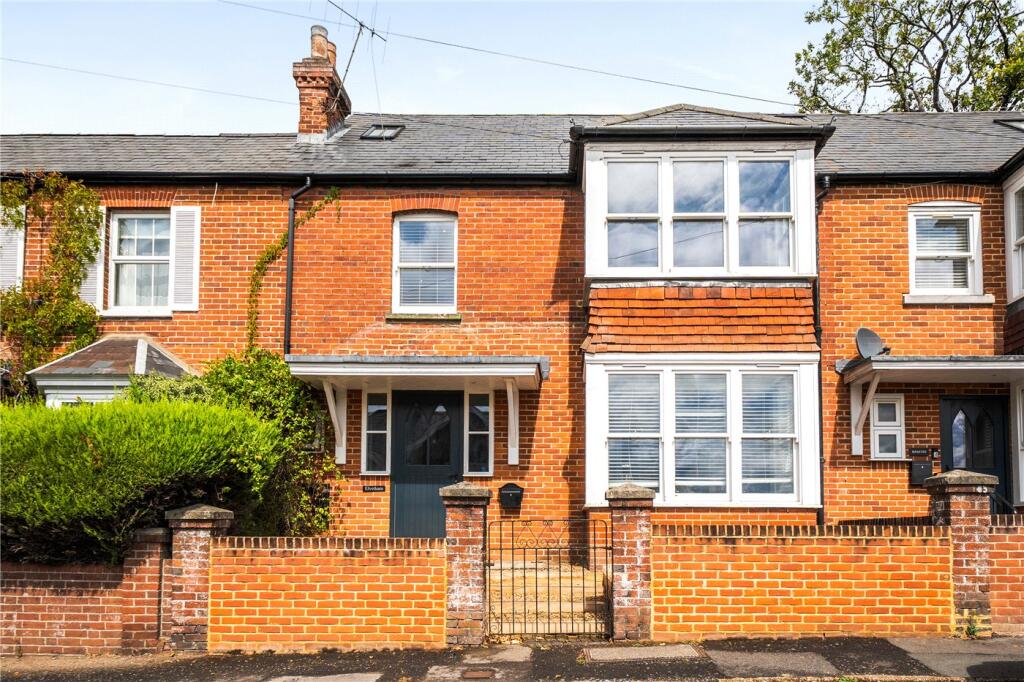
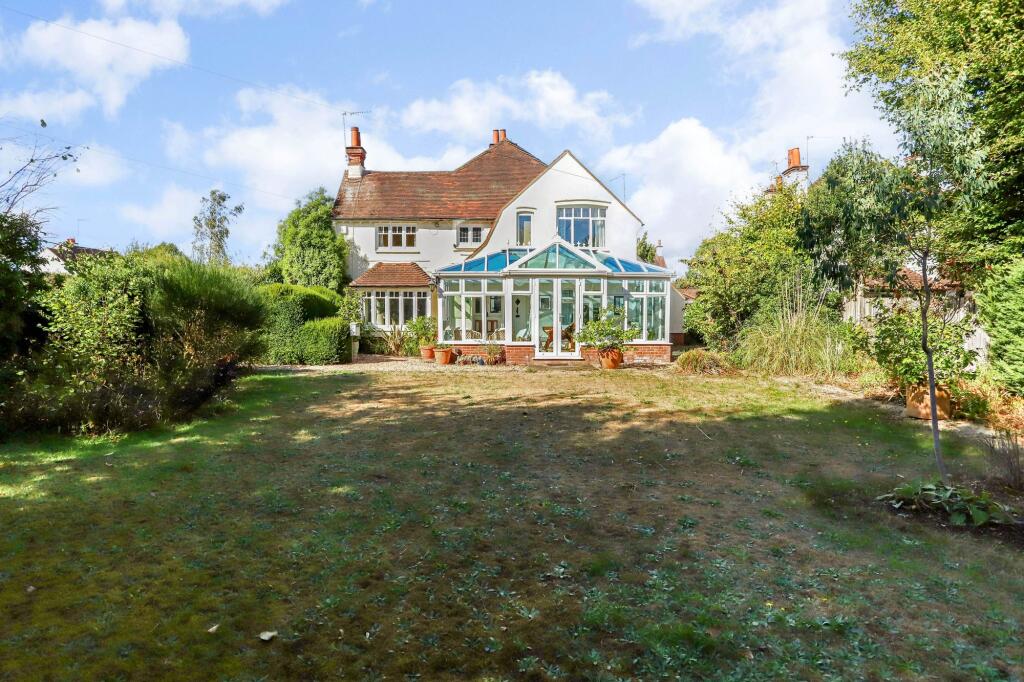
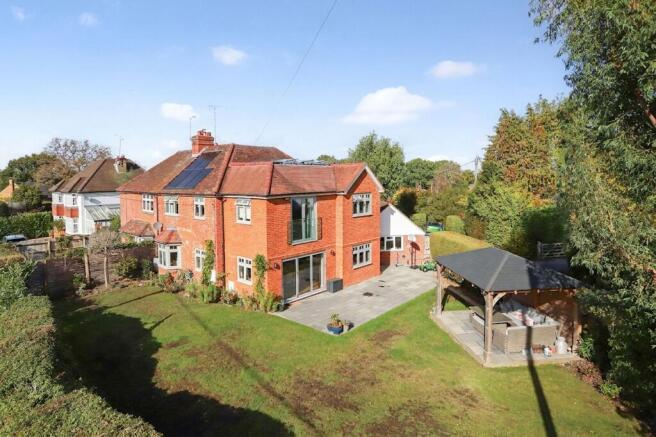
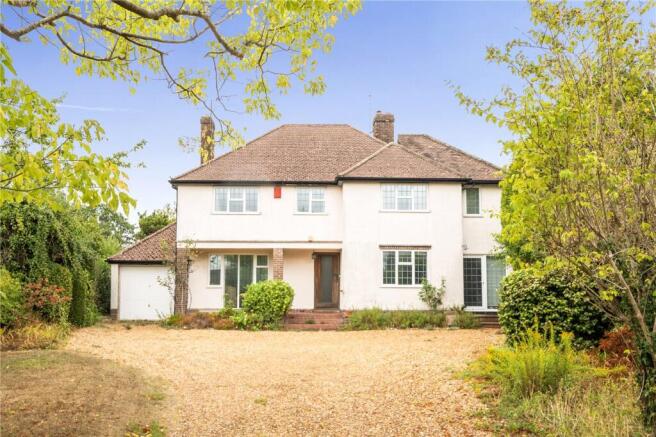
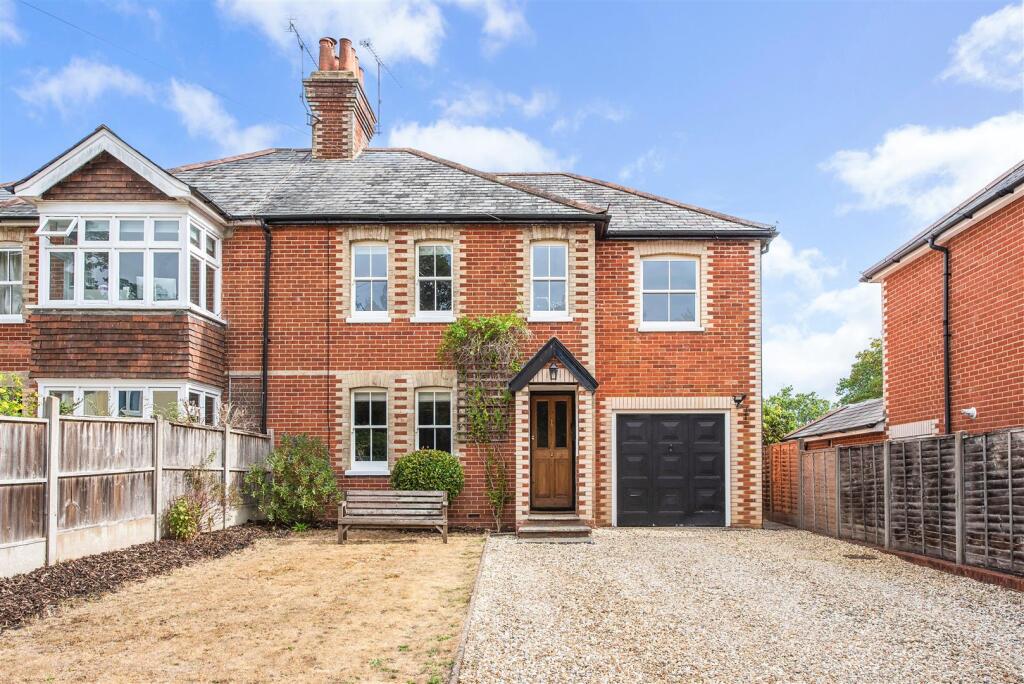
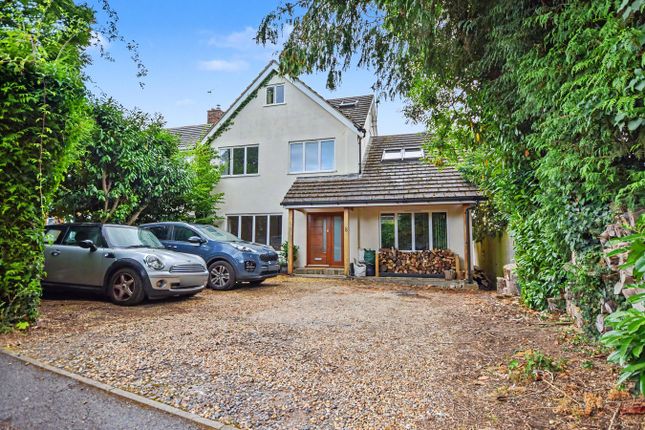
Located down a quiet residential road in a favoured position of Farnham, is this very well presented 5 bedroom detached family home.
This home was built in 2020 by Cala homes to a high specification and offers generous accommodation of over 2,800 ft2, and is ideally located for the highly desirable local schools.
The ground floor comprises a large and spacious entrance hall with cloak cupboards, a bay fronted family room, a large sitting room with French doors to the patio terrace, a study, a cloakroom, a utility room, and the main hub of the house the triple aspect kitchen/dining room.
The modern kitchen benefits from stone work surfaces, integrated appliances and a central island. The dining room benefits from a vaulted ceiling with sky lights, and bi-folding doors to the terrace.
The first floor boasts the main bedroom complete with a dressing room and a 4 piece en-suite bathroom, a further guest room with built in wardrobes and an en-suite shower room, three further bedrooms, a family bathroom, and a generous landing.
The seller informs us that there is a service charge for the development of approx. £700 pa.
Outside Outside to the front, the garden is mainly laid to lawn with mature shrubs and plants at the borders. There is a block paved driveway providing ample off road parking.
This leads to a double width integral garage with two separate up and over doors. A side gate gives pedestrian access to the rear garden. The rear garden is split into two low level tiers.
The lower tier is a large patio terrace ideal for entertaining and alfresco dining. A raised railway sleeper flowerbed houses mature plants and separates the two tiers.
Steps lead to the upper tier with mature shrubs and plants at the borders that give great colour throughout the year.
To the rear of the garden on the left, there are further raised beds used for vegetable gardens, enclosed by paving stones, and this leads to a wooden storage shed.
To the rear of the garden on the right is a further patio..
Situation This wonderful family home is located in one of the highly regarded locations within the local area, away from the main traffic routes.
Farnham is well known for its wide streets and Georgian and medieval architecture, beneath its historic castle and deer park with some 320 acres.
The Town Centre itself lies within about 2.9 miles, providing good shopping facilities with a variety of restaurants, wine bars and various supermarkets.
The redevelopment of the town centre off East Street provides new shops and a new 5 screen cinema.
There is a good selection of private and state schools including South Farnham Junior School close by and others which are Barfield, Edgebrough, Frensham Heights, More House and Charterhouse.
There is also an excellent choice of golf courses at Hankley Common and Hindhead.
Farnham Train Station is just under 2.7 miles from the house, and London Waterloo can be reached in just under an hour using the fast service. There is also a direct link to Guildford.
There is ready access to the surrounding countryside much of it in national trust ownership providing superb opportunities for walking, riding and county pursuits Communications are excellent from this location with the A31, A331, M3 (Junc 5) and the A3 all providing good access to the national motorway network, as well as both Heathrow and Gatwick airports and the south coast.
Property Ref Number: Ham-56764
Value & comps
No previous sales on record.
Returns
Set an offer; the calculator follows it.
We're still gathering serviced-accommodation data for this area.
Archie refurb estimate: a Pro feature
0.0% below asking
This is not financial or investment advice. Prop AI Deals is not authorised by the Financial Conduct Authority (FCA) to provide investment advice.
All investment calculators, property analyses, and AI-generated insights are for informational purposes only. Property investment carries risk and may result in financial loss. All calculations should be independently verified and you should consult with FCA-authorised financial advisors before making any investment decisions.
Past performance does not guarantee future results. Tax implications vary by individual circumstances.
Deal
Properties like this can earn 2–3x BTL yields when converted to HMO, with retrofit costs around £10k/room. Sign in to see the full tier, yield projection, and cost breakdown.
Commercial properties like this can earn 30-50% higher yields when converted to residential under Class MA / Q / P / PA, with prior approval costing ~GBP 96/unit. Sign in to see the recommended route, yield uplift, and cost breakdown.
BRRR-suited properties can recycle 80-100% of investor capital on refi, leaving a high-yielding rental with most of the money out. Sign in to see the refurb cost stack, ARV projection, and refinance maths.
Detached + large garden = sub-division play. Pro tier unlocks the tier badge, plot size, uplift estimate, and regional land benchmark.
Short-lease flats trade at deep discount, but extending under the 1993 Act often costs far less than the discount. Pro tier unlocks the tier badge, premium breakdown, long-lease ARV and arbitrage maths.
See projected short-stay revenue vs a vanilla BTL for this property.
See real sub-let margins (HMO room rates & SA nightly rates) vs the landlord rent.
Area
Agent & docs
FAQ
About 8, Baker Oats Drive, Farnham
Explore nearby