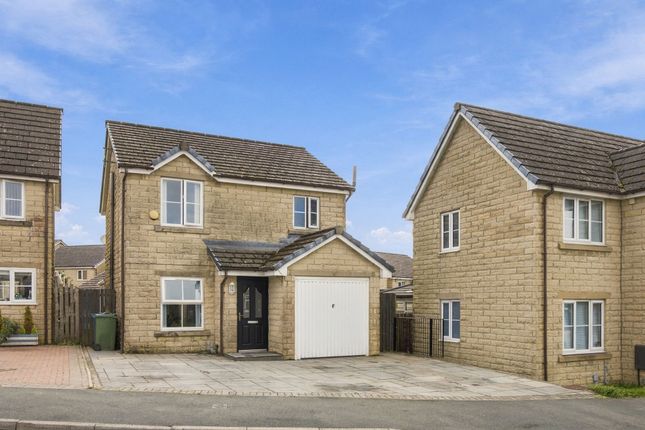
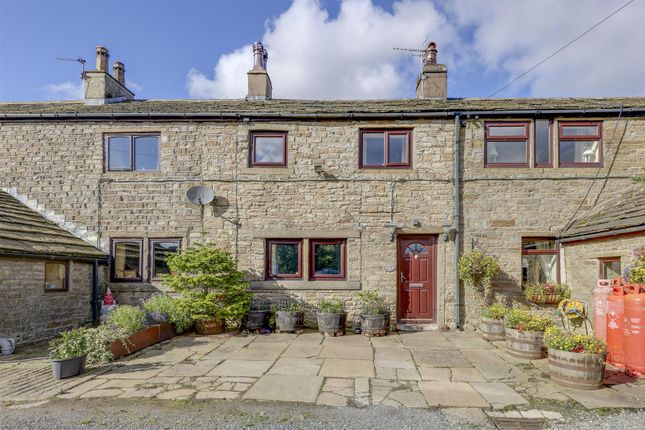
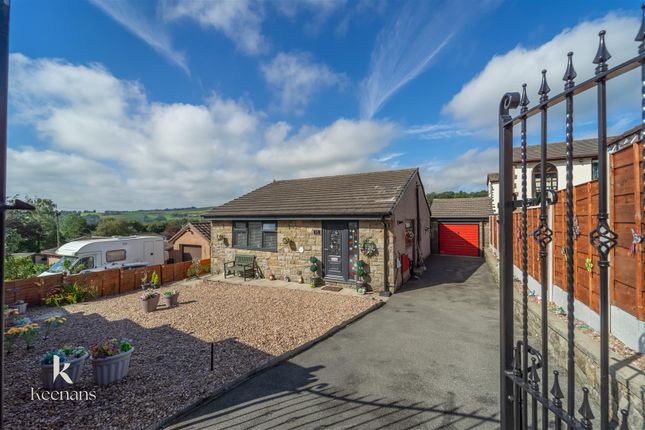
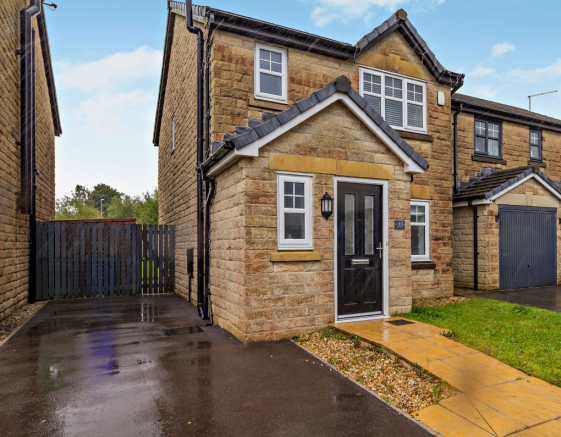
3-bedroom semi-detached house · OL13 8RH
For saleListed 6 days
Opportunity summary
See Archie’s verdict, returns by strategy and what to check before viewing.
About
An extended three-bedroom semi-detached family home in the desirable village of Weir, offering generous living space, a substantial rear garden and countryside views.
Updated by the current owners, the property features three reception rooms, a modern kitchen, a recently renovated downstairs WC and three double bedrooms.
The home has undergone a range of improvements, including new flooring and radiators, replacement internal and external doors, a composite front door and anthracite grey uPVC double-glazed windows throughout.
New blinds have been fitted in most rooms, alongside modern electrical sockets. The entrance hall features a glass-balustraded staircase leading to the first floor.
Beneath the stairs, the recently renovated WC provides a useful addition to the ground-floor accommodation.
The spacious lounge has been replastered and redecorated, with a slate feature wall and a media wall incorporating a remote-controlled electric fire.
Double doors connect the lounge to a further reception room, previously used as a home office. An opening leads through to the dining room, where patio doors provide access to the rear garden.
The kitchen offers white gloss wall and base units with complementary quartz worktops, updated wooden panelling and a built-in oven and microwave.
An integrated hob, extractor and dishwasher complete the kitchen. Adjoining this space is a further reception room or dining nook, with a peninsula island and views over the rear garden.
Upstairs, the principal bedroom occupies the front of the property, while two further double bedrooms enjoy views to the rear.
The family bathroom comprises a panelled bath with a shower above, a pedestal wash hand basin and a low-level WC. Outside, the front garden is laid to lawn, with steps leading to the entrance.
A driveway to the side provides parking for several vehicles. The substantial rear garden is a particular feature, with a composite-decked seating area, an extensive lawn and views beyond.
A garden shed offers useful storage and potential for a workspace or garden bar, subject to any necessary alterations.
With flexible living accommodation, recent improvements and a generous plot, this home offers plenty of space for family life. Early viewing is recommended.
Ground floor Entrance Hall - 5.11 × 1.96m Cloakroom Lounge - 5.67 × 3.68m Reception Room - 3.65 × 2.79m Dining Room - 3.09 × 2.75m Kitchen - 3.66 × 2.91m Reception Room/Dining Nook - 3.00 × 2.65m First floor Landing Principal Bedroom - 4.18 × 4.18m Bedroom Two - 2.81 × 2.81m Bedroom Three - 2.91 × 2.77m Family Bathroom - 3.33 × 2.42m, reducing to 1.49m Council tax Band C - payable to Rossendale Borough Council.
Tenure Freehold. Please note All measurements are approximate and provided for guidance only. They should not be relied upon for fitting carpets or positioning furniture.
No checks have been made on fixtures, fittings or connected services, including water, electricity, gas, drainage, heating appliances or other electrical or mechanical equipment.
Room measurements, council tax band, tenure and retained appliance details are carried over from the previous listing and should be reconfirmed before publication.
Value & comps
No previous sales on record.
Returns
Set an offer; the calculator follows it.
We're still gathering serviced-accommodation data for this area.
Archie refurb estimate: a Pro feature
0.0% below asking
This is not financial or investment advice. Prop AI Deals is not authorised by the Financial Conduct Authority (FCA) to provide investment advice.
All investment calculators, property analyses, and AI-generated insights are for informational purposes only. Property investment carries risk and may result in financial loss. All calculations should be independently verified and you should consult with FCA-authorised financial advisors before making any investment decisions.
Past performance does not guarantee future results. Tax implications vary by individual circumstances.
Deal
Properties like this can earn 2–3x BTL yields when converted to HMO, with retrofit costs around £10k/room. Sign in to see the full tier, yield projection, and cost breakdown.
Commercial properties like this can earn 30-50% higher yields when converted to residential under Class MA / Q / P / PA, with prior approval costing ~GBP 96/unit. Sign in to see the recommended route, yield uplift, and cost breakdown.
BRRR-suited properties can recycle 80-100% of investor capital on refi, leaving a high-yielding rental with most of the money out. Sign in to see the refurb cost stack, ARV projection, and refinance maths.
Detached + large garden = sub-division play. Pro tier unlocks the tier badge, plot size, uplift estimate, and regional land benchmark.
Short-lease flats trade at deep discount, but extending under the 1993 Act often costs far less than the discount. Pro tier unlocks the tier badge, premium breakdown, long-lease ARV and arbitrage maths.
See projected short-stay revenue vs a vanilla BTL for this property.
See real sub-let margins (HMO room rates & SA nightly rates) vs the landlord rent.
Area
Agent & docs
FAQ
About 12, Philips Rd, Bacup
Explore nearby