4-bedroom bungalow · SA41 3QP
For saleListed 29 days
Opportunity summary
See Archie’s verdict, returns by strategy and what to check before viewing.
About
Looking for a spacious four-bedroom detached, split level bungalow with far-reaching countryside views, established gardens and an interesting split-level interior?
High View offers approximately 200 sq m of accommodation, an impressive 8-metre living room with exposed stone chimney breast, detached garage, ample parking and a rural setting within reach of Crymych and the Cardigan Bay coast.
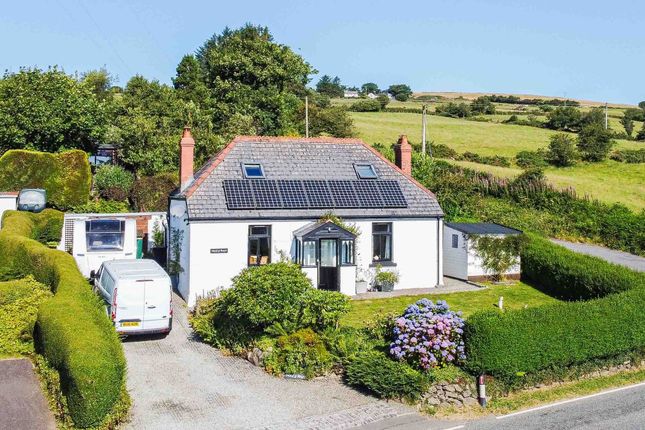
High View is a spacious, well maintained, four-bedroom detached split level bungalow, sitting within the Pembrokeshire Coast National Park, enjoying an elevated rural setting with far-reaching countryside views, beautifully maintained gardens, ample off-road parking and a detached garage.
This is a substantial home with an interesting split-level layout, generous living spaces and plenty of flexibility for family life.
The entrance hallway immediately gives the property a little more character than might be expected from a conventional bungalow.
Ash flooring and a turned timber staircase connect the different levels of the accommodation, with the layout making good use of the property's setting and outlook.
One of the real highlights is the impressive living room, measuring approximately 8.02m in length.
This is a wonderfully proportioned room with plenty of space for several seating areas, centred around a substantial exposed stone chimney breast with inset gas fire, which provides a strong focal point and adds warmth and character to the room.
Sliding glazed doors open directly onto the terrace and frame the far-reaching countryside views beyond the garden.
This connection between the living room, outside space and surrounding landscape is one of High View's strongest features, with the outlook stretching across rolling fields, woodland and the wider West Wales countryside.
Details Continued: Sitting on the raised level above the living room is the dining room, creating an attractive relationship between the two spaces while still allowing each to have its own defined purpose.
A roof light brings additional natural light into the dining area, while timber flooring and Ash balustrade complement the character of the room.
There is comfortable space for a family-sized dining table, making this a practical area for everyday meals as well as entertaining.
The kitchen sits alongside the dining room and is fitted with a good range of cream gloss-fronted units, contrasting work surfaces and tiled flooring.
There is plenty of preparation and storage space, together with a breakfast bar providing informal seating.
Windows overlook the surrounding garden and countryside, and the kitchen feels practical and well organised.
Beyond the kitchen is a useful utility room, fitted with additional storage, work surfaces and provision for laundry appliances.
There is also a separate WC, while access leads through to the covered rear porch.
This enclosed area runs along the rear of the property and provides useful additional space as well as access to the garden.
The bedroom accommodation is grouped together away from the main living areas. There are four bedrooms, offering plenty of flexibility for a family, visiting relatives, hobbies or home working.
Bedroom one is a generous double and benefits from its own shower room with wash hand basin, while bedroom two is another well-proportioned double.
Bedrooms three and four provide two further bedrooms, with the family bathroom conveniently positioned nearby.
The arrangement works particularly well for those wanting plenty of bedroom accommodation without sacrificing the size of the main living areas.
Externally: Outside, High View continues to make a strong impression.
The gardens have clearly been carefully maintained over the years and include established shrubs, shaped evergreens, planted borders and well-kept lawn areas.
The mature planting provides colour and structure around the property while still allowing the countryside outlook to take centre stage.
A paved terrace immediately outside the living room creates a natural seating area and is particularly well positioned for taking in the stunning, far reaching views.
From here, the outlook stretches across the surrounding countryside, with the elevated position giving a wonderful sense of openness.
The gardens continue around the property with pathways, rockery-style planted areas and a variety of mature shrubs.
There is also a separate summer house, providing another useful space within the grounds that could work well for hobbies, reading or simply enjoying the garden.
To the front and side is a broad tarmac parking area providing ample off-road parking, together with access to the detached garage, offering useful secure parking, workshop or general storage space.
High View is an interesting home that offers considerably more space than its bungalow description might initially suggest.
The combination of its split-level interior, four bedrooms, impressive living room, detached garage, established gardens and far-reaching countryside views gives it plenty to set it apart.
Viewing is recommended to fully appreciate both the scale of the accommodation and its rural setting.
Information About The Area: Pentregalar is surrounded by the rural landscape of north Pembrokeshire and is within reach of Crymych for everyday amenities.
This part of West Wales is also well positioned for exploring the wider area, including Cardigan and Newcastle Emlyn, as well as the villages, beaches and walking routes found along the Cardigan Bay and north Pembrokeshire coastline.
Please read our Location Guides on our website for more information on what this area has to offer.
Entrance Hallway (2.56 x 2.88 (8'4" x 9'5")) Living Room (3.84 x 8.02 (12'7" x 26'3")) Kitchen (2.32 x 5.18 (7'7" x 16'11")) Utility (2.34 x 2.95 (7'8" x 9'8")) Dining Room (3.52 x 3.18 (11'6" x 10'5")) Landing (1.01 x 6.91 (3'3" x 22'8")) Bathroom (2.99 x 2.38 (9'9" x 7'9")) Bedroom 1 (3.57 x 3.58 (11'8" x 11'8")) Shower Room (1.04 x 1.93 (3'4" x 6'3")) Bedroom 2 (3.56 x 3.49 (11'8" x 11'5")) Bedroom 3 (2.99 x 3.09 (9'9" x 10'1")) Bedroom 4 (2.99 x 2.93 (9'9" x 9'7")) Rear Porch (1.05 x 10.48 (3'5" x 34'4")) Garage (6.79 x 2.96 (22'3" x 9'8")) Summer House (2.68 x 2.43 (8'9" x 7'11")) Important Essential Information: We are advised by the current owner(S) that this property benefits from the following: Council tax band: E - Pembrokeshire County Council tenure: Freehold parking: Off-Road Parking/ Garage Parking property construction: Traditional Build sewerage: Private Drainage electricity supply: Mains / Solar Electricity water supply: Mains heating: Oil central heating lpg / Electric / Inset gas fire broadband: Connected - up to 15 Mbps Download, up to 5 Mbps upload - Mobile Internet.
- please check coverage for this property here - (Link to https: // checker . Ofcom . Org .
Uk) mobile signal/coverage internal: Signal Available, please check network providers for availability, or please check OfCom here - (Link to https: // checker . Ofcom . Org .
Uk) building safety - The seller has advised that there are no issues that they are aware of. Restrictions/covenants: The seller has advised that there are none that they are aware of.
Rights & easements: The seller has advised that there are none that they are aware of.
Flood risk: Rivers/Sea - N/A - Surface Water: N/A coastal erosion risk: None in this location planning permissions: The seller has advised that there are no applications in the immediate area that they are aware of.
The property sits within the Pembrokeshire Coast National Park. Accessibility/adaptations: The seller has advised that there are no special Accessibility/Adaptations on this property.
Coalfield or mining area: The seller has advised that there are none that they are aware of as this area is not in a coal or mining area. Viewings: By appointment only.
Please read the above information carefully. Please watch the full walk through video tour on our YouTube channel before arranging a viewing - .
The accommodation is arranged over split levels, with internal steps between parts of the living accommodation. There are steps and changes in level around the property and gardens.
The property sits within the Pembrokeshire Coast National Park. The property sits set back off the A478 main road. There is a Television mast in fields behind this property.
Other costs to be aware of when purchasing A property: Land transaction tax (ltt): You may need to pay this if you buy property or land in Wales, this is on top of the purchase price.
This will vary on each property and the cost of this can be checked using the Land Transaction Tax Calculator on the Gov.Wales website .
Buying an additional property: If you own more than one residential property, you could be liable to pay a higher rate of Land Transaction Tax (sometimes called Second-Home Land Transaction Tax).
This will vary on each property and the cost of this can be checked using the Land Transaction Tax Calculator on the Gov.Wales website - we will also ensure you are aware of this when you make your offer on a property.
Also, properties in our areas are subject to higher rates of Council Tax for additional/second homes.
Please ensure you check with the local authority provider as to what this will be prior to making an offer.
Money laundering regulations - proof of id and proof of funds: As part of our legal obligations to hmrc for Money Laundering Regulations, the successful purchaser(s) will be required to complete id checks to prove their identity.
Documents required for this will be a valid photo id (e.g. Passport or Photo Driving Licence) and proof of address (e.g. A recent Utility Bill/Bank Statement from the last 3 months).
Proof of funds will also be required, including any bank or savings statements from the last 3 months & a mortgage agreement in principle document, if a mortgage is required.
Please ensure you have these in place at the point you make an offer on a property so as to save any delays.
Capital gains tax: If you are selling an additional property, or a property with land, you may be liable to pay Capital Gains on the gains made on the property.
Please discuss this with an accountant to find out if any tax will be liable when you sell your home.
More information can be found on the website here - solicitors/surveyors/financial advisors/mortgage applications/removal firms etc - these also need to be taken into consideration when purchasing a property.
Please ensure you have had quotes asap to allow you to budget. Please let us know if you require any help with any of these.
Please be advised, we have not tested any services or connections to this property.
General note: All floor plans, room dimensions and areas quoted in these details are approximations and are not to be relied upon.
Any appliances and services listed in these details have not been tested.
Hw/Mcm/09/26/Ok Please note: Cardigan Bay Properties, its clients and any joint agents give notice that 1: They are not authorised to make or give any representations or warranties in relation to the property either here or elsewhere, either on their own behalf or on behalf of their client or otherwise.
They assume no responsibility for any statement that may be made in these particulars.
These particulars do not form part of any offer or contract and must not be relied upon as statements or representations of fact. 2: Any areas, measurements or distances are approximate.
The text, photographs and plans are for guidance only and are not necessarily comprehensive. All photographs are taken using a digital camera with a wide-angled camera lens.
It should not be assumed that the property has the all necessary planning, building regulation or other consents.
Cardigan Bay Properties do not tested any services, equipment or facilities at the property. Purchasers must satisfy themselves by inspection or otherwise.
3: Information on these details may not be copied or plagiarised in any way.
Value & comps
No previous sales on record.
Returns
Set an offer; the calculator follows it.
We're still gathering serviced-accommodation data for this area.
Archie refurb estimate: a Pro feature
0.0% below asking
This is not financial or investment advice. Prop AI Deals is not authorised by the Financial Conduct Authority (FCA) to provide investment advice.
All investment calculators, property analyses, and AI-generated insights are for informational purposes only. Property investment carries risk and may result in financial loss. All calculations should be independently verified and you should consult with FCA-authorised financial advisors before making any investment decisions.
Past performance does not guarantee future results. Tax implications vary by individual circumstances.
Deal
Properties like this can earn 2–3x BTL yields when converted to HMO, with retrofit costs around £10k/room. Sign in to see the full tier, yield projection, and cost breakdown.
Commercial properties like this can earn 30-50% higher yields when converted to residential under Class MA / Q / P / PA, with prior approval costing ~GBP 96/unit. Sign in to see the recommended route, yield uplift, and cost breakdown.
BRRR-suited properties can recycle 80-100% of investor capital on refi, leaving a high-yielding rental with most of the money out. Sign in to see the refurb cost stack, ARV projection, and refinance maths.
Detached + large garden = sub-division play. Pro tier unlocks the tier badge, plot size, uplift estimate, and regional land benchmark.
Short-lease flats trade at deep discount, but extending under the 1993 Act often costs far less than the discount. Pro tier unlocks the tier badge, premium breakdown, long-lease ARV and arbitrage maths.
See projected short-stay revenue vs a vanilla BTL for this property.
See real sub-let margins (HMO room rates & SA nightly rates) vs the landlord rent.
Area
Agent & docs
FAQ
About High View, Pentregalar, Crymych
Explore nearby