4-bedroom house · BA14 6DG
Listing removedReduced £50k (−8.3%) on 21 JunListed 156 days
Opportunity summary
See Archie’s verdict, returns by strategy and what to check before viewing.
About
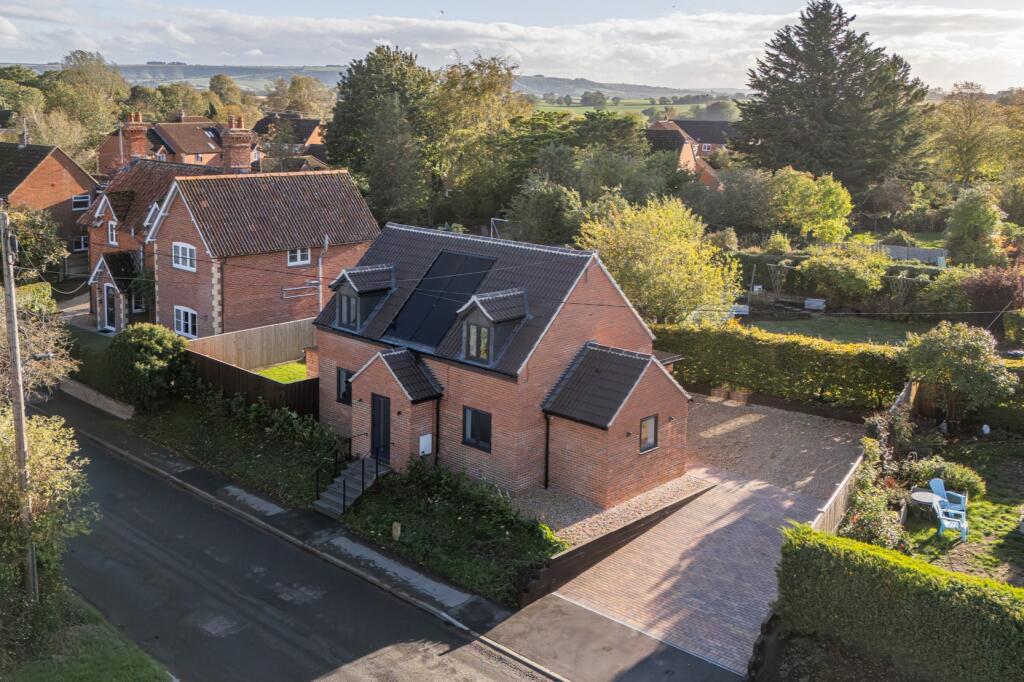
BM1452 Discover an exceptional fusion of heritage character and refined contemporary living in this outstanding barn conversion, discreetly positioned within the peaceful village of West Ashton.
Believed to originate from the 1800s, this remarkable home has been thoughtfully transformed to an exacting standard, effortlessly combining period charm with luxurious modern design.
From the moment you step inside, the sense of space and craftsmanship is undeniable.
The impressive open-plan living environment forms the heart of the home — a breathtaking space featuring vaulted ceilings, exposed beams, solid wood flooring and a striking inglenook fireplace with wood-burning stove, creating warmth and atmosphere in equal measure.
Designed with both everyday living and entertaining in mind, bi-fold doors seamlessly connect the interior with the enclosed garden beyond.
The bespoke kitchen offers both elegance and practicality, centred around a substantial island with breakfast bar, inset ceramic hob and feature lighting.
Premium integrated appliances include twin electric ovens and a microwave, alongside space for an American-style fridge freezer.
A separate utility room and adjoining wet room further enhance the functionality of the home. There is also a workshop/store room.
The principal suite provides a luxurious private sanctuary, complete with bi-fold doors opening onto a secluded courtyard garden — the perfect setting for peaceful mornings or evening relaxation.
A spiral staircase rises to an indulgent ensuite bathroom, adding a unique architectural feature and boutique hotel feel.
Guest accommodation is equally impressive, with the fourth bedroom benefiting from its own ensuite and direct garden access via bi-fold doors.
Further accommodation includes an additional spacious first-floor bedroom and a stunning mezzanine-style landing with a balcony overlooking the main living area through a feature internal window, adding to the home’s striking design and sense of individuality.
Externally, the property continues to impress with mature gardens, and parking for two vehicles Homes of this calibre and character are rarely available.
Internal viewing is highly recommended to fully appreciate the scale, quality and lifestyle this exceptional home offers.
Entrance Hall Doors to open plan kitchen/dining room/lounge, master bedroom, bedroom 4, and bathroom, stairs to the first floor Living/Dining Room 11.14m x 4.77m - 36'7" x 15'8" Four windows to rear, door to rear, vaulted ceiling with exposed beams, solid wood flooring, inglenook fireplace with woodburner and stone hearth, window to garden and bifold doors to garden, doorway to inner hall Kitchen 6.21m x 4.13m - 20'4" x 13'7" Full range of wall and base units, two built in double electric ovens, integrated microwave oven, space for American style fridge freezer, large island with base and drawer units, low level lighting, space for dishwasher, inset ceramic hob, inset one and a half bowl sink, and breakfast bar, bifold doors to garden, door to utility room, vaulted ceiling with exposed beams Utility 1.72m x 1.44m - 5'8" x 4'9" Window to the side, range of wall and base units, space for a washing machine, door to the shower room Shower Room Fully tiled walls, WC, pedestal wash hand basin, mains shower, heated chrome towel rail, ceramic tiled floor Inner Hall Ceramic tiled floor, door to rear, doors to bedroom 3 and workshop/store room Bedroom 3 4.17m x 2.8m - 13'8" x 9'2" Window and door to the garden Workshop/Store Room 2.5m x 1.78m - 8'2" x 5'10" Range of wall and base units, built in shelving Bedroom 4 3.68m x 3.25m - 12'1" x 10'8" Bifold doors to the front, door to bathroom Ensuite Bathroom Window to front, WC, pedestal wash hand basin, panelled bath with hair wash attachment, part tiled walls, heated chrome towel rail, ceramic tiled floor Master Bedroom with Ensuite 4.7m x 4.42m - 15'5" x 14'6" Window to front, bifold doors to courtyard garden, spiral staircase leading to ensuite bathroom Ensuite Bathroom Window to side, WC, pedestal wash hand basin, freestanding slipper bath, heated chrome towel rail, eaves storage Courtyard Garden Courtyard garden accessible from the master bedroom, fully enclosed with a gate to the rear, patio, and slate chippings First Floor Landing Balcony overlooking the entrance hall, feature wheel-shaped window overlooking the living/dining room, door to bedroom 2.
Bedroom 2 4.53m x 3.44m - 14'10" x 11'3" Skylight to front Front Garden Off street parking for one vehicle Side Garden Pretty garden with patio area, lawn area, mature trees and shrubs, garden shed, outside tap, outside lights, screened off oil tank.
Rear Garden Block paved area providing parking for one vehicle
Value & comps
No previous sales on record.
Returns
Set an offer; the calculator follows it.
We're still gathering serviced-accommodation data for this area.
Archie refurb estimate: a Pro feature
0.0% below asking
This is not financial or investment advice. Prop AI Deals is not authorised by the Financial Conduct Authority (FCA) to provide investment advice.
All investment calculators, property analyses, and AI-generated insights are for informational purposes only. Property investment carries risk and may result in financial loss. All calculations should be independently verified and you should consult with FCA-authorised financial advisors before making any investment decisions.
Past performance does not guarantee future results. Tax implications vary by individual circumstances.
Deal
Properties like this can earn 2–3x BTL yields when converted to HMO, with retrofit costs around £10k/room. Sign in to see the full tier, yield projection, and cost breakdown.
Commercial properties like this can earn 30-50% higher yields when converted to residential under Class MA / Q / P / PA, with prior approval costing ~GBP 96/unit. Sign in to see the recommended route, yield uplift, and cost breakdown.
BRRR-suited properties can recycle 80-100% of investor capital on refi, leaving a high-yielding rental with most of the money out. Sign in to see the refurb cost stack, ARV projection, and refinance maths.
Detached + large garden = sub-division play. Pro tier unlocks the tier badge, plot size, uplift estimate, and regional land benchmark.
Short-lease flats trade at deep discount, but extending under the 1993 Act often costs far less than the discount. Pro tier unlocks the tier badge, premium breakdown, long-lease ARV and arbitrage maths.
See projected short-stay revenue vs a vanilla BTL for this property.
See real sub-let margins (HMO room rates & SA nightly rates) vs the landlord rent.
Area
Agent & docs
FAQ
About 1, Shepherds Drove, Trowbridge
Explore nearby