4-bedroom semi-detached house · YO26 6LB
Listing removedListed 141 days
Opportunity summary
See Archie’s verdict, returns by strategy and what to check before viewing.
About
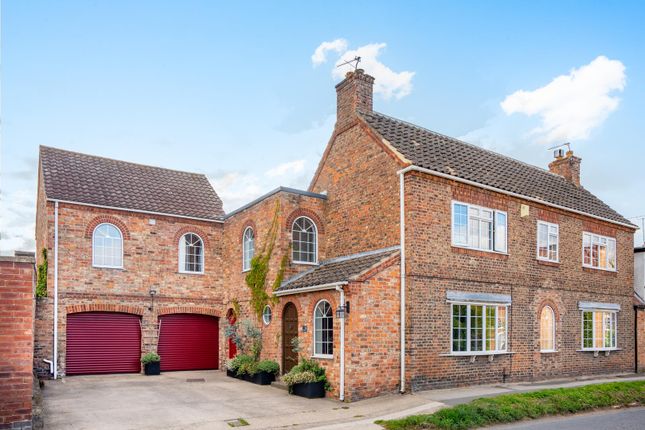
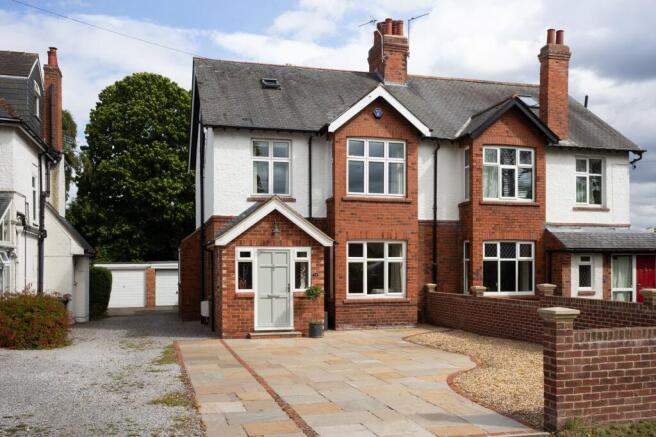
- SOLD OFF-MARKET - This stunning 4 bedroom, 3 storey period semi detached house is situated in the heart of one of the regions most sought after villages on the outskirts of York.
The property is being offered for sale with vacant possession with generous rear garden, and has retained a wealth of its original period features.
Tenure: Freehold Broadband Coverage: Up to 1000* Mbps download speed.
EPC Rating - D - 59 Council Tax: E - City of York Current Planning Permission: No current planning permissions Imagery Disclaimer: Some photographs and videos within these sales particulars may have been digitally enhanced or edited for marketing purposes.
They are intended to provide a general representation of the property and should not be relied upon as an exact depiction. *Broadband speeds are predicted based on the address entered.
You should check with broadband suppliers in your area to confirm your maximum speed available.
A once in a generation opportunity to acquire this superb family house, enjoying an enviable position within the village, and which has not been on the market in well over a century.
The property combines both charm and character, with a wealth of original period features.
Significantly, there is the opportunity for the creation of off street parking and a rear garage, and the property is complimented by a delightful enclosed rear garden, creating an ideal family and pet environment.
A garden path leads to a wrought iron gate which gives access to a solid wood panelled front door.
On entering the property you are greeted by a small entrance hall with stairs to first floor and doors leading off to the ground floor accommodation.
Immediately off the entrance hall is the principal reception room which is triple aspect and boasts a large wood burner in a feature fire place and a bay window to the rear elevation offering views over the rear garden.
Also accessed from the entrance hall is a second sitting room with a traditional open fire and a bay window to the front elevation.
To the rear of the property is a large family kitchen benefiting from a range of wall and base units with integrated fridge, dishwasher and Aga, as well as a stylish Belfast sink with mixer tap.
Accessed off the kitchen is a useful utility area, and ground floor shower room. A solid wood conservatory, completes the ground floor accommodation and gives access out to the landscaped rear garden.
To the first floor are three bedrooms, and two bathroom. The master bedroom is a large double room to the front of the property, benefiting from built in wardrobes and an en-suite shower room.
The en-suite briefly comprises a large walk in shower, wash basin, bee-day and low flush wc.
Bedroom two is another sizeable double bedroom to the front elevation of the property with built in wardrobes. Bedroom three is again a double room with built in wardrobes.
The house bathroom is part tiled and briefly comprises a P-shaped bath with shower over, wash basin with storage under, a bee-day and a low flush wc.
To the second floor is a fourth bedroom, which is an extremely large double bedroom with useful eves storage.
To the outside, the property benefits from a landscaped south facing rear garden, which is mainly laid to lawn with a paved patio seating area, perfect for outside entertaining.
The garden has been well maintained over many years and is of a size that compliments the internal living space.
A shared driveway to the side of the property gives access to the rear with the opportunity to create a garage and off road parking subject to planning.
Value & comps
No previous sales on record.
Returns
Set an offer; the calculator follows it.
We're still gathering serviced-accommodation data for this area.
Archie refurb estimate: a Pro feature
0.0% below asking
This is not financial or investment advice. Prop AI Deals is not authorised by the Financial Conduct Authority (FCA) to provide investment advice.
All investment calculators, property analyses, and AI-generated insights are for informational purposes only. Property investment carries risk and may result in financial loss. All calculations should be independently verified and you should consult with FCA-authorised financial advisors before making any investment decisions.
Past performance does not guarantee future results. Tax implications vary by individual circumstances.
Deal
Properties like this can earn 2–3x BTL yields when converted to HMO, with retrofit costs around £10k/room. Sign in to see the full tier, yield projection, and cost breakdown.
Commercial properties like this can earn 30-50% higher yields when converted to residential under Class MA / Q / P / PA, with prior approval costing ~GBP 96/unit. Sign in to see the recommended route, yield uplift, and cost breakdown.
BRRR-suited properties can recycle 80-100% of investor capital on refi, leaving a high-yielding rental with most of the money out. Sign in to see the refurb cost stack, ARV projection, and refinance maths.
Detached + large garden = sub-division play. Pro tier unlocks the tier badge, plot size, uplift estimate, and regional land benchmark.
Short-lease flats trade at deep discount, but extending under the 1993 Act often costs far less than the discount. Pro tier unlocks the tier badge, premium breakdown, long-lease ARV and arbitrage maths.
See projected short-stay revenue vs a vanilla BTL for this property.
See real sub-let margins (HMO room rates & SA nightly rates) vs the landlord rent.
Area
Agent & docs
FAQ
About Church Lane, Nether Poppleton, York
Explore nearby