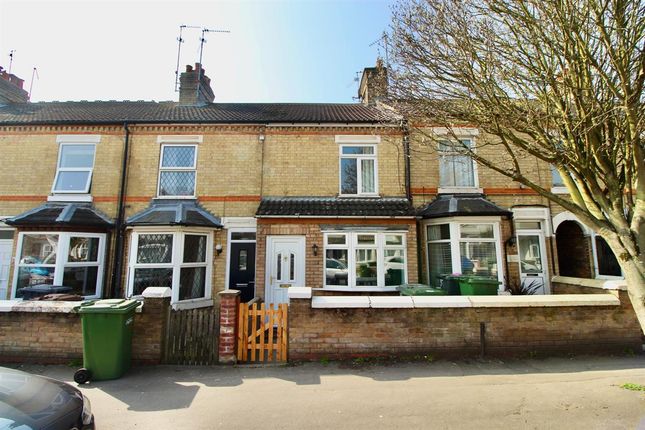
2-bedroom house · PE2 9HU
Listing removedReduced £30 (−2.9%) on 15 AugListed 87 days · slow let
Opportunity summary
See Archie’s verdict, returns by strategy and what to check before viewing.
About
**this property may be available sooner than 11th October.
Please ask for details** A well-presented two-bedroom terraced house, ideal for a small family or professionals, available for long-term rental in the sought-after area of Woodston.
This deceptively spacious home features two WCs, an open-plan kitchen-diner, and a modern family bathroom with a large p-shaped bath and powerful overhead shower.
Just a 2-minute walk from Woodston Primary School, with local amenities including shops and takeaways nearby.
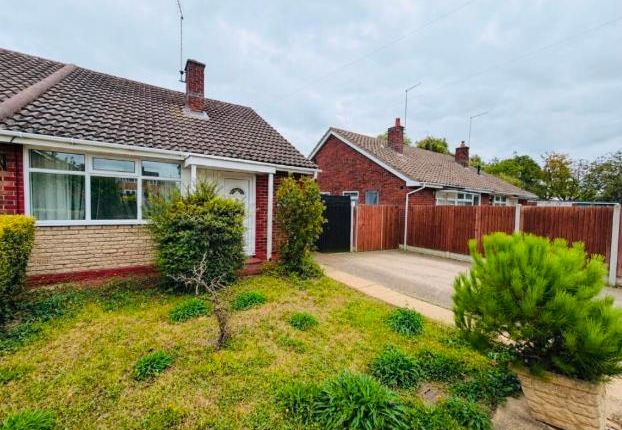
Exterior The property benefits from a block-paved private driveway to the front, providing off-road parking.
A shared passageway allows access to the rear garden, which is generously sized and carefully designed.
The garden features a large paved patio, a brick and gravel BBQ area, followed by a lawn leading to a modern home office/summerhouse, fully equipped with Gigabit internet-ideal for remote working.
The garden is enclosed with wooden fencing for privacy. Services This property benefits from gas central heating, mains electricity and water, and superfast broadband availability in the area.
Location Situated on Huntly Road in Woodston, this property is less than two miles from Peterborough City Centre and Peterborough Train Station, offering direct links to London Kings Cross in under 50 minutes.
The nearby Queensgate Shopping Centre provides over 90 shops and dining options. Schools in the area include Woodston Primary, Stanground College, and Nene Park Academy.
Lounge (3.18m x 4.22m (10'5" x 13'10" )) A bright and welcoming living space with a large PVCu double-glazed window, laminate flooring, a radiator, and connections for superfast broadband and TV.
Finished with coving to the ceiling. Inner Lobby Providing access to the kitchen and stairs, featuring laminate flooring and a wool-carpeted staircase.
Kitchen/Diner (3.91m x 4.22m (12'9" x 13'10" )) A spacious and functional kitchen with modern units, built-in oven, gas hob with extractor hood, and space for a fridge/freezer and washing machine.
Two PVCu double-glazed windows provide plenty of natural light. Includes a built-in understairs storage cupboard.
Rear Lobby With a PVCu double-glazed window to the side, radiator, laminate flooring, and access to the cloakroom WC and garden.
Cloakroom Wc A modern ground-floor WC with a vanity unit, close-coupled toilet, tiled flooring, and splashbacks. Includes a radiator and a PVCu double-glazed window for ventilation.
First Floor Landing Providing access to both bedrooms and the family bathroom.
Master Bedroom (4.22m x 3.20m (13'10" x 10'5" )) A spacious main bedroom with a large PVCu double-glazed window to the front, luxury nylon carpet, and dimmable spotlights.
Features a built-in four-door wardrobe with additional individual spotlights, TV point, and radiator.
Bedroom 2 (4.90m x 2.95m (16'0" x 9'8" )) A generously sized second double bedroom, featuring a PVCu double-glazed window to the rear, luxury nylon carpet, and radiator.
Family Bathroom A fully tiled modern three-piece bathroom suite, featuring a deep p-shaped bath with a powerful overhead shower, a wash hand basin with an illuminated LED mirror cabinet, and a close-coupled WC.
Includes a chrome heated towel radiator, a built-in airing cupboard, and a PVCu double-glazed window to the rear. Outside The block-paved driveway provides off-road private parking.
The rear garden is enclosed by a wooden fence and features a sun patio seating area, followed by a lawn with flower, shrub, and hedging borders.
Log Cabin (Home Office) (5m x 3m (16'4" x 9'10" )) A modern, insulated home office/summerhouse, perfect for remote working.
Features laminate flooring, an independent rcd power supply with five double sockets, a CAT6 Gigabit lan connection, and double-glazed doors with a side window for natural light.
Value & comps
No previous sales on record.
Rental comparables are shown in the Rental section below. Sold comparables remain for area capital context only.
Returns
We're still gathering serviced-accommodation data for this area.
This is not financial or investment advice. Prop AI Deals is not authorised by the Financial Conduct Authority (FCA) to provide investment advice.
All investment calculators, property analyses, and AI-generated insights are for informational purposes only. Property investment carries risk and may result in financial loss. All calculations should be independently verified and you should consult with FCA-authorised financial advisers before making any investment decisions.
Past performance does not guarantee future results. Tax implications vary by individual circumstances.
Deal
Properties like this can earn 2–3x BTL yields when converted to HMO, with retrofit costs around £10k/room. Sign in to see the full tier, yield projection, and cost breakdown.
Commercial properties like this can earn 30-50% higher yields when converted to residential under Class MA / Q / P / PA, with prior approval costing ~GBP 96/unit. Sign in to see the recommended route, yield uplift, and cost breakdown.
BRRR-suited properties can recycle 80-100% of investor capital on refi, leaving a high-yielding rental with most of the money out. Sign in to see the refurb cost stack, ARV projection, and refinance maths.
Detached + large garden = sub-division play. Pro tier unlocks the tier badge, plot size, uplift estimate, and regional land benchmark.
Short-lease flats trade at deep discount, but extending under the 1993 Act often costs far less than the discount. Pro tier unlocks the tier badge, premium breakdown, long-lease ARV and arbitrage maths.
See projected short-stay revenue vs a vanilla BTL for this property.
See real sub-let margins (HMO room rates & SA nightly rates) vs the landlord rent.
Area
Agent & docs
FAQ
About 31, Huntly Road, Peterborough
Explore nearby