3-bedroom flat · TD9 0AE
Sold STCListed 220 days
Opportunity summary
See Archie’s verdict, returns by strategy and what to check before viewing.
About
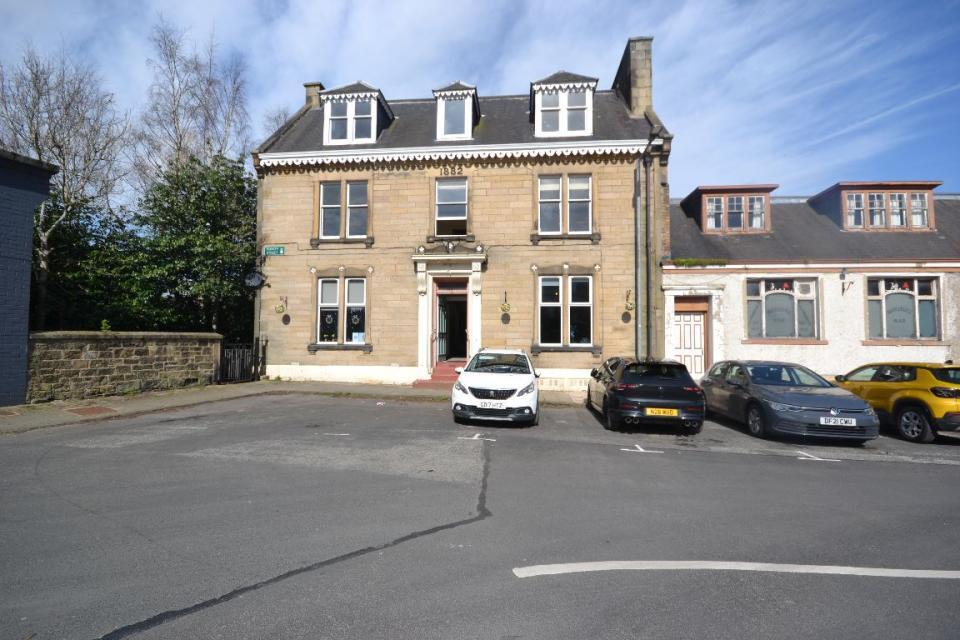
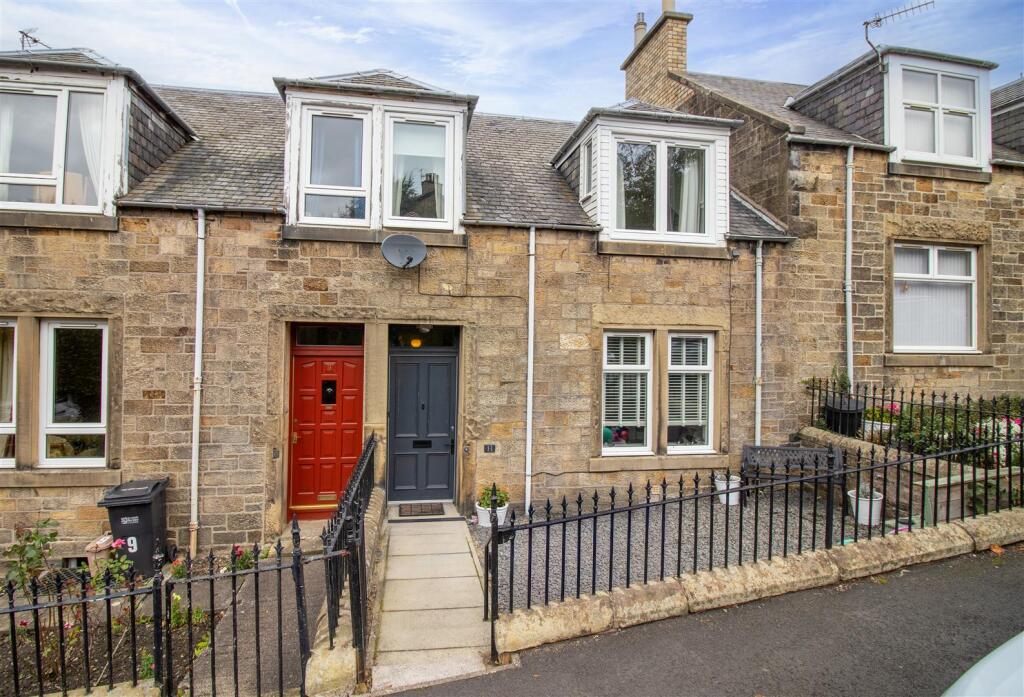
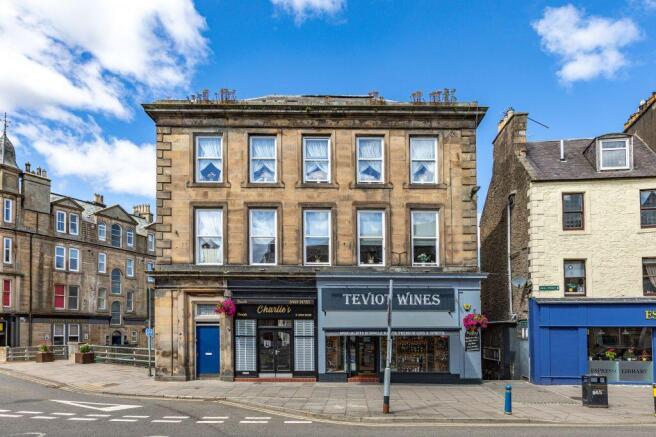
Situated in a historic and architecturally striking part of town, 9/2 Kirkstile offers spacious family accommodation arranged over the second floor and attic level of this beautiful building.
Centrally located, with the town centre, local amenities, and the local cinema all on your doorstep, this property would make an excellent family home, rental investment, or lock-up-and-leave holiday retreat.
The property further benefits from gas central heating, charming character features, and a secure entry system.
The Town - Known for many years as The Queen of the Borders, and situated at the confluence of the Rivers Slitrig and Teviot, Hawick is the largest of the Border towns.
Frequent winners of national floral awards, and famous world-wide for it's quality knitwear, Hawick is part of The Cashmere Trail and is the major centre for the industry in the Borders.
There is a good range of shops, primary and secondary schooling.
Hawick boasts the award winning Wilton Lodge Park which lies on the River Teviot, extending to some 107 acres, with many walks, recreational facilities, walled garden, Hawick Museum and Scott Gallery.
The town is also famous for rugby, and has the benefit of a range of sporting and Leisure Centre facilities including many fine golf courses throughout the area.
Many events are held in the town during the year, including the annual Common Riding.
Travel - Selkirk 12 miles, Jedburgh 14 miles, Kelso 21 miles, Galashiels 18 miles, Melrose 19 miles, Newtown St Boswells 19 miles, Carlisle 44 miles, Edinburgh 55 miles, Newcastle 60 miles The A7 provides a through-route to Edinburgh and south to Carlisle and the M6.
Rail links are available at Berwick-Upon-Tweed, Carlisle, Tweedbank and Edinburgh. The nearest International Airports are located in Edinburgh and Newcastle.
The Property - Access to the property is gained at street level through a secure entry system into a very well maintained communal stairwell.
A beautiful staircase with a large window allows an abundance of natural light to flood the space as you ascend to the home, which is located on the second floor.
The property is entered through a timber door into a bright and welcoming entrance, enhanced by a large window that fills the space with natural light.
Coat hanging facilities are conveniently located here, and a carpeted staircase leads to the main accommodation level where a generous landing is decorated in warm grey tones with carpeted flooring and features attractive ceiling light fittings, a cupboard with shelving, smoke alarm and central heating radiator.
The central landing gives access to two sitting rooms and family bathroom with an elegant decorative archway leading through to the kitchen, a bedroom and a cupboard with shelving offering further storage.
To the front of the property is a versatile room currently used as a sitting room but equally suitable as a fourth bedroom or formal dining room.
This spacious room enjoys wonderful views across the Heart of Hawick Hub and the grounds of St Mary’s Church through a large window.
Finished in neutral tones with attractive cornicing, a picture rail, beautiful ceiling light fitting, carpeted flooring and central heating radiator.
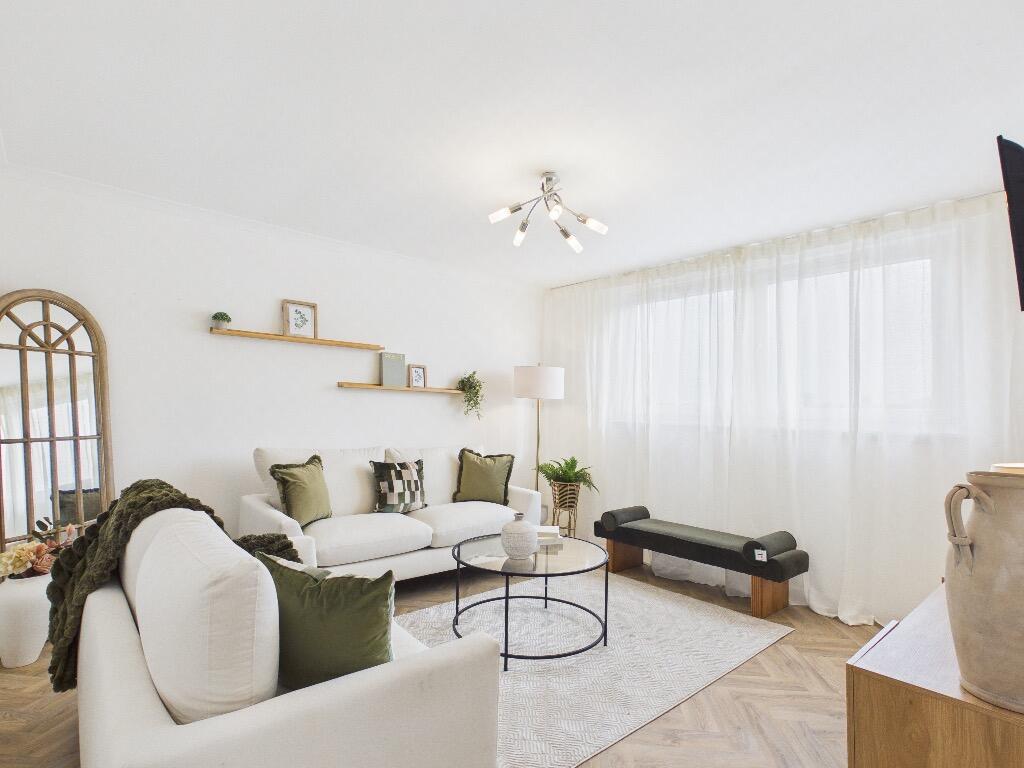
Next to this is the living room, which is a charming double aspect space, allowing plenty of natural light and offering lovely views from both windows.
One window features a built in window seat, perfect for relaxing while enjoying the outlook and useful storage is available beneath both windows.
The room is decorated in neutral tones with carpeted flooring, cornice detailing, and an attractive ceiling rose with light fitting.
The focal point of the room is a gas fire set against a tiled back and hearth with a timber surround giving a cosy atmosphere.
The bathroom is stylishly finished with dark grey floor tiles and contrasting light grey wall tiles extending to the picture rail.
An opaque side window provides natural light while maintaining privacy.
The room features a three piece suite comprising a bath with electric shower over, wash hand basin and a WC set within vanity furniture offering excellent storage.
Recessed ceiling spotlights, wall mounted mirror with light, chrome heated towel rail and extractor fan complete the space.
A bedroom on this level is located to the rear of the property and benefits from a full wall of fitted wardrobes.
A large window allows plenty of natural light while providing views to the rear, with a charming window seat beneath.
The room is decorated in neutral tones with carpeted flooring, cornice detailing, ceiling light fitting and central heating radiator.
The kitchen is positioned to the side of the property and is a spacious dining kitchen. It features a good range of floor and wall units complemented by stylish granite worktops.
Integrated appliances include a five burner gas hob with chimney style cooker hood, double electric oven and integrated fridge freezer.
A composite one and a half bowl sink with drainer, open shelving for storage and display, and a cupboard housing the Viessmann boiler add further practicality.
The room offers ample space for dining furniture and is illuminated by multiple ceiling lights conveniently positioned over the workspace along with a central light above the dining area.
Luxury timber effect vinyl flooring and neutral décor with cornice detailing complete this impressive kitchen space. A beautiful solid wood staircase leads from the main landing to the upper floor.
A large window on the mid landing fills the stairwell with natural light, while an impressive ceiling light fitting creates a striking feature.
Recessed spotlights illuminate the upper landing, which provides access to two spacious bedrooms and a shower room.
The principal bedroom benefits from a large Velux window that brings excellent natural light into the room.
Decorated in neutral tones with carpeted flooring and recessed ceiling spotlights, this room offers ample space for bedroom furniture.
Double pocket doors open into a highly practical utility room, fitted with plumbing and space for a washing machine and tumble dryer, along with storage cupboards and a stainless steel sink and drainer, providing an excellent and convenient laundry facility.
Across the landing is another generous bedroom with two Velux windows providing plenty of natural light.
This expansive room offers ample space for bedroom furniture and is finished in neutral tones with carpeted flooring.
From here, a door leads into a versatile bonus room which could serve as a teenager’s hideaway, cinema or gaming room, or an impressive walk in wardrobe.
The centrally located shower room comprises a double walk in shower with a chrome double headed shower run from the boiler, a WC, and wash hand basin set within vanity furniture providing excellent storage.
The room is fully tiled with contrasting wall and floor tiles and is complemented by a chrome heated towel rail and wall mounted illuminated mirror.
On street parking is available to the front of the property where the current owner regularly parks.
Room Sizes - LIVING ROOM 4.05 x 4.24 SITTING ROOM/4TH BEDROOM 4.25 x 4.55 DINING KITCHEN 4.31 x 4.21 BATHROOM 2.64 x 1.84 BEDROOM 3.12 x 3.75 BEDROOM 3.66 x 4.97 BEDROOM 5.32 x 3.06 SHOWER ROOM 2.65 x 2.84 UTILITY 3.28 x 2.04 Directions - Heading west on Hawick High Street, take a left at the end of street at Heart of Hawick building, take the immediate right at this building and continue along towards the church steps.
The property is on the right.
what3words///bottled.podcast.passports Sales & Other Information - Fixtures & Fittings - All carpets, floor coverings, light fittings & integrated appliances included in the sale.
Services - Mains drainage, water, gas & electricity.
Value & comps
Land Registry doesn’t cover Scotland or Northern Ireland, so previous sales may not be on record.
Returns
Set an offer; the calculator follows it.
Short-let licence or registration needed
We're still gathering serviced-accommodation data for this area.
Archie refurb estimate: a Pro feature
0.0% below asking
This is not financial or investment advice. Prop AI Deals is not authorised by the Financial Conduct Authority (FCA) to provide investment advice.
All investment calculators, property analyses, and AI-generated insights are for informational purposes only. Property investment carries risk and may result in financial loss. All calculations should be independently verified and you should consult with FCA-authorised financial advisers before making any investment decisions.
Past performance does not guarantee future results. Tax implications vary by individual circumstances.
Deal
Properties like this can earn 2–3x BTL yields when converted to HMO, with retrofit costs around £10k/room. Sign in to see the full tier, yield projection, and cost breakdown.
Commercial properties like this can earn 30-50% higher yields when converted to residential under Class MA / Q / P / PA, with prior approval costing ~GBP 96/unit. Sign in to see the recommended route, yield uplift, and cost breakdown.
BRRR-suited properties can recycle 80-100% of investor capital on refi, leaving a high-yielding rental with most of the money out. Sign in to see the refurb cost stack, ARV projection, and refinance maths.
Detached + large garden = sub-division play. Pro tier unlocks the tier badge, plot size, uplift estimate, and regional land benchmark.
Short-lease flats trade at deep discount, but extending under the 1993 Act often costs far less than the discount. Pro tier unlocks the tier badge, premium breakdown, long-lease ARV and arbitrage maths.
See projected short-stay revenue vs a vanilla BTL for this property.
See real sub-let margins (HMO room rates & SA nightly rates) vs the landlord rent.
Area
Agent & docs

FAQ
About 9/2, Kirkstile, Hawick
Explore nearby