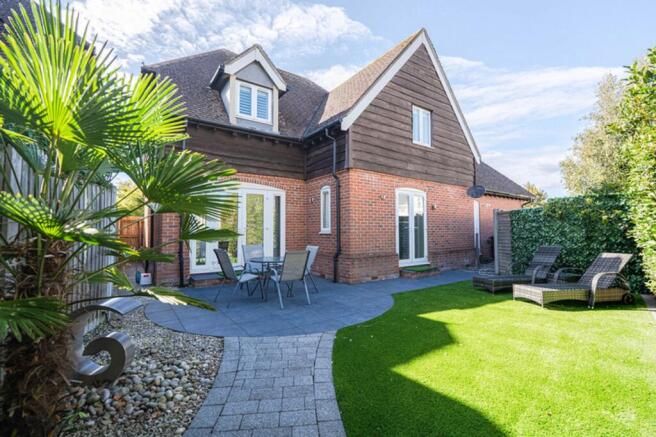
4-bedroom detached house · BH6 5EN
For saleListed 94 days
Opportunity summary
See Archie’s verdict, returns by strategy and what to check before viewing.
About
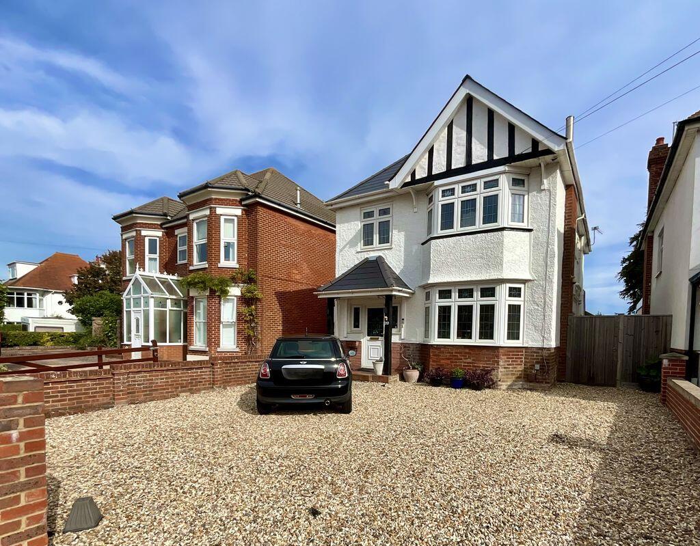
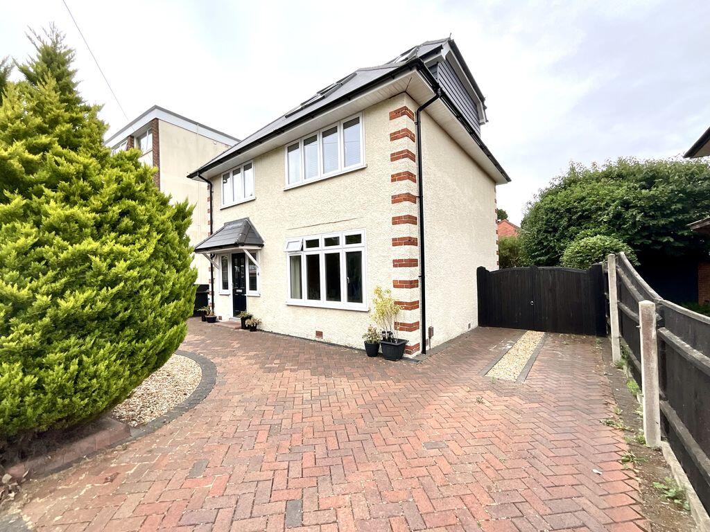
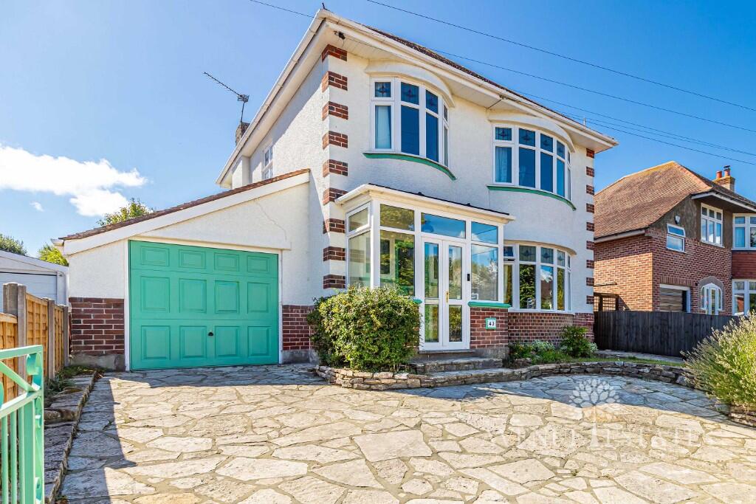
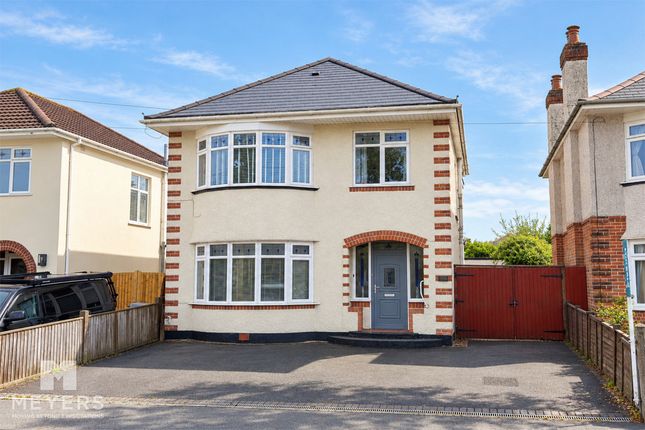
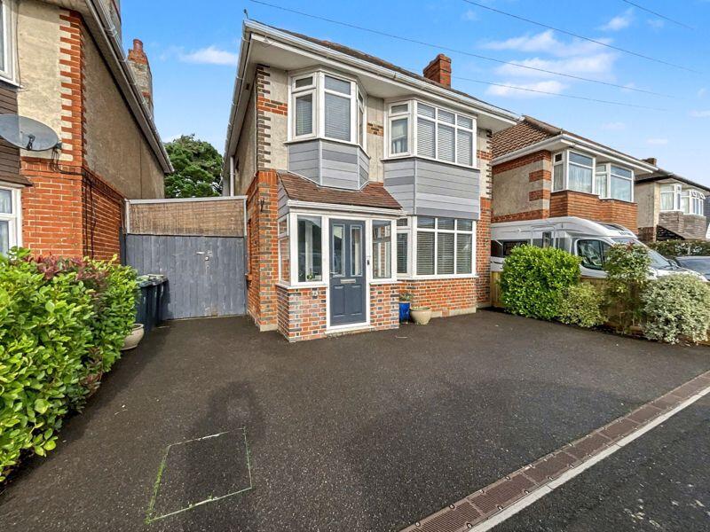
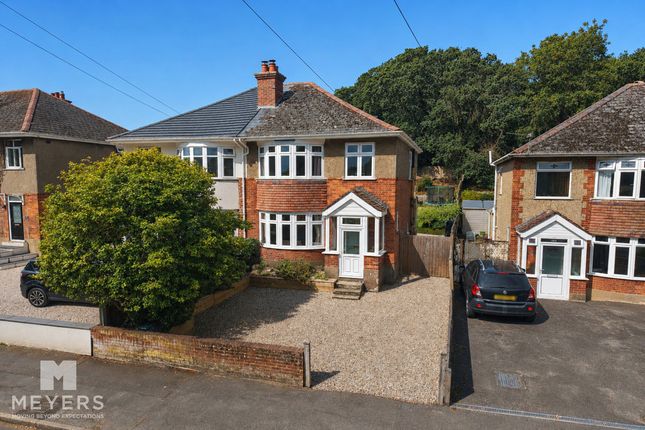
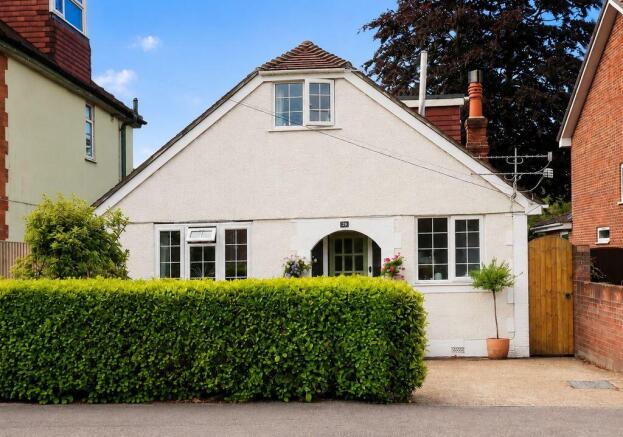
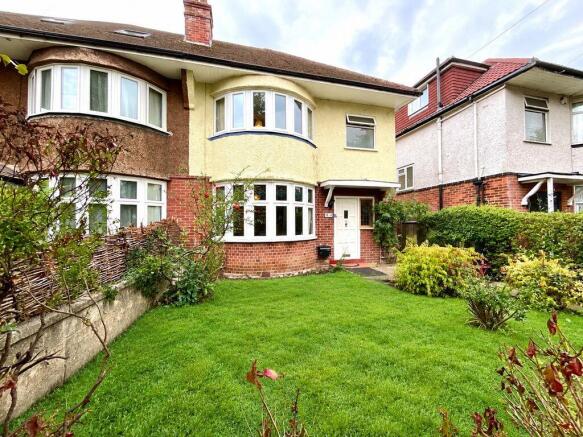
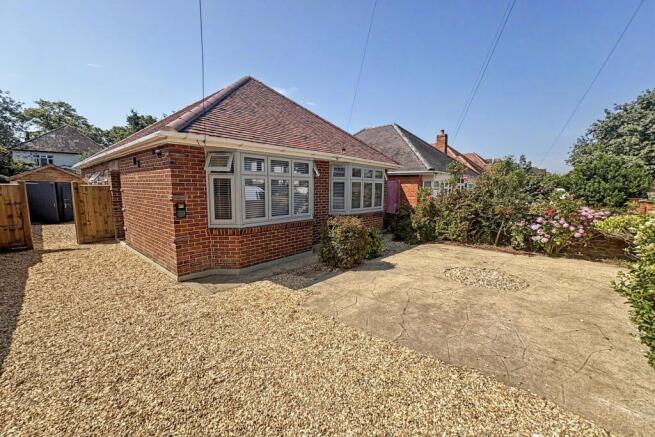
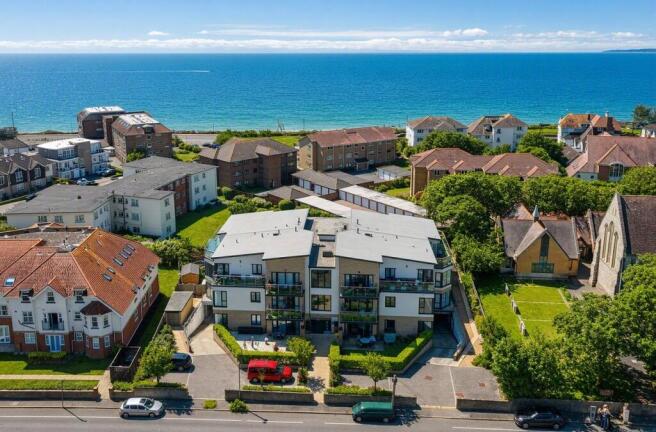
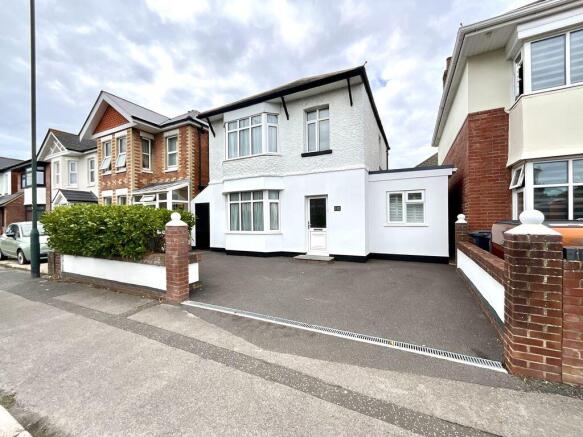
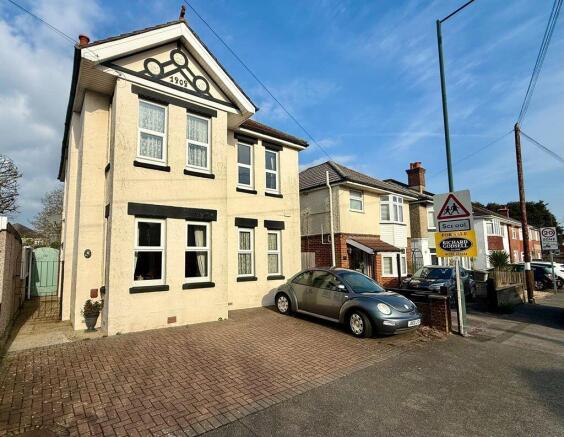
A WELL PRESENTED DETACHED FAMILY HOME WITH NO FORWARD CHAIN LOCATED IN A POPULAR SOUTHBOURNE ROAD A recently decorated bright and airy detached family home that is located in a convenient location being just a short walk to Southbourne Grove where you will find an array of shops, bars, cafes and restaurants, the clifftop and beach are just a little further on from here.
Also close by are popular sought after schools, a regular bus service to the larger centres of Bournemouth and Christchurch and other amenities.
The front door gives you access into the hallway and the first room on your left is the lounge, here you will find a front aspect bay window and ample space for sofas.
The dining room has a rear aspect window with room for a table and chairs as well as further furniture.
The kitchen/breakfast room has space for a small table and chairs whilst the kitchen area has working surfaces over cupboards and drawers with matching wall mounted cupboards.
There is an integrated four burner gas hob with an extractor hood over as well as a separate oven and space and plumbing for further kitchen appliances.
From the entrance hall stairs lead to the first floor landing, here you will find the four bedrooms of which three are doubles. Bedrooms 1 & 2 have some built in cupboards.
The family bathroom is tiled and comprises of a panelled bath with shower over, low level wc and wash hand basin.
Outside, the front garden is mainly laid to paving with shrub borders giving total privacy from the road.
The rear garden which can be accessed via a side gate or the from the kitchen is a good sized space, there is a decked arear adjacent to the property, ideal for outside entertaining with the remainder being laid to lawn and having a fence down one side and thick shrubs down the other.
At the rear of the garden is a large shed, there is also access from the rear lane with potential to create off road parking.
This detached home also benefits from gas central heating and double glazing, the house would make an ideal home for a family looking to for their children to attend the local schools.
The property is also offered with no forward chain.
Additional Information Tenure: Freehold Parking: On road plus garage accessed from rear lane Utilities: Mains Gas/Mains Electricity/Mains Water Drainage: Mains Drains Broadband: Refer to ofcom website Mobile Signal: Refer to ofcom website Flood Risk: For more information refer to gov.uk, check long term flood risk Council Tax Band: D DRAFT DETAILS We are awaiting verification of these details by the seller(s).
ALL MEASUREMENTS QUOTED ARE APPROX. AND FOR GUIDANCE ONLY. THE FIXTURES, FITTINGS & APPLIANCES HAVE NOT BEEN TESTED AND THEREFORE NO GUARANTEE CAN BE GIVEN THAT THEY ARE IN WORKING ORDER.
YOU ARE ADVISED TO CONTACT THE LOCAL AUTHORITY FOR DETAILS OF COUNCIL TAX. PHOTOGRAPHS ARE REPRODUCED FOR GENERAL INFORMATION AND IT CANNOT BE INFERRED THAT ANY ITEM SHOWN IS INCLUDED.
These particulars are believed to be correct but their accuracy cannot be guaranteed and they do not constitute an offer or form part of any contract.
Solicitors are specifically requested to verify the details of our sales particulars in the pre-contract enquiries, in particular the price, local and other searches, in the event of a sale.
VIEWING Strictly through the vendors agents GOADSBY OPENING HOURS MON - FRI 9:00AM - 5:30PM, SAT 9:00AM - 4:00PM
Value & comps
No previous sales on record.
Returns
Set an offer; the calculator follows it.
We're still gathering serviced-accommodation data for this area.
Archie refurb estimate: a Pro feature
0.0% below asking
This is not financial or investment advice. Prop AI Deals is not authorised by the Financial Conduct Authority (FCA) to provide investment advice.
All investment calculators, property analyses, and AI-generated insights are for informational purposes only. Property investment carries risk and may result in financial loss. All calculations should be independently verified and you should consult with FCA-authorised financial advisors before making any investment decisions.
Past performance does not guarantee future results. Tax implications vary by individual circumstances.
Deal
Properties like this can earn 2–3x BTL yields when converted to HMO, with retrofit costs around £10k/room. Sign in to see the full tier, yield projection, and cost breakdown.
Commercial properties like this can earn 30-50% higher yields when converted to residential under Class MA / Q / P / PA, with prior approval costing ~GBP 96/unit. Sign in to see the recommended route, yield uplift, and cost breakdown.
BRRR-suited properties can recycle 80-100% of investor capital on refi, leaving a high-yielding rental with most of the money out. Sign in to see the refurb cost stack, ARV projection, and refinance maths.
Detached + large garden = sub-division play. Pro tier unlocks the tier badge, plot size, uplift estimate, and regional land benchmark.
Short-lease flats trade at deep discount, but extending under the 1993 Act often costs far less than the discount. Pro tier unlocks the tier badge, premium breakdown, long-lease ARV and arbitrage maths.
See projected short-stay revenue vs a vanilla BTL for this property.
See real sub-let margins (HMO room rates & SA nightly rates) vs the landlord rent.
Area
Agent & docs
FAQ
About Southbourne
Explore nearby