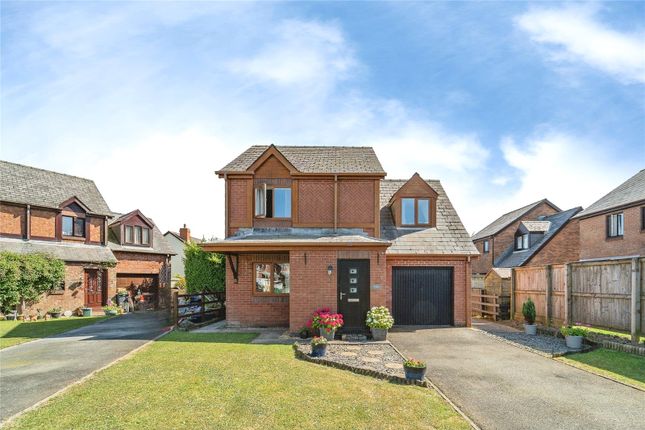
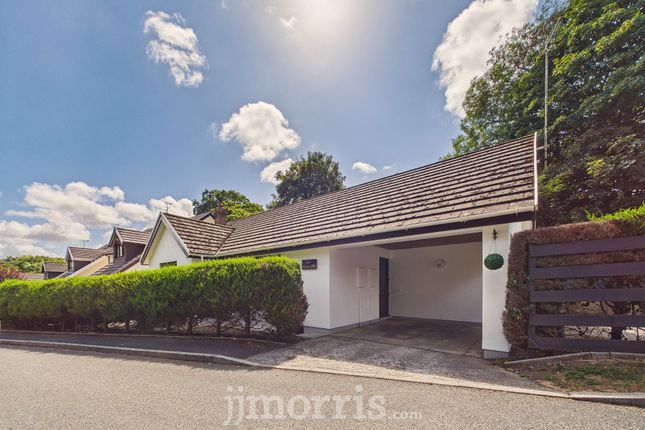
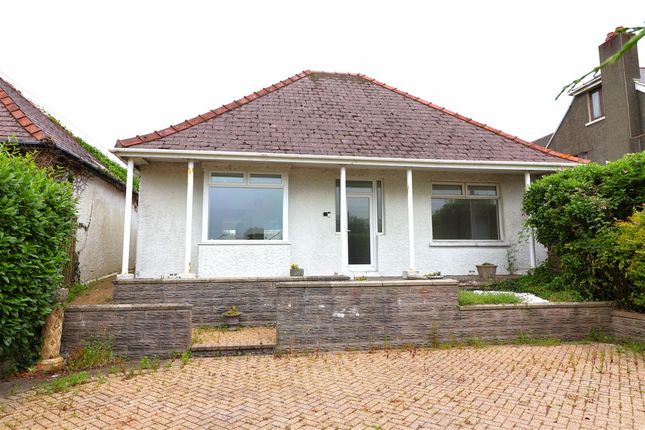
3-bedroom house · SA63 4UP
For saleReduced £15k (−5.7%) on 9 SepListed 133 days
Opportunity summary
See Archie’s verdict, returns by strategy and what to check before viewing.
About
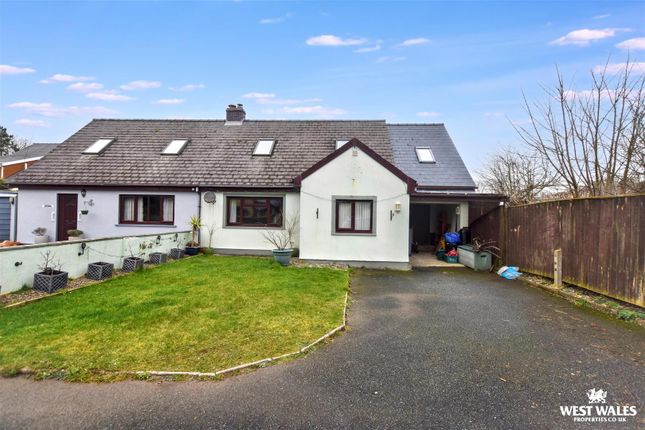
A well presented three double bedroom semi detached house located in the popular village of Clarbeston Road, benefiting from uPVC double glazing, lpg gas central heating, and off road parking.
The accommodation briefly comprises a welcoming hallway, a bright and comfortable lounge, and a spacious kitchen/diner ideal for family living and entertaining.
A convenient cloakroom completes the ground floor. To the first floor are three double bedrooms and a modern family bathroom.
Externally, the property offers an enclosed rear garden, mainly laid to lawn, with a slate patio area perfect for outdoor dining.
A garden studio provides excellent versatility ideal as a home office, hobby room, or additional storage.
This attractive home is well suited to families, or those seeking a village location with good transport links.
EPC D Location Clarbeston Road is a welcoming rural village set in the heart of Pembrokeshire, offering a peaceful lifestyle while remaining well connected.
The village benefits from its own railway station, providing convenient links to Haverfordwest, Swansea and beyond, making it ideal for commuters or those who enjoy easy travel across the county.
Surrounded by rolling countryside, Clarbeston Road offers a strong sense of community along with access to scenic walking routes and outdoor pursuits.
Essential amenities can be found in nearby Clarbeston, Wiston, and Haverfordwest, which is just a short drive away and provides a full range of shops, supermarkets, schools, leisure facilities and services.
The area is also well placed for exploring Pembrokeshire’s renowned coastline, with popular beaches and coastal towns within easy reach.
Clarbeston Road combines rural charm with practical convenience, making it an attractive location for families and anyone seeking a quieter pace of life without sacrificing accessibility.
Hallway Composite entrance door, laminate flooring, carpeted stairs to first floor, spotlights.
Lounge (6.42m (21' 1") x 3.91m (12' 10")) PVCu double glazed bay window to front and windows to side, two radiators, laminate flooring, log burner with slate hearth, BT point, under stairs cupboard.
Kitchen / Diner (6.84m (22' 5") x 3.85m (12' 8")) PVCu double glazed window and french doors to the rear, two velux windows, floor covering.
A range of modern wall and base units with worktop space, stainless steel sink with mixer tap, integrated dishwasher, built in double oven and microwave.
Matching island with space for fridge, freezer and built in wine cooler. Cupboard housing lgp gas combination boiler, plumbing for washing machine.
Cloakroom PVCu double glazed window to the side, floor covering, tile effect panel walls, vanity wash hand basin & WC.
First Floor Landing Fitted carpet, loft access, doors to; Bedroom (4.30m (14' 1") x 2.81m (9' 3")) Two PVCu double glazed windows to the rear, fitted carpet, built in wardrobe with mirror doors.
Bedroom (3.18m (10' 5") x 2.85m (9' 4")) PVCu double glazed window to the side, fitted carpet, radiator.
Bedroom (3.76m (12' 4") x 2.78m (9' 1")) PVCu double glazed bay window to the font, radiator, fitted carpet, built in cupboard.
Bathroom (2.70m (8' 10") x 2.11m (6' 11")) Obscure PVCu double glazed window to the front, floor covering, panelled bath with mixer shower over, close coupled wc, vanity wash hand basin, heated towel rail.
Externally Driveway parking to the side providing space for three vehicles.
Side access leading to enclosed garden mainly laid to lawn with slate patio off kitchen and path leading to garden studio/gym at the rear.
Garden Studio (3.50m (11' 6") x 2.80m (9' 2")) Power and lights connected. Outdoor covered area 2.7m x 2.66m
Value & comps
No previous sales on record.
Returns
Set an offer; the calculator follows it.
Short-let licence or registration needed
We're still gathering serviced-accommodation data for this area.
Archie refurb estimate: a Pro feature
0.0% below asking
This is not financial or investment advice. Prop AI Deals is not authorised by the Financial Conduct Authority (FCA) to provide investment advice.
All investment calculators, property analyses, and AI-generated insights are for informational purposes only. Property investment carries risk and may result in financial loss. All calculations should be independently verified and you should consult with FCA-authorised financial advisers before making any investment decisions.
Past performance does not guarantee future results. Tax implications vary by individual circumstances.
Deal
Properties like this can earn 2–3x BTL yields when converted to HMO, with retrofit costs around £10k/room. Sign in to see the full tier, yield projection, and cost breakdown.
Commercial properties like this can earn 30-50% higher yields when converted to residential under Class MA / Q / P / PA, with prior approval costing ~GBP 96/unit. Sign in to see the recommended route, yield uplift, and cost breakdown.
BRRR-suited properties can recycle 80-100% of investor capital on refi, leaving a high-yielding rental with most of the money out. Sign in to see the refurb cost stack, ARV projection, and refinance maths.
Detached + large garden = sub-division play. Pro tier unlocks the tier badge, plot size, uplift estimate, and regional land benchmark.
Short-lease flats trade at deep discount, but extending under the 1993 Act often costs far less than the discount. Pro tier unlocks the tier badge, premium breakdown, long-lease ARV and arbitrage maths.
See projected short-stay revenue vs a vanilla BTL for this property.
See real sub-let margins (HMO room rates & SA nightly rates) vs the landlord rent.
Area
Agent & docs
FAQ
About 2, Kensington Villas, Haverfordwest
Explore nearby