5-bedroom detached house · SO32 2BB
Sold STCListed 268 days
Opportunity summary
See Archie’s verdict, returns by strategy and what to check before viewing.
About
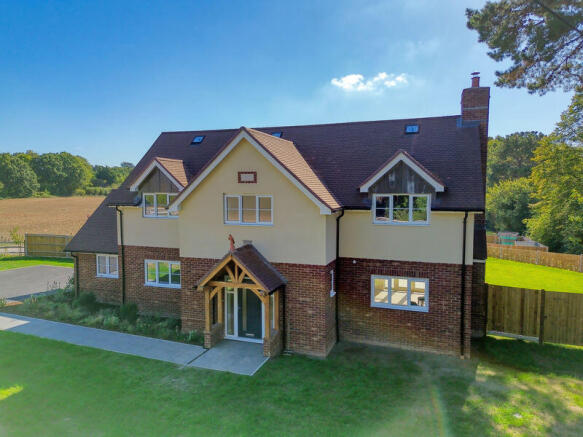
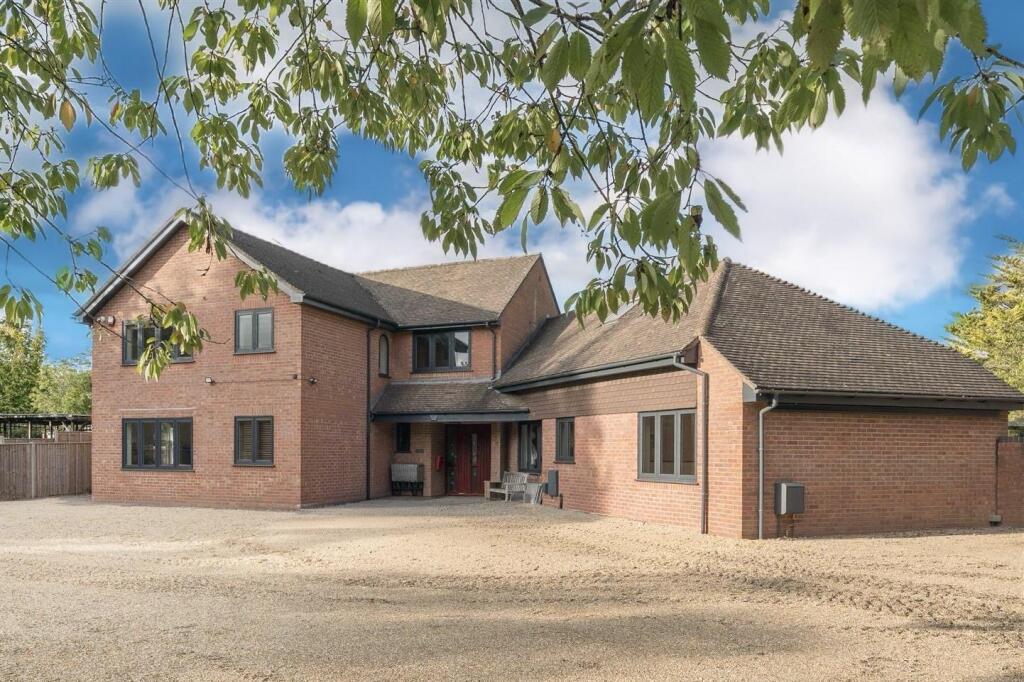
INTRODUCTION Set discreetly along one of Curdridge’s most desirable lanes, this exceptional executive residence represents the very finest in contemporary family living.
Significantly extended and meticulously enhanced, the property now offers over 4,000 sq ft of beautifully curated accommodation, designed with flexibility, comfort and luxury firmly in mind.
Every detail has been carefully considered to create a home that effortlessly balances refined elegance with modern practicality; a residence perfectly suited to today’s discerning buyer seeking space, privacy and prestige.
LOCATION Charden, Chapel Lane enjoys an enviable position within the semi-rural village of Curdridge, a highly sought-after enclave offering the perfect blend of countryside charm and connectivity.
Surrounded by rolling Hampshire landscapes yet within easy reach of Southampton, Winchester and the South Coast, the area is renowned for its excellent schooling, both state and independent, and convenient access to transport links including mainline rail services and motorway networks.
This is a lifestyle location, peaceful, exclusive and ideally placed for both work and leisure.
INSIDE The interior reveals an impressively versatile layout, thoughtfully designed to adapt to the evolving needs of modern family life.
Three generous reception areas provide a wealth of living and entertaining options, complemented by a dedicated study currently utilised as a refined home workspace.
The formal lounge is a standout feature, offering a dual aspect outlook and an elegant media wall with integrated fireplace, creating a sophisticated yet inviting atmosphere.
At the heart of the home sits the stunning kitchen, exquisitely appointed with ultra high-end fixtures and fittings.
Bathed in natural light from the south-facing rear aspect, this space is as functional as it is beautiful; an ideal setting for both everyday living and entertaining on a grand scale.
One of the additional living areas is currently arranged as a private gym but could easily transition into a further lounge, playroom or entertaining space.
The bedroom accommodation is equally impressive. The principal suite offers a luxurious retreat, featuring a vaulted ceiling, walk-through dressing area and a sumptuous four-piece en-suite.
In total, the main house provides five well-proportioned bedrooms, while the substantial accommodation above the triple garage adds remarkable flexibility.
Currently configured with a kitchenette, shower room, bedroom overlooking the rear garden and an expansive cinema room, this space could effortlessly serve as guest accommodation, multi-generational living or be adapted to create a sixth bedroom if desired.
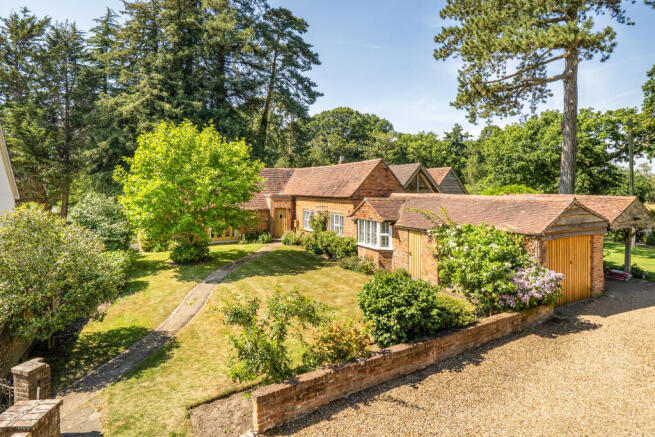
OUTSIDE Set within just under a third of an acre, the property is approached with a sense of privacy and arrival befitting a home of this calibre.
The triple garage will immediately appeal to car enthusiasts, offering extensive parking and storage, with further potential for development subject to the necessary consents.
The south-facing rear garden provides a tranquil backdrop to the home, offering both space and seclusion, ideal for outdoor entertaining, family recreation or simply enjoying the surrounding natural beauty.
This is a rare opportunity to acquire a truly outstanding home that combines executive living, architectural presence and lifestyle appeal in one of Hampshire’s most coveted village settings.
SERVICES: Gas, water, electricity and mains drainage are connected.
Please note that none of the services or appliances have been tested by White & Guard Broadband : Fibre to the Cabinet Broadband Up to 15 Mbps upload speed Up to 76 Mbps download speed.
This is based on information provided by Openreach.
EPC Rating: C Disclaimer Buyers: If you have an offer accepted on a property through White & Guard, under Anti Money Laundering Regulations (2017) we are required by law to conduct Anti Money Laundering Checks.
There is a charge of £30 + VAT for these checks per applicant.
Sellers: Upon receipt of instructions to act in the selling of your home, under Anti Money Laundering Regulations (2017) we are required by law to conduct Anti Money Laundering Checks.
There is a charge of £30 + VAT per owner
Value & comps
No previous sales on record.
Returns
Set an offer; the calculator follows it.
We're still gathering serviced-accommodation data for this area.
Archie refurb estimate: a Pro feature
0.0% below asking
This is not financial or investment advice. Prop AI Deals is not authorised by the Financial Conduct Authority (FCA) to provide investment advice.
All investment calculators, property analyses, and AI-generated insights are for informational purposes only. Property investment carries risk and may result in financial loss. All calculations should be independently verified and you should consult with FCA-authorised financial advisers before making any investment decisions.
Past performance does not guarantee future results. Tax implications vary by individual circumstances.
Deal
Properties like this can earn 2–3x BTL yields when converted to HMO, with retrofit costs around £10k/room. Sign in to see the full tier, yield projection, and cost breakdown.
Commercial properties like this can earn 30-50% higher yields when converted to residential under Class MA / Q / P / PA, with prior approval costing ~GBP 96/unit. Sign in to see the recommended route, yield uplift, and cost breakdown.
BRRR-suited properties can recycle 80-100% of investor capital on refi, leaving a high-yielding rental with most of the money out. Sign in to see the refurb cost stack, ARV projection, and refinance maths.
Detached + large garden = sub-division play. Pro tier unlocks the tier badge, plot size, uplift estimate, and regional land benchmark.
Short-lease flats trade at deep discount, but extending under the 1993 Act often costs far less than the discount. Pro tier unlocks the tier badge, premium breakdown, long-lease ARV and arbitrage maths.
See projected short-stay revenue vs a vanilla BTL for this property.
See real sub-let margins (HMO room rates & SA nightly rates) vs the landlord rent.
Area
Agent & docs

FAQ
About Chapel Lane, Curdridge, SO32
Explore nearby