6-bedroom semi-detached house · CR3 5EG
For saleListed 39 days
Opportunity summary
See Archie’s verdict, returns by strategy and what to check before viewing.
About
Guide price - £1,000,000 - £1,050,000.
Dating from the 1800s, Holford House is a substantial Victorian family home offering approximately 2,317 sq ft of accommodation arranged over three floors, together with a cellar.
The stained-glass entrance door opens into an impressive hallway, where herringbone flooring, high ceilings, coving, dado rails, deep skirting boards and an original servants’ bell establish much of the character found throughout the house.
Leading from the hall are two generous reception rooms.
The drawing room has a broad leaded bay window, timber flooring and a feature fireplace, while the dining room is finished with panelled walls and has its own bay window and fireplace.
The bespoke handcrafted shaker style kitchen by John Lewis of Hungerford is fitted with an extensive range of matching wall and base units, complemented by half-height panelling with space for a Range and extractor above.
There is also space and plumbing for a dishwasher, ample room for a breakfast table and a stable door opening outside.
Steps from the hall lead down to a useful utility room with plumbing for a washing machine and space for a freezer, while the cellar provides additional storage.
The staircase rises to a light-filled first half landing, where a large window draws natural light into the hallway and a cloakroom includes a coat cupboard, pedestal wash basin, WC and part-tiled walls.
Four double bedrooms occupy the first floor, with the principal bedroom and second bedroom connected by a spacious Jack and Jill bathroom fitted with a roll-top bath, pedestal wash basin, WC and bidet.
Several of the bedrooms retain fireplaces, high skirting boards and stripped timber flooring.
A separate shower room is positioned on the upper half landing, while the second floor provides two further double bedrooms, an additional bathroom and a study which could be used as an occasional seventh bedroom if required.
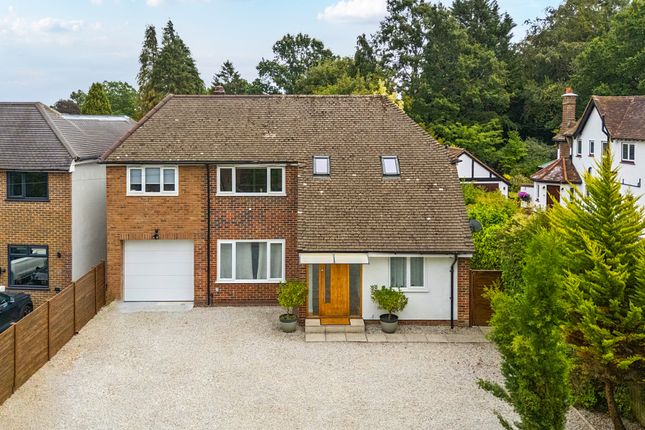
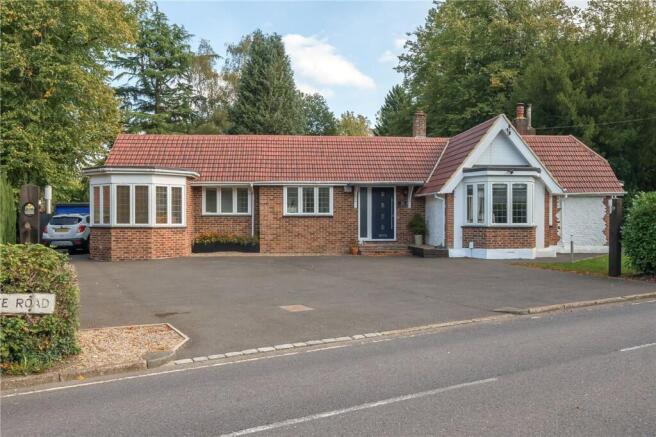
Outside: Set well back from the road, Holford House occupies an established plot extending around three sides, with the driveway and parking arranged to one side and gardens to the front and rear.
A five-bar gate opens onto a broad shingle driveway, providing extensive parking and access to the detached garage, which has an up-and-over door, power and lighting.
Mature trees, hedging and established planting soften the approach and provide a good degree of privacy.
A paved pathway leads around to the front garden, which is laid mainly to lawn and framed by mature trees and hedgerow, with a paved terrace adjoining the house.
An arched gateway leads through to the rear garden, where a gravelled terrace provides space for outdoor dining and seating.
Beyond this is a further area of lawn with established apple and pear trees, together with an additional patio.
In all the plot extends to 0.38 acres (0.15 Ha) Situation: Holford House occupies a convenient position on Whyteleafe Road, within easy reach of both Caterham Valley and Caterham on the Hill.
Caterham Valley offers a good range of shops, supermarkets, cafés and restaurants, together with a railway station providing regular services into London.
Caterham on the Hill provides further local shops and amenities, while the area is particularly well served by schools in both the state and independent sectors, including Audley Primary School, St Francis’ Catholic Primary School, de Stafford School and Caterham School, with Woldingham School also readily accessible.
The surrounding North Downs provide extensive opportunities for walking, cycling and outdoor recreation, while the M25 at Junction 6 gives access to the M23, Gatwick Airport and the wider motorway network.
Tenure: Freehold Council Tax band: G Local Authority: Tandridge District Council
Value & comps
No previous sales on record.
Returns
Set an offer; the calculator follows it.
We're still gathering serviced-accommodation data for this area.
Archie refurb estimate: a Pro feature
0.0% below asking
This is not financial or investment advice. Prop AI Deals is not authorised by the Financial Conduct Authority (FCA) to provide investment advice.
All investment calculators, property analyses, and AI-generated insights are for informational purposes only. Property investment carries risk and may result in financial loss. All calculations should be independently verified and you should consult with FCA-authorised financial advisers before making any investment decisions.
Past performance does not guarantee future results. Tax implications vary by individual circumstances.
Deal
Properties like this can earn 2–3x BTL yields when converted to HMO, with retrofit costs around £10k/room. Sign in to see the full tier, yield projection, and cost breakdown.
Commercial properties like this can earn 30-50% higher yields when converted to residential under Class MA / Q / P / PA, with prior approval costing ~GBP 96/unit. Sign in to see the recommended route, yield uplift, and cost breakdown.
BRRR-suited properties can recycle 80-100% of investor capital on refi, leaving a high-yielding rental with most of the money out. Sign in to see the refurb cost stack, ARV projection, and refinance maths.
Detached + large garden = sub-division play. Pro tier unlocks the tier badge, plot size, uplift estimate, and regional land benchmark.
Short-lease flats trade at deep discount, but extending under the 1993 Act often costs far less than the discount. Pro tier unlocks the tier badge, premium breakdown, long-lease ARV and arbitrage maths.
See projected short-stay revenue vs a vanilla BTL for this property.
See real sub-let margins (HMO room rates & SA nightly rates) vs the landlord rent.
Area
Agent & docs
FAQ
About Holford House, 41, Whyteleafe Road, Caterham
Explore nearby