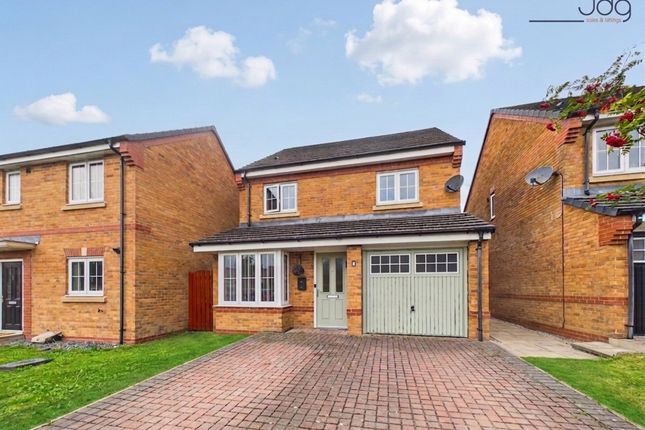
4-bedroom house · LA3 2PE
For saleListed 184 days
Opportunity summary
See Archie’s verdict, returns by strategy and what to check before viewing.
About
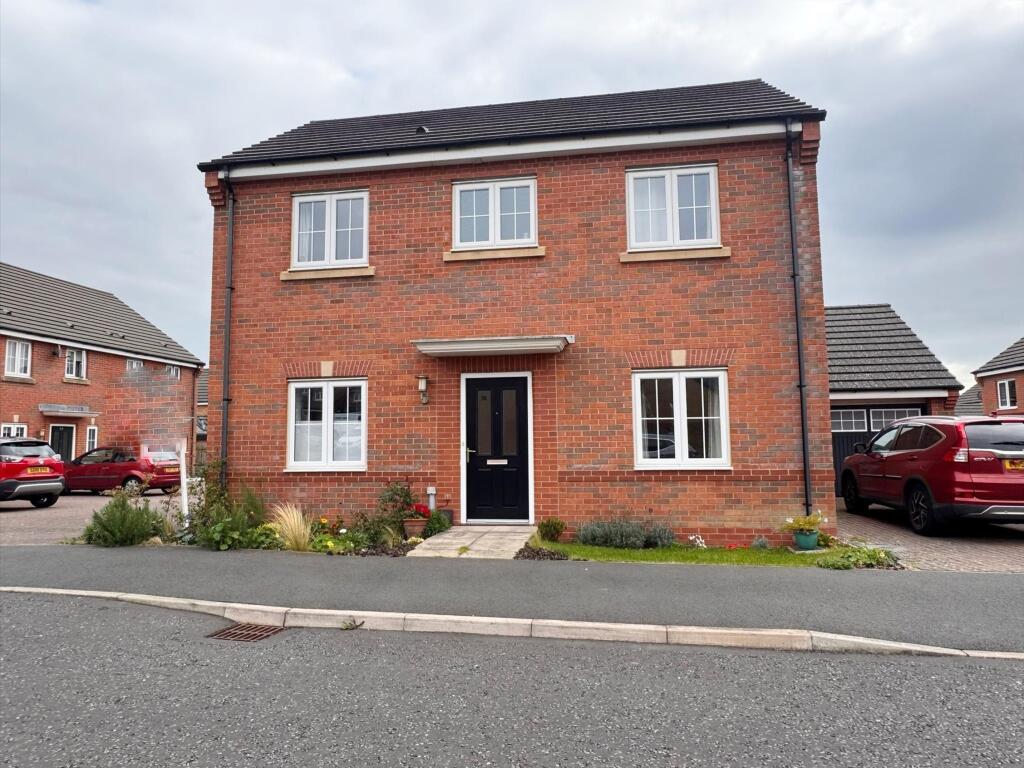
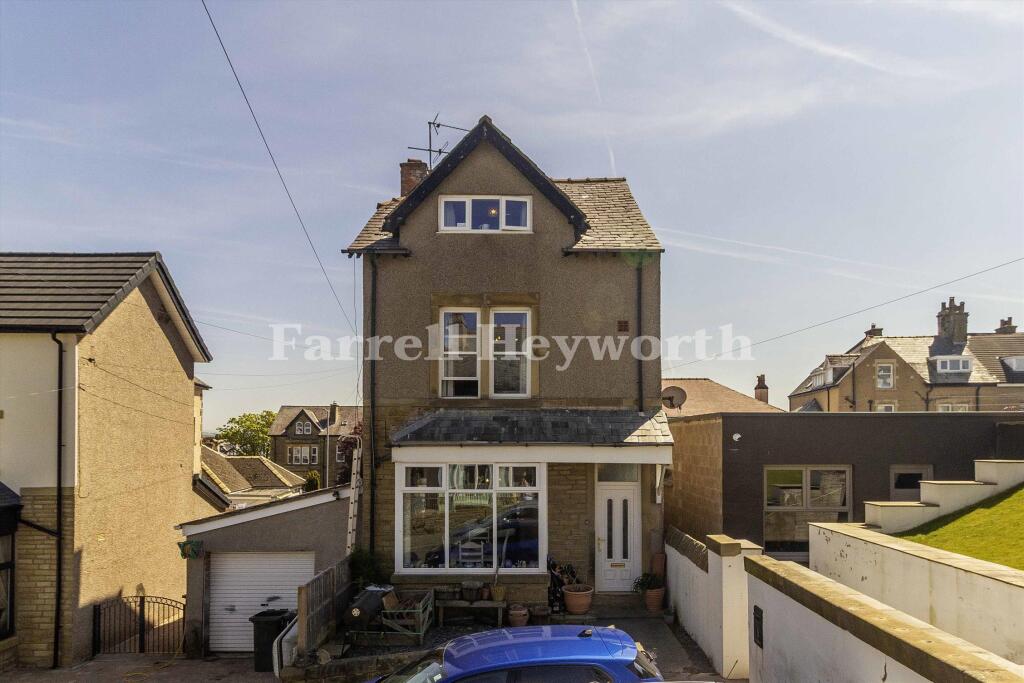
Welcome to this charming four-bedroom home in the delightful village of Heysham, with seaside living and endless potential.
This property offers the rare treat of sea views to the front, allowing you to wake up each morning to coastal vistas that never grow old.
The house features four well-proportioned bedrooms, including a spacious master bedroom, alongside one bathroom, making it perfect for families seeking a project with genuine potential.
What truly sets this home apart is it's remarkable renovation potential - imagine transforming this solid foundation into your dream coastal retreat.
The generous plot size provides ample space for outdoor entertaining and gardening enthusiasts, whilst the proximity to Heysham's picturesque seafront offers delightful walks along the promenade.
The village atmosphere is wonderfully preserved, with local attractions.
Location proves everything here, with convenient amenities nearby including local dining at The Royal and easy access to essential shopping.
The peaceful neighbourhood strikes the perfect balance between tranquil coastal living and practical accessibility.
The combination of sea views, village charm, and development potential creates an opportunity that buyers will recognise immediately.
Don't miss this chance to create something truly special by the sea. Vestibule Entrance doorway and two single glazed windows. Hallway Double doors with two single glazed windows. Double radiator.
Stairs leading to the first floor landing. Double glazed uPVC door leading to the rear garden. Cloakroom/Wc Two piece suite comprising; wash hand basin and low level WC.
Single glazed window to the rear aspect. Boiler. Lounge (4.1 x 5.39) Double glazed uPVC window to the front aspect. Double radiator. Open fire with a wooden surround and marble hearth.
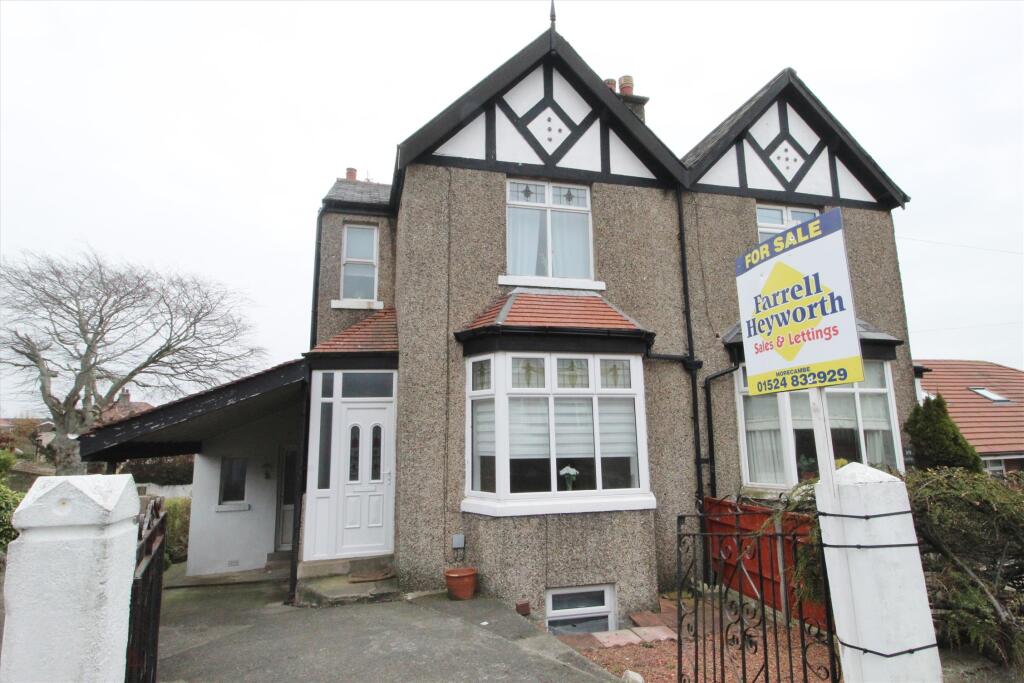
Fitted storage cupboard. Decorative coving to the ceiling. Sitting Room (4.27 x 5.21) (into bay) Double glazed uPVC bay window to the front aspect. Open fire with wooden surround and tiled hearth.
Decorative coving to the ceiling. Kitchen Diner (4.60 x 5.09) Freestanding double cooker with a seven ring gas hob. Space for an American style fridge freezer and dishwasher.
Double glazed uPVC window to the side and rear aspect. Double radiator. Tiled hearth and wooden surround. First Floor First Floor First Floor Landing Double glazed uPVC window to the rear aspect.
Master Bedroom (3.60 x 4.34) (into recess) Double glazed uPVC window to the front aspect. Fitted wardrobe. Double radiator. Bedroom Two (3.83 x 3.60) Double glazed uPVC window to the front aspect.
Double radiator. Bedroom Three (1.83 x 4.13) Double glazed uPVC window to the rear aspect. Fitted wardrobe. Double radiator. Bedroom Four (2.41 x 1.97) Double glazed uPVC window to the front aspect.
Double radiator. Bathroom Three piece suite comprising; bath, wash hand basin and low level WC. Double radiator. Double glazed uPVC window to the side aspect. Storage cupboard.
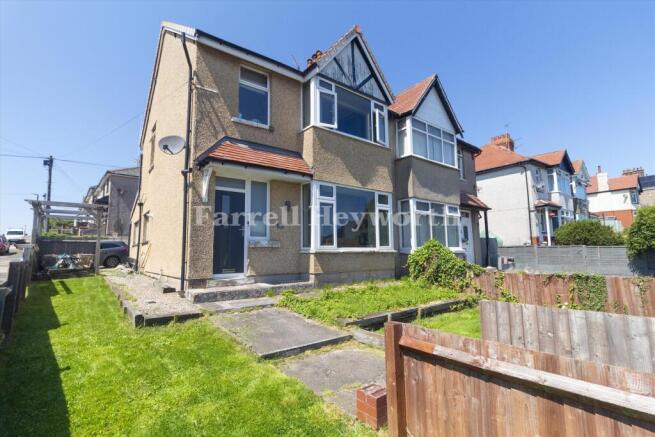
Loft Space (4.62 x 3.38) (max) Double glazed uPVC window to the rear aspect. Exterior External Front garden with mature hedge providing privacy.
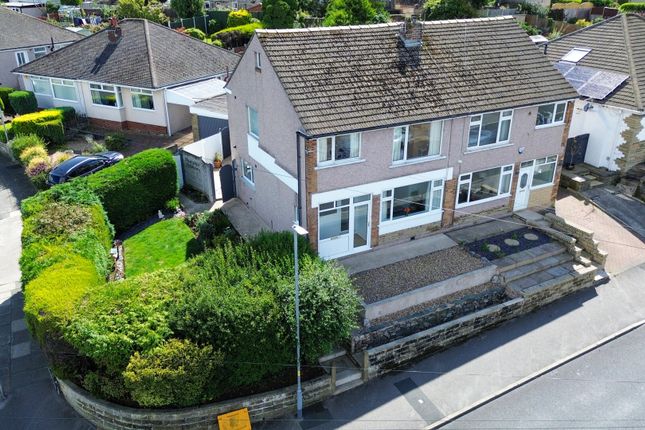
Steps leading to the main entrance, with distant views towards the sea front. Generous sized rear garden with a large laid lawn and patio area.
Value & comps
No previous sales on record.
Returns
Set an offer; the calculator follows it.
We're still gathering serviced-accommodation data for this area.
Archie refurb estimate: a Pro feature
0.0% below asking
This is not financial or investment advice. Prop AI Deals is not authorised by the Financial Conduct Authority (FCA) to provide investment advice.
All investment calculators, property analyses, and AI-generated insights are for informational purposes only. Property investment carries risk and may result in financial loss. All calculations should be independently verified and you should consult with FCA-authorised financial advisers before making any investment decisions.
Past performance does not guarantee future results. Tax implications vary by individual circumstances.
Deal
Properties like this can earn 2–3x BTL yields when converted to HMO, with retrofit costs around £10k/room. Sign in to see the full tier, yield projection, and cost breakdown.
Commercial properties like this can earn 30-50% higher yields when converted to residential under Class MA / Q / P / PA, with prior approval costing ~GBP 96/unit. Sign in to see the recommended route, yield uplift, and cost breakdown.
BRRR-suited properties can recycle 80-100% of investor capital on refi, leaving a high-yielding rental with most of the money out. Sign in to see the refurb cost stack, ARV projection, and refinance maths.
Detached + large garden = sub-division play. Pro tier unlocks the tier badge, plot size, uplift estimate, and regional land benchmark.
Short-lease flats trade at deep discount, but extending under the 1993 Act often costs far less than the discount. Pro tier unlocks the tier badge, premium breakdown, long-lease ARV and arbitrage maths.
See projected short-stay revenue vs a vanilla BTL for this property.
See real sub-let margins (HMO room rates & SA nightly rates) vs the landlord rent.
Area
Agent & docs
FAQ
About 14, Knowlys Road, Morecambe
Explore nearby