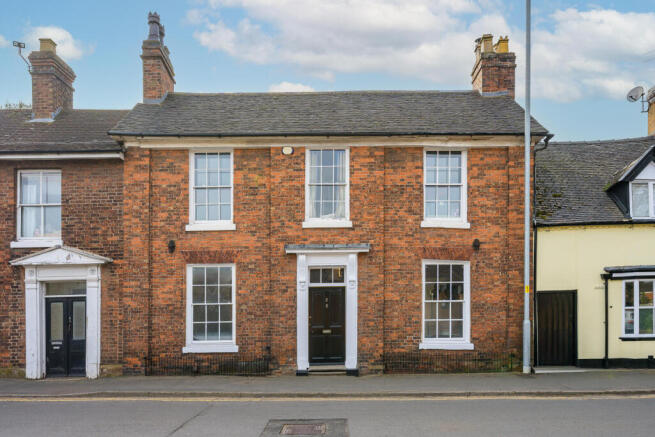
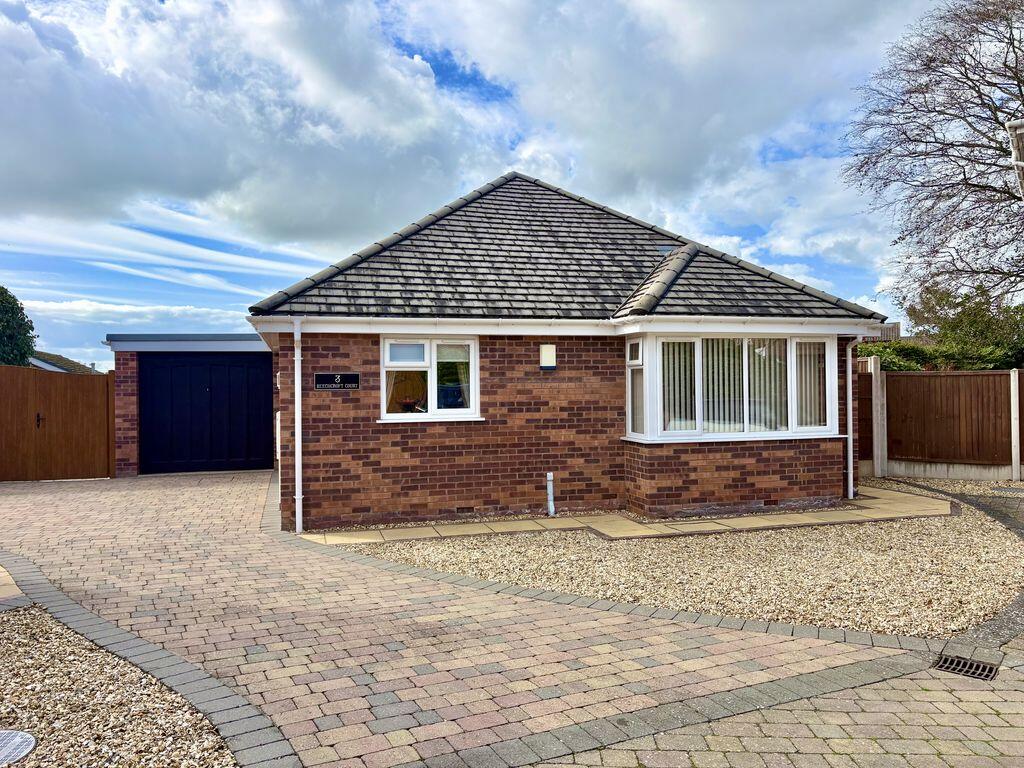
4-bedroom house · TF10 7RZ
Listing removedListed 89 days
Opportunity summary
See Archie’s verdict, returns by strategy and what to check before viewing.
About
Every once in a while you walk into a property and immediately get "the feeling" - and this is one of those instances.
Having been bought from new by the current owner over 40 years ago, this spacious 4 Bedroom detached property has been a much loved family home and it is evident from the minute you step through the door.
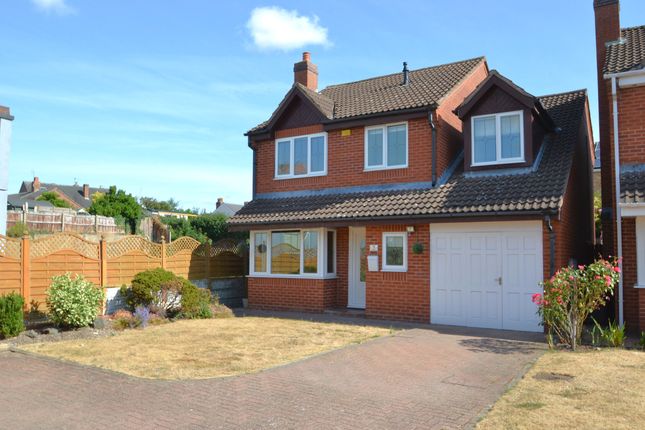
Boasting 3 good-sized reception rooms, two integral Garages, a contemporary Master En-suite, a very large driveway and a private rear garden (which offers an amazing feeling of peace and tranquility), there is potential to further modernise and create a stunning executive abode.
Being located on a quiet cul-de-sac just a stone's throw from Newport's schools and amenities, it is perfect for anyone wishing to be within easy reach of the town, whilst still desiring their own privacy.
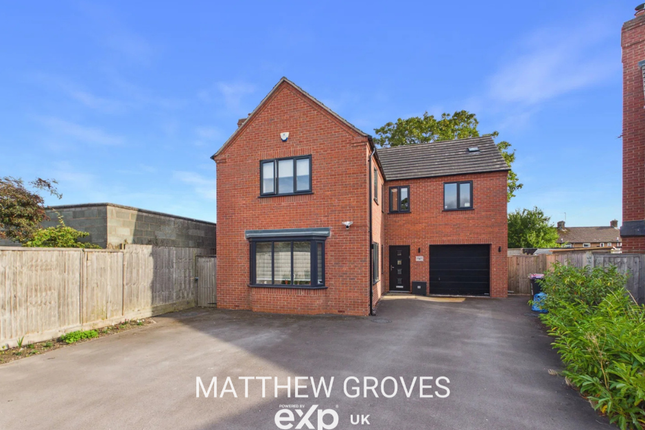
Briefly comprising Entrance Porch, Entrance Hallway, Lounge, Dining Room, Conservatory, Breakfast Kitchen, Utility Room, Downstairs W.C., 4 Bedrooms, Master En-suite and Family Bathroom, there is ample driveway parking, plenty of built-in storage space, a Double Garage (with a dividing wall in the centre and EV charger) and mature gardens to the front and rear.
Offered with No Upward Chain. Gas C.H., uPVC D.G. Council Tax Band F. EPC Rating tbc.
Property Entered Via Part-glazed uPVC door into Entrance Porch (8' 0'' x 3' 3'' (2.44m x 0.99m)) Door into Entrance Hallway (9' 4'' x 5' 1'' (2.84m x 1.55m) (max)) Access to downstairs rooms, both Garages and stairs to first floor.
Useful built-in storage cupboard.
Lounge (16' 0'' x 12' 7'' (4.87m x 3.83m) (min plus bay)) Dining Room (12' 8'' x 9' 11'' (3.86m x 3.02m)) Breakfast Kitchen (16' 9'' x 11' 9'' (5.10m x 3.58m) (max)) Utility Room (9' 9'' x 8' 8'' (2.97m x 2.64m)) Part-glazed door to the rear garden.
Wall mounted gas C.H. Boiler. Conservatory (21' 4'' x 11' 0'' (6.50m x 3.35m) (max)) Double uPVC French doors and additional single uPVC glazed door to the rear garden. Two gas C.H.
Radiators and ceiling fan. Downstairs W.C. (5' 10'' x 3' 3'' (1.78m x 0.99m)) Upstairs To First floor landing which leads to all Bedrooms and Family Bathroom.
Door to airing cupboard containing hot water immersion tank. Loft hatch to partially boarded loft space with ladder and light.
Master Bedroom (13' 10'' x 12' 11'' (4.21m x 3.93m) (max)) Triple built-in wardrobes.
Master En-Suite (6' 5'' x 6' 4'' (1.95m x 1.93m)) Bedroom 2 (12' 8'' x 10' 3'' (3.86m x 3.12m) (max)) Double built-in wardrobes.
Bedroom 3 (12' 2'' x 9' 6'' (3.71m x 2.89m) (min plus wardrobes)) Double built-in wardrobes. Bedroom 4 (9' 2'' x 7' 0'' (2.79m x 2.13m) (min plus wardrobes)) Double built-in wardrobes.
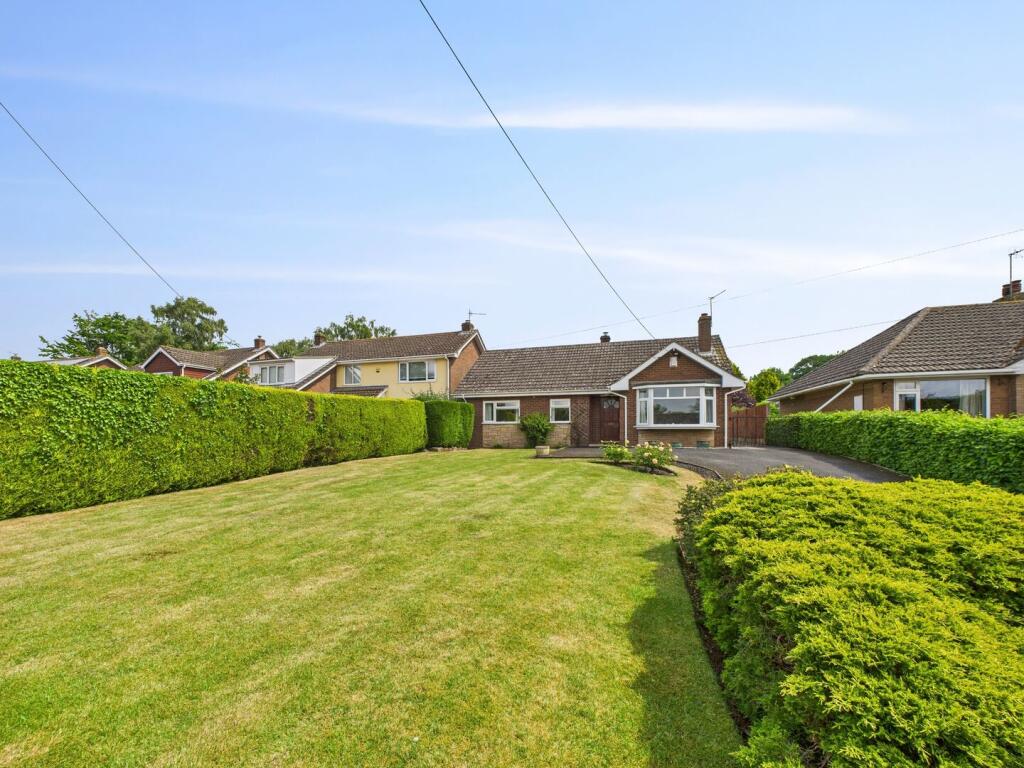
Family Bathroom (7' 5'' x 5' 8'' (2.26m x 1.73m)) With shower over bath. Externally To the front is a wide imprinted concrete driveway offering parking for several cars and leading to the Garages.
A lawned front garden lies adjacent with a tree, mature shrubs and plants to the perimeter. Outside lighting. A pathway to the right hand side leads to the rear garden via a wrought iron gate.
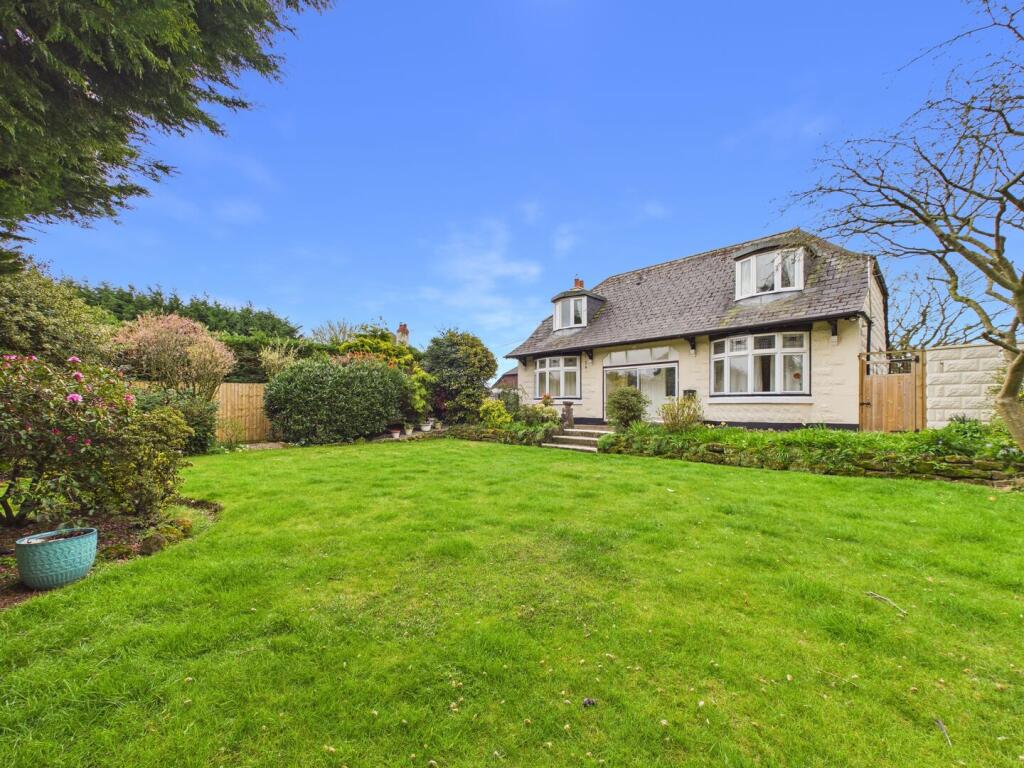
At the back is a spacious, mature garden mostly laid to lawn, featuring a wide variety of well-established plants, shrubs, and trees, including apple trees and a rhubarb plant.
A paved patio sits closest to the house, while a summerhouse at the far end offers a peaceful spot to unwind. There is also a wooden storage shed and an outside water tap.
Integral Garage 1 (15' 11'' x 7' 9'' (4.85m x 2.36m) (max)) Door from the Entrance Hallway. Electric roller garage door to the front. Electric power and lighting.
Opening at either end to Integral Garage 2 (17' 11'' x 9' 0'' (5.46m x 2.74m)) Electric roller door to the front. Electric power and lighting. EV charger point.
Value & comps
No previous sales on record.
Returns
Set an offer; the calculator follows it.
We're still gathering serviced-accommodation data for this area.
Archie refurb estimate: a Pro feature
0.0% below asking
This is not financial or investment advice. Prop AI Deals is not authorised by the Financial Conduct Authority (FCA) to provide investment advice.
All investment calculators, property analyses, and AI-generated insights are for informational purposes only. Property investment carries risk and may result in financial loss. All calculations should be independently verified and you should consult with FCA-authorised financial advisors before making any investment decisions.
Past performance does not guarantee future results. Tax implications vary by individual circumstances.
Deal
Properties like this can earn 2–3x BTL yields when converted to HMO, with retrofit costs around £10k/room. Sign in to see the full tier, yield projection, and cost breakdown.
Commercial properties like this can earn 30-50% higher yields when converted to residential under Class MA / Q / P / PA, with prior approval costing ~GBP 96/unit. Sign in to see the recommended route, yield uplift, and cost breakdown.
BRRR-suited properties can recycle 80-100% of investor capital on refi, leaving a high-yielding rental with most of the money out. Sign in to see the refurb cost stack, ARV projection, and refinance maths.
Detached + large garden = sub-division play. Pro tier unlocks the tier badge, plot size, uplift estimate, and regional land benchmark.
Short-lease flats trade at deep discount, but extending under the 1993 Act often costs far less than the discount. Pro tier unlocks the tier badge, premium breakdown, long-lease ARV and arbitrage maths.
See projected short-stay revenue vs a vanilla BTL for this property.
See real sub-let margins (HMO room rates & SA nightly rates) vs the landlord rent.
Area
Agent & docs
FAQ
About 9, Station Court, Newport
Explore nearby