4-bedroom semi-detached house · NN11 8AE
Under offerListed 28 days
Opportunity summary
See Archie’s verdict, returns by strategy and what to check before viewing.
About
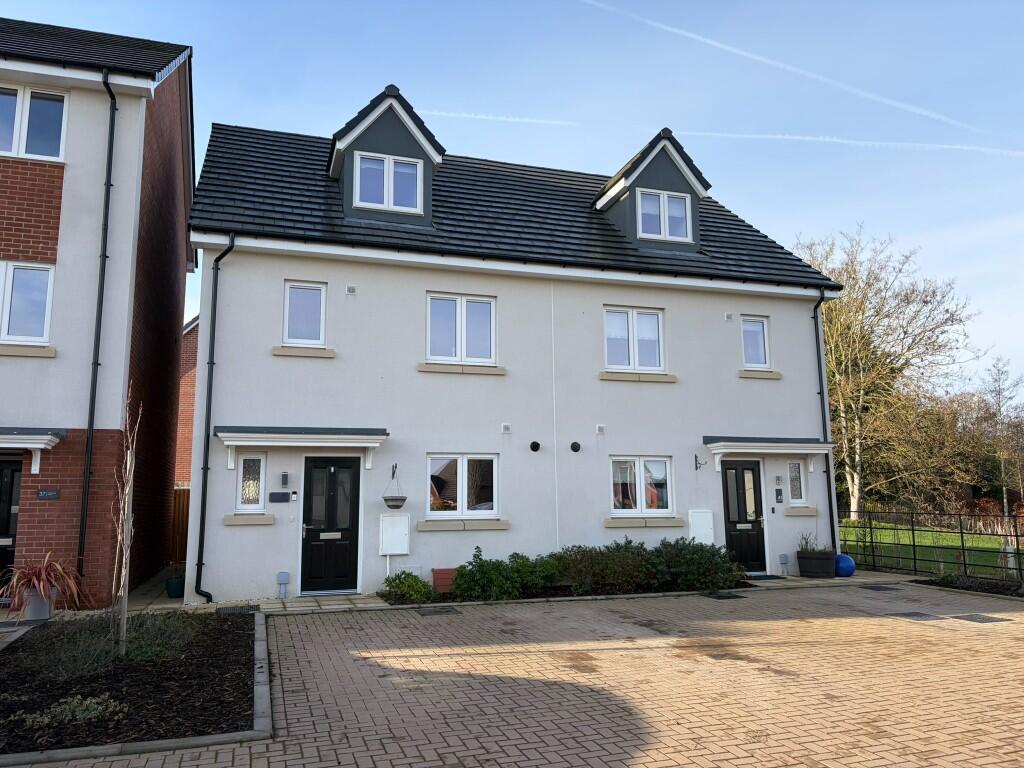
A well-proportioned four-bedroom semi-detached family home, situated within the established Middlemore development on the northern outskirts of Daventry.
The property offers practical accommodation arranged over two floors, complemented by an enclosed south-facing rear garden, off-road parking for two vehicles and an integral single garage.
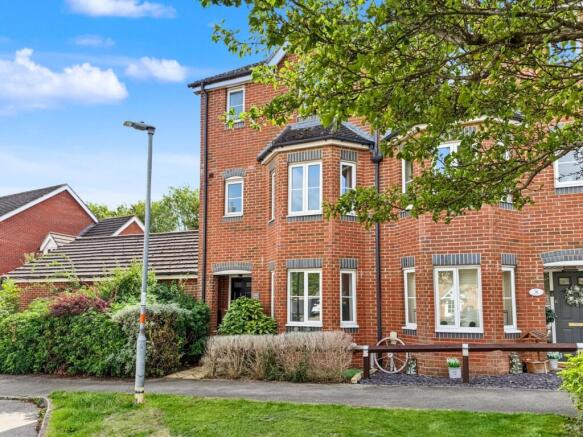
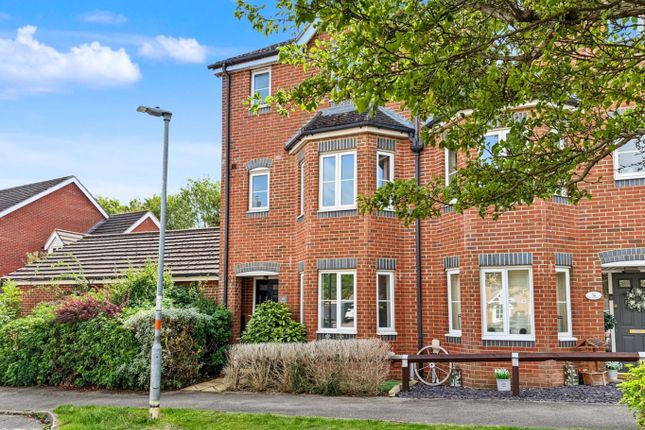
The ground floor is arranged around a central entrance hall, with a comfortable sitting room to the front featuring a broad segmental bay window.
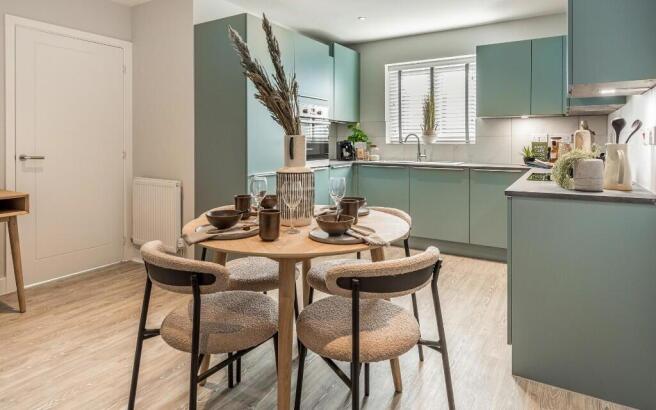
To the rear, the kitchen and dining room extend across the full width of the property, forming a sociable open-plan space with good natural light and French doors to the garden.
A cloakroom and useful storage complete the ground floor. Upstairs are four bedrooms and the family bathroom.
The principal bedroom has built-in wardrobes and an en-suite shower room, while the generous second bedroom is dual aspect with a vaulted ceiling and further fitted storage.
The remaining bedrooms offer flexibility for children, guests or home working.
Outside, the enclosed rear garden is mainly laid to lawn with paved seating areas, established planting and a semi-mature silver birch.
A shared driveway leads to parking for two vehicles and the integral garage.
Middlemore’s local amenities, Drayton Reservoir, Daventry Country Park and the wider facilities of Daventry are all within easy reach.
Features: Four-bedroom semi-detached family home Established Middlemore location No onward chain Open-plan kitchen and dining room French doors opening to the rear garden Principal bedroom with en-suite shower room Enclosed south-east-facing rear garden Off-road parking for two vehicles Integral single garage Solar thermal hot-water system Local Authority: West Northamptonshire Council Council Tax Band: C EPC Rating: TBC Services: Mains Gas, Electricity, Water, and Drainage Heating: Gas Central Heating Broadband: Ultrafast available with up to 1800Mbps download Location The property is situated within the established Middlemore development on the northern outskirts of Daventry, a popular residential area with local amenities, open spaces and convenient access to the town and surrounding road network.
Daventry is surrounded by attractive Northamptonshire countryside and offers a broad range of everyday facilities.
The town centre includes independent shops, cafés and restaurants, together with larger retailers, supermarkets and a range of sporting and leisure facilities.
Historic Sheaf Street, with its traditional buildings and independent businesses, forms part of the older centre of the town.
Middlemore itself has local convenience facilities and a pub, while nearby Drayton Reservoir and Daventry Country Park provide accessible walking routes and opportunities to enjoy the surrounding landscape.
Borough Hill, a short distance from the town, is also notable for its far-reaching views and archaeological remains.
Daventry is well placed for travel throughout the Midlands, with convenient access to the A45, A5, M1, M6 and M45.
Rail services are available from Long Buckby and Rugby, with connections towards Northampton, Birmingham and London Euston.
Accommodation: Entrance Hall The centrally positioned entrance hall is approached through a traditional-style entrance door with bullseye glazed panel.
Finished with timber-effect flooring and neutral décor, the hall provides access to the principal ground-floor accommodation.
A staircase with fitted carpet and painted timber balustrade rises to the first floor, while a useful built-in cupboard provides practical household storage.
Sitting Room Positioned to the front of the property, the sitting room is a well-proportioned reception room with a segmental bay window providing good natural light and adding character to the space.
The room is finished with neutral décor and fitted cut-pile carpet, with ample space for freestanding seating and associated furniture.
Cloakroom Fitted with a white ceramic wash hand basin on a pedestal with chrome lever taps and a close-coupled WC.
The room has timber-effect flooring, neutral décor and a tiled splashback with a fitted mirror above the basin. A frosted casement window provides natural light and privacy.
Kitchen / Dining Room Occupying the full width of the rear of the property, this open-plan kitchen and dining space is arranged as two distinct but connected areas.
A rear-facing casement window provides good natural light, while French doors create a direct connection with the south-facing garden and extend the dining area naturally towards the outside space.
Kitchen The kitchen is fitted with a comprehensive range of gloss-fronted wall and base units, complemented by contrasting timber-effect work surfaces and tiled splashbacks.
A stainless-steel sink with mixer tap is positioned beneath the rear window. Integrated appliances include a gas hob with stainless-steel extractor above, double oven and tall fridge/freezer.
Tiled flooring continues throughout. Dining Area The adjoining dining area provides generous space for a family dining table and associated furniture.
French doors open directly onto the rear garden, giving the room a pleasant outlook, good natural light and a useful connection with the outside space.
First Floor Landing The central landing has matching cut-pile carpet and painted timber balustrading, with white panelled doors to the four bedrooms and family bathroom.
A useful airing cupboard houses the hot-water cylinder and controls for the solar thermal system.
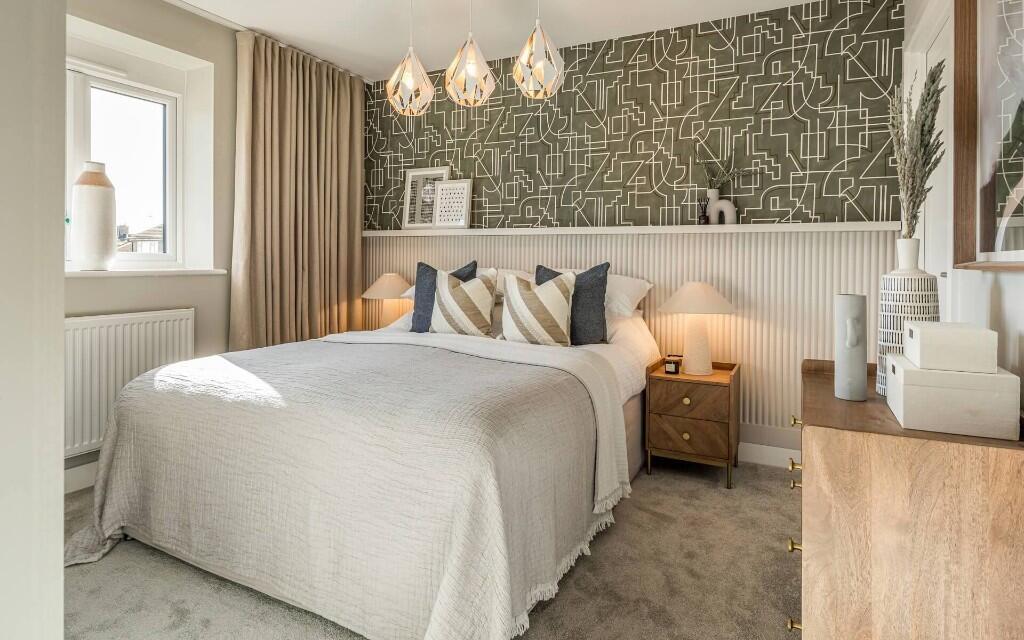
Bedroom One A well-proportioned double bedroom positioned to the front of the property, with neutral décor and fitted cut-pile carpet.
A built-in wardrobe with mirrored sliding doors provides hanging and shelf storage, while a front-facing casement window brings in good natural light.
Bedroom One En-Suite Fitted with a white three-piece suite comprising a double-width shower enclosure, wash hand basin set within a vanity unit and close-coupled WC.
The walls are partly finished with grey-toned ceramic tiling, with timber-effect flooring underfoot.
A frosted front-facing casement window provides natural light, with a radiator and mechanical extractor also fitted.
Bedroom Two A well-proportioned dual-aspect bedroom with casement windows to the front and rear, providing good natural light.
The room has a vaulted ceiling, neutral décor and fitted cut-pile carpet, together with a built-in three-door wardrobe with internal shelving and brushed chrome handles.
Bedroom Three An L-shaped single bedroom positioned to the rear of the property, with a casement window overlooking the garden.
The room has neutral décor and fitted cut-pile carpet, together with a built-in wardrobe with white doors, brushed chrome handles and internal shelving.
Bedroom Four A centrally positioned single bedroom with a rear-facing casement window overlooking the garden.
The room is neutrally decorated with fitted cut-pile carpet and offers flexible use as a nursery, guest room or home office.
Family Bathroom Fitted with a white three-piece suite comprising panelled bath with shower attachment, pedestal wash hand basin and close-coupled WC.
The walls are partly tiled with large mirrors above the sanitaryware, complemented by timber-effect flooring. A radiator and mechanical extractor are also provided.
Grounds Front Aspect The property is set back from Hidcote Way behind a grass verge and established mixed hedge boundary.
A shared riven pathway leads into the front garden, which is mainly laid to lawn, with a further path continuing to the entrance beneath a projecting canopy.
Rear Aspect The rear of the property is approached via a shared tarmac driveway, leading to a block-paved parking area in front of the integral single garage with off-road parking for two vehicles.
Gated access opens into the enclosed rear garden. The garden is mainly laid to lawn and enclosed by close-board timber fencing with concrete posts.
A paved path leads to a patio adjoining the French doors from the dining area, with a further paved seating area positioned to one side.
Low-level established planting borders the lawn, with a semi-mature silver birch to the rear.
Garage The integral single garage is accessed via an aluminium up-and-over door and provides useful parking or storage space. A PIR-operated light is fitted above the entrance.
Important Notice: Whilst every care has been taken with the preparation of these Sales Particulars, complete accuracy cannot be guaranteed, and they do not constitute a contract or part of one.
David Cosby Chartered Surveyors have not conducted a survey of the premises nor tested services, appliances, equipment, or fittings within the property and therefore no guarantee can be made that they are in good working order.
No assumption should be made that the property has all necessary statutory approvals and consents such as planning and building regulations approval.
Any measurements given within the particulars are approximate and photographs are provided for general information and do not infer that any item shown is included in the sale.
Any plans provided are for illustrative purposes only and are not to scale. In all cases, prospective purchasers should verify matters for themselves by way of independent inspection and enquiries.
Any comments made herein on the condition of the property are provided for guidance only and should not be relied upon.
Please note that upon acceptance of an offer and in compliance with Anti-Money Laundering (AML) legislation we will need to undertake proof of identity and source of funds checks for each purchaser at a cost of £25 per person.
Value & comps
No previous sales on record.
Returns
Set an offer; the calculator follows it.
We're still gathering serviced-accommodation data for this area.
Archie refurb estimate: a Pro feature
0.0% below asking
This is not financial or investment advice. Prop AI Deals is not authorised by the Financial Conduct Authority (FCA) to provide investment advice.
All investment calculators, property analyses, and AI-generated insights are for informational purposes only. Property investment carries risk and may result in financial loss. All calculations should be independently verified and you should consult with FCA-authorised financial advisors before making any investment decisions.
Past performance does not guarantee future results. Tax implications vary by individual circumstances.
Deal
Properties like this can earn 2–3x BTL yields when converted to HMO, with retrofit costs around £10k/room. Sign in to see the full tier, yield projection, and cost breakdown.
Commercial properties like this can earn 30-50% higher yields when converted to residential under Class MA / Q / P / PA, with prior approval costing ~GBP 96/unit. Sign in to see the recommended route, yield uplift, and cost breakdown.
BRRR-suited properties can recycle 80-100% of investor capital on refi, leaving a high-yielding rental with most of the money out. Sign in to see the refurb cost stack, ARV projection, and refinance maths.
Detached + large garden = sub-division play. Pro tier unlocks the tier badge, plot size, uplift estimate, and regional land benchmark.
Short-lease flats trade at deep discount, but extending under the 1993 Act often costs far less than the discount. Pro tier unlocks the tier badge, premium breakdown, long-lease ARV and arbitrage maths.
See projected short-stay revenue vs a vanilla BTL for this property.
See real sub-let margins (HMO room rates & SA nightly rates) vs the landlord rent.
Area
Agent & docs

FAQ
About Hidcote Way, Middlemore, Daventry, West Northamptonshire
Explore nearby