5-bedroom detached house · G66 3JR
For saleListed 41 days
Opportunity summary
See Archie’s verdict, returns by strategy and what to check before viewing.
About
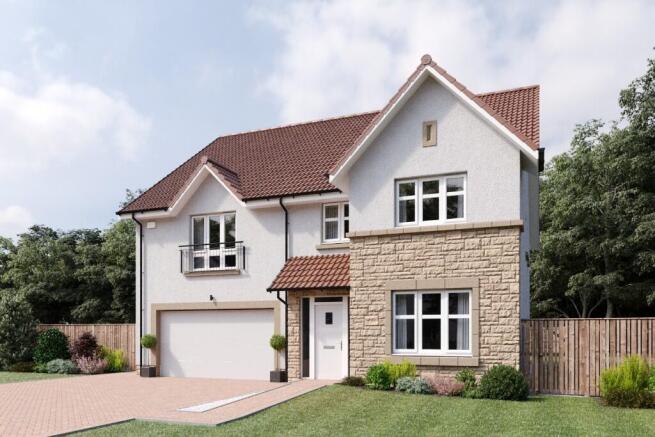
This detached CALA built family home is located in the sought after and highly desirable Woodilee Village.
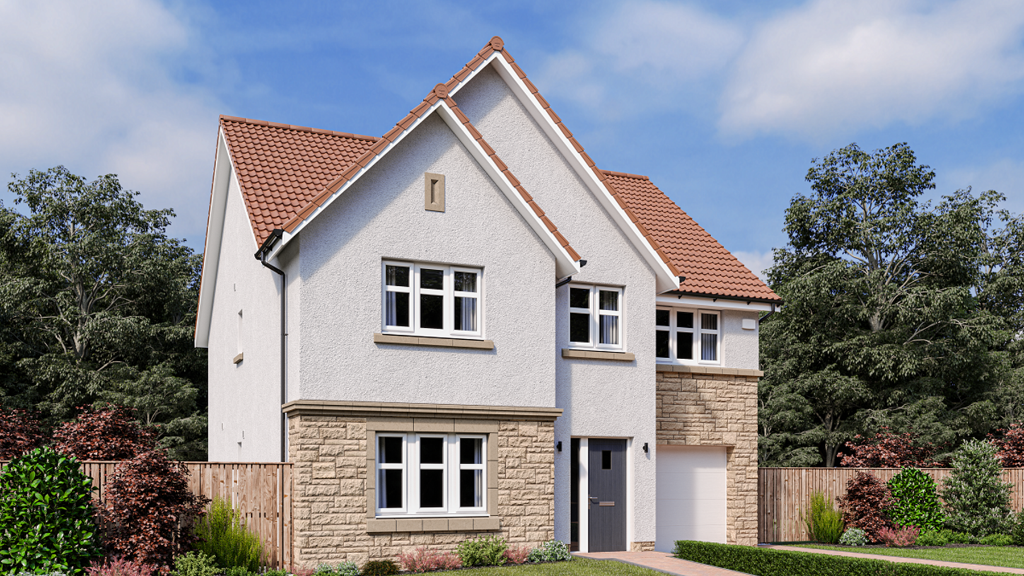
The 'Crichton' provides flexible accommodation over two levels boasting five bedrooms (2 with ensuite shower facilities), open plan family/dining/kitchen area, utility room and integral garage.
The current owners have presented the property to an high standard throughout.
EER - B Located on the outskirts of Lenzie; Ninian Crescent is situated within a desirable residential area with a feel of the countryside yet within easy reach of all local amenities.
Lenzie train station is approximately 1.5 miles away which is ideal for those who commute and Glasgow City Centre is only ten miles away by road via the M80 and M8.
"The Crichton" has been thoughtfully planned for the rigours of a modern lifestyle by combining a practical and adaptable internal layout with a high specification.
The accommodation can easily be adapted to suit a wide variety of family needs by providing 5 bedrooms, with the added benefit of an integral garage, accessed from the utility room, which could easily be adapted to provide additional living space (subject to planning constraints) The family accommodation comprises: Vestibule, reception hallway with spacious cloakroom, with direct access to the downstairs apartments.
The hallway extends through to the open plan family/kitchen/dining area with numerous integrated appliances, and separate utility room with door giving access to the rear of the property The family area has French doors leading directly to the rear garden.
The formal lounge is a tranquil room and has a window over looking the front of the property.
On the first floor, surrounding the impressive landing, there are 5 bedrooms, two of which have ensuite shower rooms and an additional family bathroom with four piece suite including a separate shower cubicle.
The spacious master suite features exceptional wardrobe storage. The guest bedroom also boasts en-suite shower facilities and wardrobe storage.
The three remaining bedrooms are well proportioned and two benefit from built in wardrobes.
This outstanding family home is further enhanced by gas central heating, PVC double glazed window frames, double width driveway to integral garage and electric car charging point.
Externally the preferred south facing rear garden has been lovingly designed and tended, creating an ideal space for relaxing and/or entertaining.
There is a generous, decorative patio which captures the sun at various times of the day.
The rear garden is fully enclosed, ideal for young children and family pets and the driveway can accommodate a number of vehicles.
Room Dimensions Vestibule Reception Hallway Lounge - 5.10m x 3.63m Family Dining - 3.77m x 3.55m Kitchen - 3.60m x 3.55m Utility Room Cloaks Garage - 5.44m x 3.09m Master Bedroom - 4.52m x 3.61m Ensuite - Bedroom 2 - 3.98m x 3.61m Ensuite Bedroom 3 - 3.21m x 3.18m Bedroom 4 - 3.12m x 2.88m Bedroom 5 - 2.88m x 2.19m Home Report Available on Request EER - B Viewing Strictly By Appointment If you are interested in viewing this property please contact the office directly on .
If you are planning to sell a property one of our expert valuers shall happily visit your home and provide you with a free valuation and we can discuss our competitive selling packages.
Value & comps
Land Registry doesn’t cover Scotland or Northern Ireland, so previous sales may not be on record.
Returns
Set an offer; the calculator follows it.
We're still gathering serviced-accommodation data for this area.
Archie refurb estimate: a Pro feature
0.0% below asking
This is not financial or investment advice. Prop AI Deals is not authorised by the Financial Conduct Authority (FCA) to provide investment advice.
All investment calculators, property analyses, and AI-generated insights are for informational purposes only. Property investment carries risk and may result in financial loss. All calculations should be independently verified and you should consult with FCA-authorised financial advisers before making any investment decisions.
Past performance does not guarantee future results. Tax implications vary by individual circumstances.
Deal
Properties like this can earn 2–3x BTL yields when converted to HMO, with retrofit costs around £10k/room. Sign in to see the full tier, yield projection, and cost breakdown.
Commercial properties like this can earn 30-50% higher yields when converted to residential under Class MA / Q / P / PA, with prior approval costing ~GBP 96/unit. Sign in to see the recommended route, yield uplift, and cost breakdown.
BRRR-suited properties can recycle 80-100% of investor capital on refi, leaving a high-yielding rental with most of the money out. Sign in to see the refurb cost stack, ARV projection, and refinance maths.
Detached + large garden = sub-division play. Pro tier unlocks the tier badge, plot size, uplift estimate, and regional land benchmark.
Short-lease flats trade at deep discount, but extending under the 1993 Act often costs far less than the discount. Pro tier unlocks the tier badge, premium breakdown, long-lease ARV and arbitrage maths.
See projected short-stay revenue vs a vanilla BTL for this property.
See real sub-let margins (HMO room rates & SA nightly rates) vs the landlord rent.
Area
Agent & docs
FAQ
About 66, Ninian Crescent, Lenzie
Explore nearby