5-bedroom house · LE16 9HF
For saleListed 115 days
Opportunity summary
See Archie’s verdict, returns by strategy and what to check before viewing.
About
Exceptional Victorian Villa | Over 2,270 Sq Ft | Five Double Bedrooms | Superb Period Features | Flexible Accommodation | Prime Town Location A truly exceptional Victorian family home, beautifully restored and sympathetically updated to combine grand period elegance with contemporary family living.
Offering over 2,270 sq ft of versatile accommodation, five generous double bedrooms, multiple reception spaces and a superb corner position on one of Market Harborough’s most sought-after residential roads, this is a rare opportunity to acquire a home of genuine character, scale and distinction.
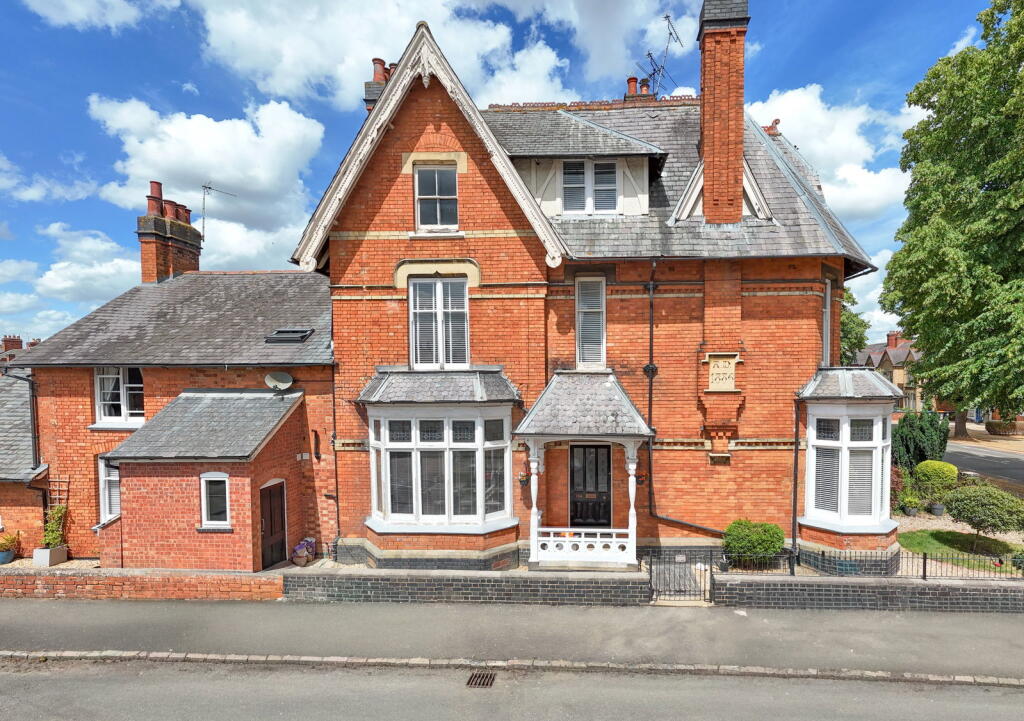
Dating back to 1886, this handsome Victorian villa has been lovingly transformed by the current owners, carefully preserving the architectural details that make properties of this era so desirable while introducing the quality, comfort and flexibility expected of a modern family home.
From the moment you approach, the property commands attention with its attractive Victorian façade, elegant bay windows and welcoming open porch.
Stepping inside, the impressive entrance hall immediately sets the tone, featuring a beautiful original staircase, high ceilings and a wealth of period charm that continues throughout the home.
At the heart of the property is the stunning family dining kitchen, thoughtfully designed as the main hub of the home.
Finished to a high standard with quality appliances, generous preparation space and a sociable breakfast bar, it provides an exceptional space for both everyday family life and entertaining.
The elegant bay-fronted sitting room offers a more traditional reception space, featuring a beautiful period fireplace, ornate detailing and an abundance of natural light.
To the rear, the superb garden room creates a wonderful connection between the house and garden, with bi-fold doors opening onto the outside space and creating a fantastic year-round entertaining area.
This flexible section of the property also incorporates a generous second reception room and contemporary shower room, offering a wealth of potential as a family room, home office, guest accommodation, teenager’s retreat or even a self-contained annexe-style space, subject to any necessary consents.
The first floor provides three excellent double bedrooms, each retaining charming original fireplaces, together with a stylish family bathroom.
The second floor offers two further spacious double bedrooms and an additional shower room, creating an ideal arrangement for larger families, guests or those requiring additional flexibility.
Throughout the property, original Victorian features have been beautifully retained, including sash windows, stained-glass detailing, ornate cornicing, feature fireplaces and impressive ceiling heights.
These character elements combine effortlessly with modern improvements to create a home that feels both timeless and highly practical.
A particular practical advantage is the property's unusually useful parking arrangement.
While the property does not have formally designated off-road parking, the garden is accessed via a substantial double gate positioned behind an existing dropped kerb, providing the opportunity to bring vehicles into the garden.
The frontage and gated access also offer useful flexibility for parking immediately outside the property.
In addition, the current owner separately owns a block of garages which may be available to purchase by separate negotiation, providing an excellent opportunity to secure further secure parking, storage if required or to potentially extend the garden.
Externally, the gardens wrap around the front and side of the property, providing attractive outdoor space with mature planting and areas for children to enjoy.
The rear garden offers a private and relatively low-maintenance setting, with patio seating providing an ideal spot for summer entertaining.
Useful brick-built storage and two substantial cellars further enhance the property's practicality, providing excellent additional storage space and future potential.
Perfectly positioned within approximately half a mile of Market Harborough town centre, the property is ideally placed for enjoying the town's excellent range of independent shops, cafés, restaurants, leisure facilities and highly regarded schools.
Market Harborough's mainline railway station is also within easy reach, providing direct services to London St Pancras in around an hour.
Offering a rare combination of Victorian grandeur, exceptional space, beautifully preserved period character and an enviable town-centre location, this magnificent villa represents a unique opportunity to secure one of Market Harborough's most distinctive family homes.
Disclaimer Disclaimer Money Laundering Regulations: Buyers will be required to provide identification documents once an offer is accepted to complete anti-money laundering (AML) checks.
A fee applies per person. Property Details: The information provided does not form part of an offer or contract. Measurements: All measurements are approximate and for guidance only.
Buyers should verify dimensions before incurring costs. Appliances and Services: Sheldon Bosley Knight has not tested any appliances, fixtures, fittings, or services.
Buyers should satisfy themselves as to their condition and operation. Legal Title: Sheldon Bosley Knight has not verified the property's legal title.
Confirmation should be obtained through your solicitor. Future Development & Planning: Sheldon Bosley Knight cannot comment on future development of neighbouring land.
Buyers should make their own enquiries regarding any current or proposed planning applications that may affect the property or surrounding area.
Value & comps
No previous sales on record.
Returns
Set an offer; the calculator follows it.
We're still gathering serviced-accommodation data for this area.
Archie refurb estimate: a Pro feature
0.0% below asking
This is not financial or investment advice. Prop AI Deals is not authorised by the Financial Conduct Authority (FCA) to provide investment advice.
All investment calculators, property analyses, and AI-generated insights are for informational purposes only. Property investment carries risk and may result in financial loss. All calculations should be independently verified and you should consult with FCA-authorised financial advisers before making any investment decisions.
Past performance does not guarantee future results. Tax implications vary by individual circumstances.
Deal
Properties like this can earn 2–3x BTL yields when converted to HMO, with retrofit costs around £10k/room. Sign in to see the full tier, yield projection, and cost breakdown.
Commercial properties like this can earn 30-50% higher yields when converted to residential under Class MA / Q / P / PA, with prior approval costing ~GBP 96/unit. Sign in to see the recommended route, yield uplift, and cost breakdown.
BRRR-suited properties can recycle 80-100% of investor capital on refi, leaving a high-yielding rental with most of the money out. Sign in to see the refurb cost stack, ARV projection, and refinance maths.
Detached + large garden = sub-division play. Pro tier unlocks the tier badge, plot size, uplift estimate, and regional land benchmark.
Short-lease flats trade at deep discount, but extending under the 1993 Act often costs far less than the discount. Pro tier unlocks the tier badge, premium breakdown, long-lease ARV and arbitrage maths.
See projected short-stay revenue vs a vanilla BTL for this property.
See real sub-let margins (HMO room rates & SA nightly rates) vs the landlord rent.
Area
Agent & docs

FAQ
About Northampton Road, Market Harborough, LE16
Explore nearby