4-bedroom semi-detached house · S42 7AJ
For saleListed 62 days
Opportunity summary
See Archie’s verdict, returns by strategy and what to check before viewing.
About
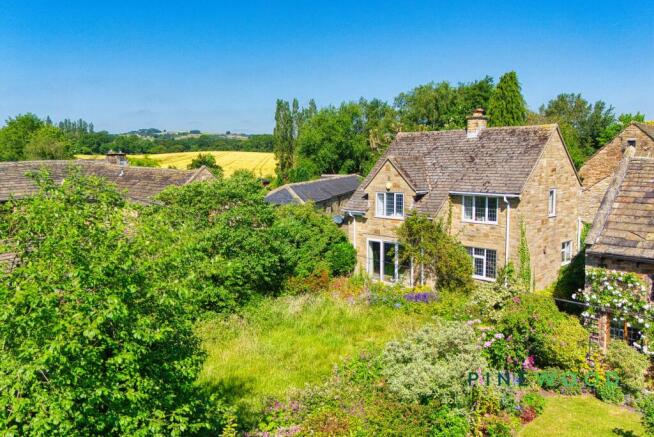
This stunning stone built period cottage has been stylishly extended and tastefully refurbished creating an outstanding home nestling on the rural fringe of this highly sought after village standing on the doorstep of the Peak District National Park, within a conservation area and easy reach of a host of local amenities.
Ease of access is afforded to Sheffield, Chesterfield, Dronfield and the motorway/train network with local schooling nearby being within St Mary's Catholic School Catchment area and 100yds from Cutthorpe Primary School.
Cutthorpe is ideal for those wanting a quieter lifestyle with ample countryside walks to explore and the ever popular Linacre Reservoir and Holmebrook Valley Park being a short distance away.
The property has been extensively refurbished during recent years with the finish and quality of this impressive home needing to be viewed to be fully appreciated and is perfectly complemented by a large private established rear garden which takes full advantage of the south westerly aspect.
The property offers 3-5 bedrooms (dependant on how the accommodation is utilised). There is ample parking and an attached double garage.
Reception Hall Spacious reception hall with an appealing large arched central window with front door, exposed feature stonework and lovely mellow beams along with contemporary glass balustrade staircase which rises to the first floor.
Tiled flooring and oak internal doors.
Downstairs Cloakroom/Wc Being fully tiled to the walls and floor with white WC and wash hand basin Snug With log burner set in the feature stone fireplace with stone hearth and mantle to one wall, painted beamed ceiling and carpeted floor.
Living Room Spacious living room with stone fireplace, log burner and French doors to the garden. Feature picture window overlooking the farmers fields beyond.
Built in cupboard and lit shelving to either side of the fireplace. Carpeted floor covering. Dining Kitchen Impressive dining kitchen with large roof lantern and bi-fold doors to the garden.
Having an extensive range of solid painted oak cabinets with granite working surfaces and fully Integrated AEG appliances to include- 1x steam oven 1x compact combi oven 1x Integrated combi Microwave 1x Warming Drawer 2x Dishwashers 1x Wine Cooler 1x 900mm induction Hob 1x Smeg electric charcoal grill.
There is a ceramic Belfast sink, tiled flooring and built in Italian larder fridge. Utility With a range of matching units to the kitchen, tiled floor and ceramic butler style sink.
2x Washers (1 integrated), 1x Dryer. Study/Bedroom 5 With vertical anthracite radiator and carpeting floor covering. Window overlooking the gardens.
First Floor Landing With study area and glass balustrade, floorboards and exposed stone wall.
Master Bedroom Suite Good size double bedroom which leads to the: En-Suite Shower Room Superb en-suite shower room which is fully tiled in marble Porcelanosa and has a large walk in shower, hand basin and WC.
Dressing Room/Bedroom 4 From the master bedroom this room is presently used as a dressing room (having built in wardrobes and vanity unit with cupboards and drawers in light grey) but could easily be turned back into bedroom 4 if desired.
Double Bedroom Two Cosy double bedroom with carpeted floor covering.
Second Floor Loft Bedroom Stairs lead from the landing to the second floor bedroom with Velux style window and feature half circle window, radiator and carpeted floor covering.
Excellent Family Bathroom Suite in white comprising bath, walk in shower, WC and vanity basin. There is a large wall mirror with courtesy lighting.
Fully tiled in marble Porcelanosa Outside Driveway ample off road parking for 3 vehicles.
Most attractive large private south westerly facing garden backing onto fields, mainly lawned with an abundance of shrubs along with stone flagged patio.
Large Garage Attached larger than average garage with electric door, power and light.
General Worcester gas central heating boiler 4 zone wet underfloor heating to ground floor Bisque Italian radiators throughout remaining areas Burgundy Limestone floors to lobby & Kitchen Full marble porcelanosa wetrooms to Bathroom & Ensuite Full marble cloakroom to ground floor Rais contemporary integrated fireboxes to Living Room & Snug Factory coloured timber windows & bifolds/ doors throughout.
Decor - Farrow & Ball throughout with curtains and interior design from Penrose in Pilsley Electrics (in separate electrics cupboard) Trimless downlight fittings throughout cat 6 wiring to 5 areas AV matrix system Hardwired CCTV & Security system Hardwired Bose surround sound to 6 zones throughout the ground floor Epc The EPC is rated: Council Tax Band Council Tax Band is: Tenure Freehold
Value & comps
No previous sales on record.
Returns
Set an offer; the calculator follows it.
We're still gathering serviced-accommodation data for this area.
Archie refurb estimate: a Pro feature
0.0% below asking
This is not financial or investment advice. Prop AI Deals is not authorised by the Financial Conduct Authority (FCA) to provide investment advice.
All investment calculators, property analyses, and AI-generated insights are for informational purposes only. Property investment carries risk and may result in financial loss. All calculations should be independently verified and you should consult with FCA-authorised financial advisors before making any investment decisions.
Past performance does not guarantee future results. Tax implications vary by individual circumstances.
Deal
Properties like this can earn 2–3x BTL yields when converted to HMO, with retrofit costs around £10k/room. Sign in to see the full tier, yield projection, and cost breakdown.
Commercial properties like this can earn 30-50% higher yields when converted to residential under Class MA / Q / P / PA, with prior approval costing ~GBP 96/unit. Sign in to see the recommended route, yield uplift, and cost breakdown.
BRRR-suited properties can recycle 80-100% of investor capital on refi, leaving a high-yielding rental with most of the money out. Sign in to see the refurb cost stack, ARV projection, and refinance maths.
Detached + large garden = sub-division play. Pro tier unlocks the tier badge, plot size, uplift estimate, and regional land benchmark.
Short-lease flats trade at deep discount, but extending under the 1993 Act often costs far less than the discount. Pro tier unlocks the tier badge, premium breakdown, long-lease ARV and arbitrage maths.
See projected short-stay revenue vs a vanilla BTL for this property.
See real sub-let margins (HMO room rates & SA nightly rates) vs the landlord rent.
Area
Agent & docs
FAQ
About Manor Cottage, 32, Main Road, Chesterfield
Explore nearby