4-bedroom house · SK11 9QY
Listing removedListed 202 days
Opportunity summary
See Archie’s verdict, returns by strategy and what to check before viewing.
About
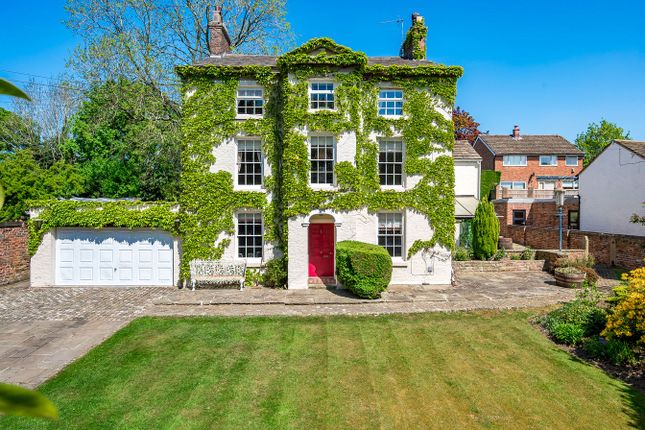
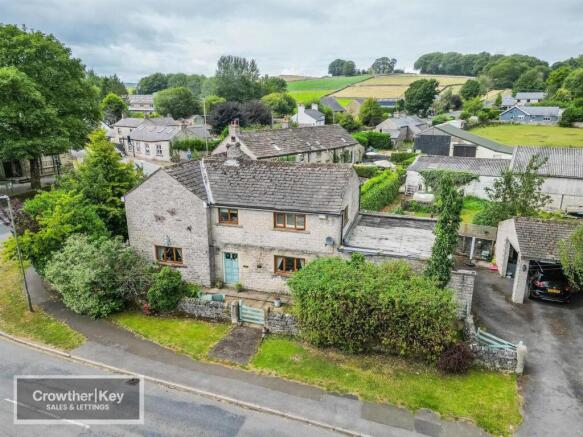
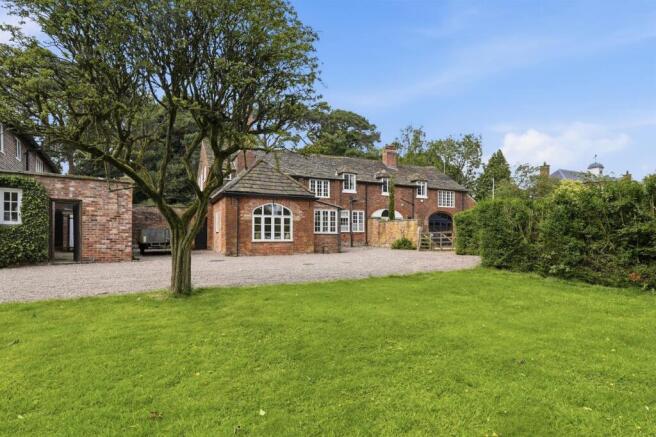
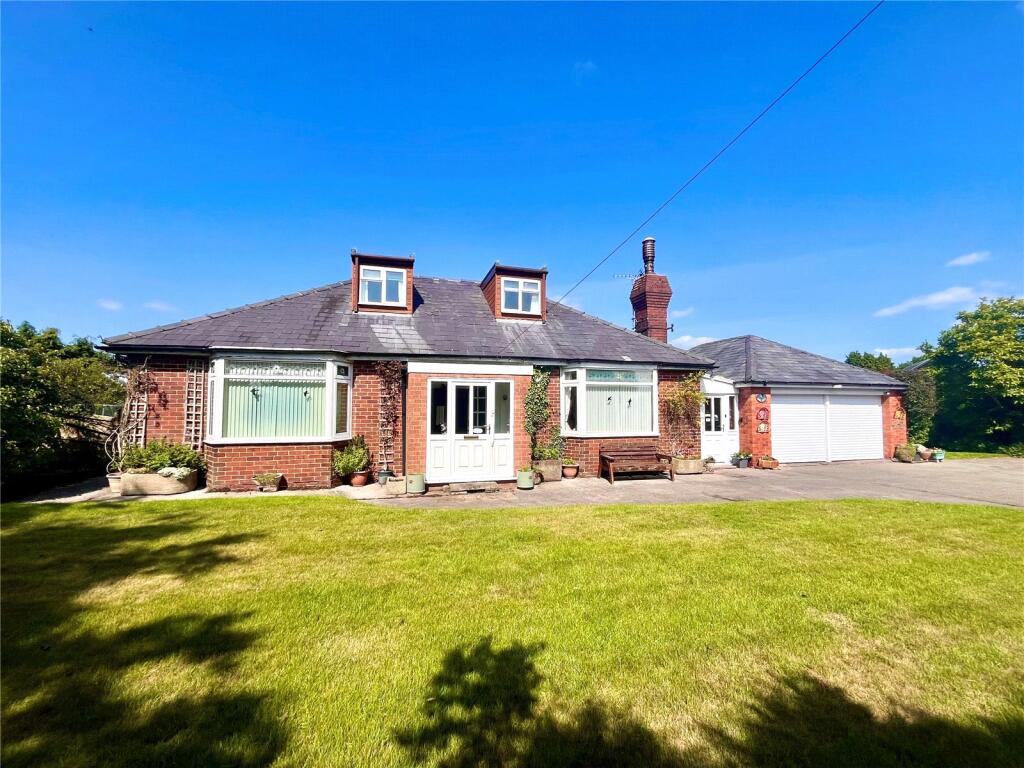
Smugglers Rest, GawsworthAn Exquisite 17th-Century Country Residence of DistinctionDiscreetly nestled within the enchanting Cheshire village of Gawsworth, Smugglers Rest is an exceptional detached period residence (believed to date from 1664), exquisitely restored to an exacting standard while preserving an abundance of original character and architectural integrity.Set within approximately 0.42 acres of beautifully curated grounds, this remarkable home offers an elegant fusion of heritage, craftsmanship, and refined contemporary living.Elegant Living SpacesAn impressive oak-framed entrance porch welcomes you into a home of immediate warmth and sophistication.
The bespoke breakfast kitchen is impeccably appointed with handcrafted shaker cabinetry, luxurious quartz work surfaces, and a suite of integrated AEG appliances—designed for both culinary excellence and stylish entertaining.The ground floor unfolds into a series of atmospheric reception spaces, including an intimate snug and formal dining room, both enriched by original exposed beams and characterful slate flooring.The principal drawing room is a truly captivating space, centred around a magnificent exposed brick inglenook fireplace with multi-fuel stove—offering an inviting retreat of timeless elegance.Further enhancing the ground floor are a cloakroom, pantry, and rear porch, seamlessly combining practicality with period charm.Refined AccommodationTo the first floor, four beautifully proportioned bedrooms provide serene and character-filled accommodation, complemented by two exquisitely re-appointed bathrooms, finished to a high specification with a focus on both luxury and comfort.Timeless Craftsmanship & Period DetailSmugglers Rest showcases a wealth of original features and bespoke joinery, including: Striking exposed timbers throughout Handmade solid oak doors and custom joinery Bespoke built-in seating within the snug Character fireplaces enhancing the principal roomsEvery element has been thoughtfully preserved or enhanced to celebrate the home’s rich heritage.Grounds & OutbuildingThe surrounding gardens are a true highlight—meticulously landscaped and immaculately maintained, offering a private and tranquil setting.A substantial detached outbuilding provides outstanding versatility, presenting an exceptional opportunity for a home office, studio, gym, or ancillary accommodation (subject to the necessary consents).An Idyllic Yet Connected SettingPositioned within the highly sought-after village of Gawsworth, this residence enjoys a quintessential English countryside setting, renowned for its historic charm and scenic beauty.Despite its peaceful surroundings, the property remains within easy reach of Congleton and Macclesfield, both offering an excellent selection of boutique shopping, acclaimed schools, and leisure amenities.A Rare Offering - No Onward ChainSmugglers Rest represents a rare opportunity to acquire a truly distinguished period home, where heritage and modern luxury exist in perfect harmony—set within one of Cheshire’s most desirable village locations.
FRONT ENTRANCE Oak panelled door with glazed centre panel. ENTRANCE HALL 9' 7'' x 9' 0'' (2.92m x 2.74m) Timber framed sealed unit double glazed windows to side aspect.
Limestone effect tiled floor. Period style radiator. 13 Amp power points. CLOAKROOM Timber framed sealed unit double glazed window to front aspect.
Period style white suite comprising: Low level W.C. and vanity wash hand basin. Limestone effect tiled floor.
BREAKFAST KITCHEN 19' 2'' x 9' 9'' (5.84m x 2.97m) Dual aspect timber framed sealed unit double glazed windows. Exposed beams to ceiling. Low voltage downlighters inset.
Modern fitted wood effect shaker style kitchen in blue with quartz preparation surfaces over with preformed drainer and Belfast sink inset. Built in AEG double electric fan assisted oven and grill.
Integrated dishwasher. Freestanding American style fridge/freezer. Period style radiator. 13 Amp power points. Oak effect herringbone floor. BOOT ROOM Stable door. Period style radiator.
Quarry tiled floor. PANTRY Shelving and power.
SNUG 13' 2'' x 11' 10'' (4.01m x 3.60m) to bay window Timber framed sealed unit double glazed window to front aspect and matching bow window to side aspect. Exposed oak beams to ceiling.
Recessed brick fireplace with oak mantle over having solid fuel stove inset. 13 Amp power points. Slate tiled floor. Under stairs store cupboard.
LIVING ROOM 23' 7'' x 15' 0'' (7.18m x 4.57m) Dual aspect timber framed windows and timber framed bow window to rear aspect. Exposed beams to ceiling.
Impressive brick built Inglenook fireplace with oak mantle over, stone hearth and multi fuel stove inset. Two double panel central heating radiators. 13 Amp power points.
DINING ROOM 16' 5'' x 11' 7'' (5.00m x 3.53m) Timber framed bow window to rear aspect. Exposed oak beams to ceiling.
Exposed brick built fireplace with stone hearth having cast iron stove inset. Double panel central heating radiator. 13 Amp power points. Slate tiled floor. French doors opening into the rear garden.
First Floor SPLIT LEVEL LANDING Landing to main bedroom, shower room and bedroom 4.
BEDROOM 1 REAR 16' 4'' x 12' 0'' (4.97m x 3.65m) Dual aspect timber framed sealed unit double glazed windows. Low voltage downlighters inset. Period style radiator. 13 Amp power points.
Oak flooring. SHOWER ROOM 9' 3'' x 8' 8'' (2.82m x 2.64m) Dual aspect timber framed sealed unit double glazed windows. Low voltage downlighters inset.
Modern white suite comprising: Low level W.C., pedestal wash hand basin, large walk in shower cubicle housing a mains fed shower with rainfall shower head and attachment. Period style radiator.
Marble effect wall tiles and contrasting floor tiles. BEDROOM 4 11' 10'' x 7' 0'' (3.60m x 2.13m) Dual aspect timber framed sealed unit double glazed windows.
Double panel central heating radiator. 13 Amp power point's. Oak floor. INNER LANDING Timber framed sealed unit double glazed windows to rear aspect. Store cupboard.
Double panel central heating radiator. BEDROOM 2 13' 0'' x 10' 11'' (3.96m x 3.32m) Timber framed sealed unit double glazed window to front aspect. Exposed brick feature wall.
Double panel central heating radiator. 13 Amp power points. BEDROOM 3 11' 2'' x 9' 2'' (3.40m x 2.79m) Dual aspect timber framed sealed unit windows. Double panel central heating radiator.
13 Amp power points. BATHROOM Timber framed sealed unit double glazed window to rear aspect.
Period style suite comprising: Low level W.C., ceramic wash hand basin with wash stand and panelled bath with chrome mixer tap. Period style radiator. Airing cupboard with lagged hot water cylinder.
OUTSIDE The property is approached via a stone flagged driveway providing off-road parking and leading to the large garage/outbuilding.
There is a second entrance gate with additional parking to the rear of the property.
The rear gardens are split into various sections including a rose garden, stone flagged patio, lawns and orchard with fruit trees and bushes. There are two greenhouses, sheds and summer houses.
Large Garage/Outbuilding GARAGE 20' 0'' x 20' 7'' (6.09m x 6.27m) extending to 34' 5" internal measurements Two up and over doors. Power and light.
Wall mounted Valliant gas central heating boiler. Separate W.C. KITCHENETTE 10' 11'' x 10' 4'' (3.32m x 3.15m) max Window to rear aspect. Basic units. Belfast sink with hot and cold taps.
Single panel central heating radiator. Door with stairs to first floor. FIRST FLOOR 33' 11'' x 19' 11'' (10.33m x 6.07m) Triple aspect timber framed sealed unit double glazed windows.
Two double panel central heating radiators. 13 Amp power points. TENURE Freehold (subject to solicitor's verification). SERVICES Mains gas, electric, water and drainage.
Septic tank to small bathroom. VIEWING Strictly by appointment through sole selling agent TIMOTHY A BROWN.
Value & comps
No previous sales on record.
Returns
Set an offer; the calculator follows it.
We're still gathering serviced-accommodation data for this area.
Archie refurb estimate: a Pro feature
0.0% below asking
This is not financial or investment advice. Prop AI Deals is not authorised by the Financial Conduct Authority (FCA) to provide investment advice.
All investment calculators, property analyses, and AI-generated insights are for informational purposes only. Property investment carries risk and may result in financial loss. All calculations should be independently verified and you should consult with FCA-authorised financial advisors before making any investment decisions.
Past performance does not guarantee future results. Tax implications vary by individual circumstances.
Deal
Properties like this can earn 2–3x BTL yields when converted to HMO, with retrofit costs around £10k/room. Sign in to see the full tier, yield projection, and cost breakdown.
Commercial properties like this can earn 30-50% higher yields when converted to residential under Class MA / Q / P / PA, with prior approval costing ~GBP 96/unit. Sign in to see the recommended route, yield uplift, and cost breakdown.
BRRR-suited properties can recycle 80-100% of investor capital on refi, leaving a high-yielding rental with most of the money out. Sign in to see the refurb cost stack, ARV projection, and refinance maths.
Detached + large garden = sub-division play. Pro tier unlocks the tier badge, plot size, uplift estimate, and regional land benchmark.
Short-lease flats trade at deep discount, but extending under the 1993 Act often costs far less than the discount. Pro tier unlocks the tier badge, premium breakdown, long-lease ARV and arbitrage maths.
See projected short-stay revenue vs a vanilla BTL for this property.
See real sub-let margins (HMO room rates & SA nightly rates) vs the landlord rent.
Area
Agent & docs
FAQ
About Church Lane, Gawsworth
Explore nearby