5-bedroom detached house · CB21 4JT
For saleListed 1 day
Opportunity summary
See Archie’s verdict, returns by strategy and what to check before viewing.
About
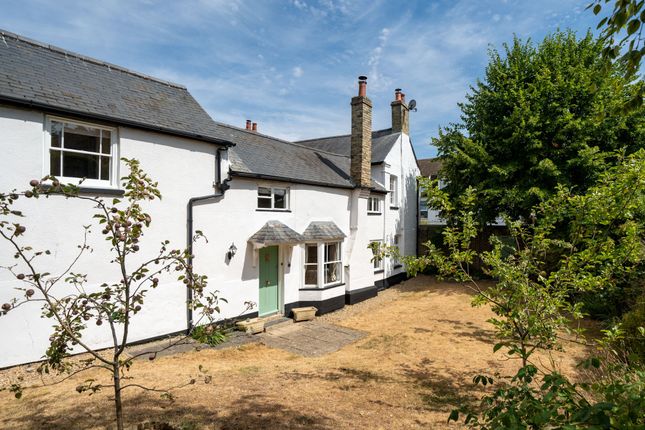
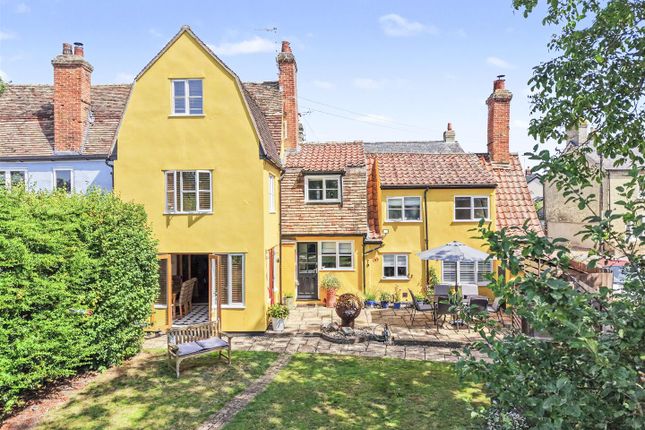
Offered for sale in the highly regarded village of Linton, is a wonderfully presented five bedroom detached family home boasting over 2000 sq ft of versatile accommodation.
The property benefits from three reception rooms, open plan kitchen/dining room, ensuites to two bedrooms, double garage and driveway.
(EPC B) The well regarded village of Linton has a pleasing blend of both modern and period properties as well as a good range of local amenities including shops, public houses, post office, primary school and village college with its own sports centre.
The market towns of Haverhill and Saffron Walden are approximately 8 miles distant and the University City of Cambridge is around 11 miles away.
Audley End mainline station offering a commuter service to London's Liverpool Street is around 11 miles away and the M11 motorway access point is within approximately 8 miles at Duxford (junction 10).
Ground Floor Entrance Hall Immediate tiled flooring upon entering the front door, with the remainder of the flooring being carpet, two radiators, understairs storage cupboard with automatic light, doors to: Living Room (5.87m x 4.57m (19'3 x 15'0)) Bespoke media wall with built in shelving, two radiators, French doors to rear garden with side panels, window to rear.
Kitchen/Dining Room (6.60m x 3.94m (21'8 x 12'11)) A beautiful fitted kitchen with matching base and eye level units and worktop over.
Double eye level oven, induction hob with extractor fan, inset ceramic sink, integrated wine cooler, integrated fridge/freezer, radiator, window to side, French doors to rear garden with side panels.
Utility (2.54m x 1.98m (8'4 x 6'6)) Matching base and eye level units with worktop over, space and plumbing for washing machine, space for tumble dryer, gas boiler, radiator, door to side.
Wc Two piece suite comprising low level wc, wall mounted hand wash basin, radiator, extractor fan, obscure window. Study (3.12m x 2.44m (10'3 x 8'0)) Window to front, radiator.
Family/Play Room (3.71m x 3.02m (12'2 x 9'11)) Two windows to front, radiator.
First Floor Landing Carpeted stairs leading to the first floor with two generous windows providing plenty of light into the landing, airing cupboard, radiator, doors to: Bedroom One (6.48m x 3.94m (21'3 x 12'11)) Window to rear, radiator, bespoke fitted wardrobes, door to: Ensuite Four piece suite comprising freestanding oval bath, shower enclosure, pedestal hand wash basin, low wc, heated towel rail, obscure window.
Bedroom Two (3.76m x 2.84m (12'4 x 9'4)) Two windows to front, radiator, door to: Ensuite Three piece suite comprising shower enclosure, wall mounted hand wash basin, low wc, heated towel rail, obscure window.
Bedroom Three (3.96m x 2.97m (13'0 x 9'9)) Two windows to front, radiator. Bedroom Four (4.19m x 2.87m (13'9 x 9'5)) Window to rear, radiator.
Bedroom Five (2.95m x 2.54m (9'8 x 8'4)) Window to rear, radiator Family Bathroom Four piece suite comprising panelled bath with shower attachment, shower enclosure, pedestal hand wash basin, low wc, heated towel rail, obscure window.
Outside A splendid unoverlooked rear garden, with immediate paved patio for seating and entertaining, the remainder of the garden being laid to lawn.
There are steps leading down the garden to the double garage which has a personal access door. The area to the side of the garage is currently used as a play area.
All enclosed by timber fencing with a front and rear access gate. Double Garage And Parking Double garage with electric roller door, light and power connected.
There is off road parking available for multiple vehicles. Agents Note The vendor has advised there is a covenant to maintain the hedges and trees running along the side of the house to Granta Vale.
The vendor has advised they believe there is Chancel Repair Liability but have not provided any further details to date.
Agents note - For more information on this property, please refer to the Material Information brochure that can be found on our website. Viewings By appointment through the Agents. Special notes 1.
None of the fixtures and fittings are included in the sale unless specifically mentioned in these particulars. 2.
Please note that none of the appliances or the services at this property have been checked and we would recommend that these are tested by a qualified person before entering into any commitment.
Please note that any request for access to test services is at the discretion of the owner. 3.
Floorplans are produced for identification purposes only and are in no way a scale representation of the accommodation.
Value & comps
No previous sales on record.
Returns
Set an offer; the calculator follows it.
We're still gathering serviced-accommodation data for this area.
Archie refurb estimate: a Pro feature
0.0% below asking
This is not financial or investment advice. Prop AI Deals is not authorised by the Financial Conduct Authority (FCA) to provide investment advice.
All investment calculators, property analyses, and AI-generated insights are for informational purposes only. Property investment carries risk and may result in financial loss. All calculations should be independently verified and you should consult with FCA-authorised financial advisors before making any investment decisions.
Past performance does not guarantee future results. Tax implications vary by individual circumstances.
Deal
Properties like this can earn 2–3x BTL yields when converted to HMO, with retrofit costs around £10k/room. Sign in to see the full tier, yield projection, and cost breakdown.
Commercial properties like this can earn 30-50% higher yields when converted to residential under Class MA / Q / P / PA, with prior approval costing ~GBP 96/unit. Sign in to see the recommended route, yield uplift, and cost breakdown.
BRRR-suited properties can recycle 80-100% of investor capital on refi, leaving a high-yielding rental with most of the money out. Sign in to see the refurb cost stack, ARV projection, and refinance maths.
Detached + large garden = sub-division play. Pro tier unlocks the tier badge, plot size, uplift estimate, and regional land benchmark.
Short-lease flats trade at deep discount, but extending under the 1993 Act often costs far less than the discount. Pro tier unlocks the tier badge, premium breakdown, long-lease ARV and arbitrage maths.
See projected short-stay revenue vs a vanilla BTL for this property.
See real sub-let margins (HMO room rates & SA nightly rates) vs the landlord rent.
Area
Agent & docs
FAQ
About High Street, Cambridge
Explore nearby