3-bedroom semi-detached house · NG2 5HL
Listing removedListed 107 days · slow let
Opportunity summary
See Archie’s verdict, returns by strategy and what to check before viewing.
About
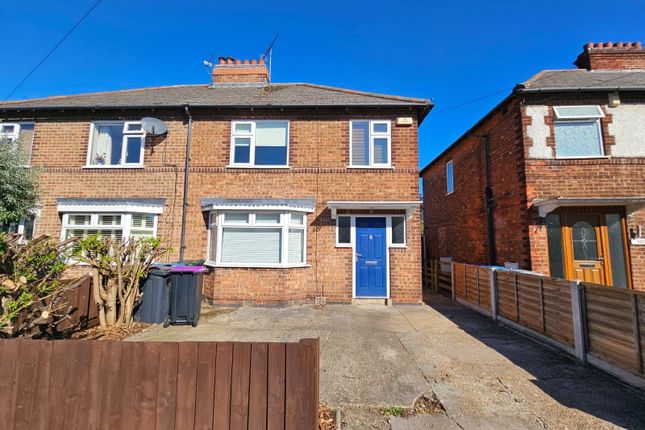
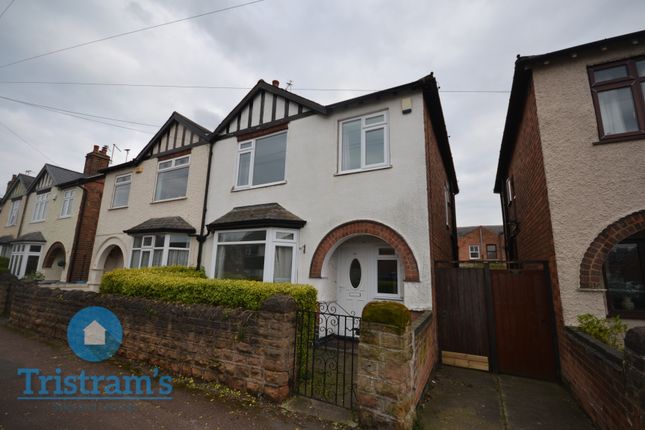
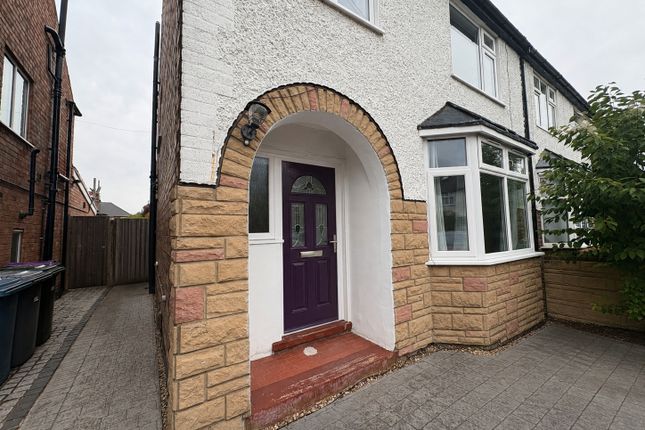
Comfort Estates are proud to present this spacious three double bedroom property, ideally located on Hardwick Grove in West Bridgford.
Perfectly suited to professional sharers or a family, this well-presented home offers generous and versatile living accommodation throughout.
The ground floor briefly comprises two separate reception rooms alongside a bright open-plan kitchen/diner, creating an excellent balance of living and entertaining space.
To the first floor, the property offers three generous double bedrooms and a modern family bathroom.
Externally, the property benefits from an easy-to-maintain rear garden, ideal for low-maintenance outdoor living.
Situated in a highly sought-after location, Hardwick Grove is within walking distance of local bus routes and West Bridgford’s popular Central Avenue, which offers a vibrant selection of independent cafés, shops, and restaurants.
The property is also close to a number of green spaces including West Bridgford Park and The Hook Nature Reserve, which provides access through to Holme Pierrepont, home of The National Watersports Centre.
Nottingham City Centre can also be easily accessed via public transport, a short drive or longer walk.
Available from 7th August, this fully furnished property also benefits from a private parking space as well as permit parking.
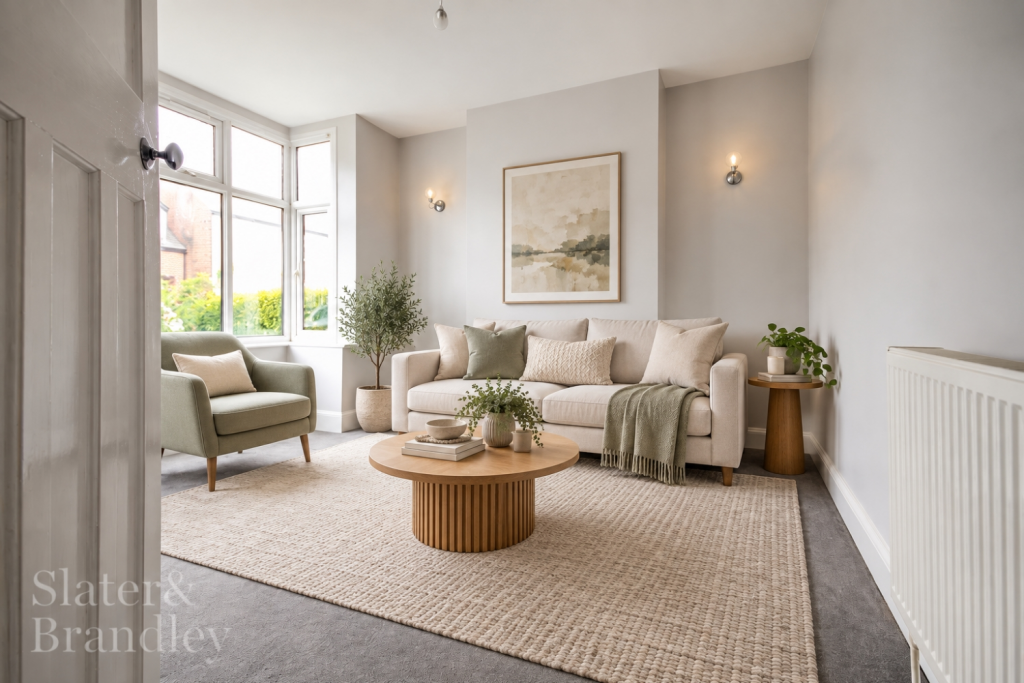
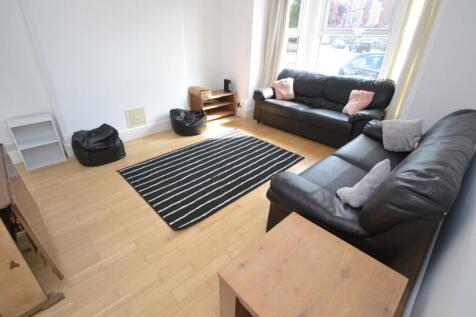
EPC Rating: D Living Room 3.79m x 4.6m Bright yet cosy living room featuring two large windows fitted with blinds, allowing for plenty of natural light while maintaining privacy.
The space is finished with white walls and laminate flooring, creating a clean and neutral backdrop.
Furnished with ample sofa seating, two coffee tables, a rug, and a feature mantelpiece, the room offers a comfortable and inviting setting.
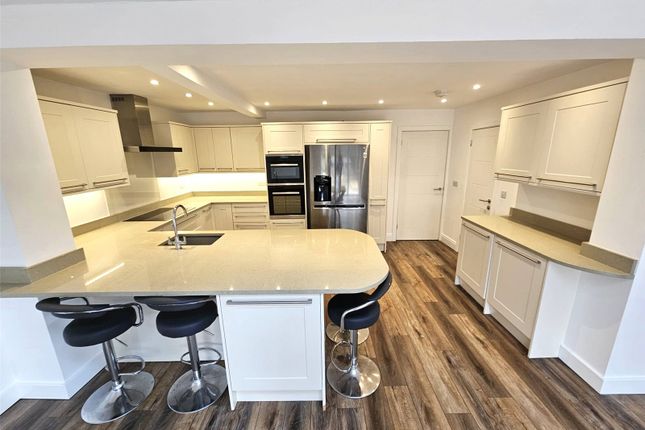
Kitchen/Diner 3.21m x 5.61m Modern kitchen and dining area featuring sleek fitted cabinetry providing ample storage, complemented by a light grey worktop offering generous preparation space.
The kitchen is further enhanced by a breakfast bar with stool seating, creating a practical and sociable layout.
Appliances include a freestanding fridge/freezer, washing machine, electric hob, oven, extractor fan, microwave, and sink with drainer.
Adjacent to the kitchen, there is a dining table and chairs providing additional seating and a dedicated dining area.
Reception Room 3.18m x 3.93m Spacious room located on the ground floor, offering a versatile space that is ideal as a second reception room, dining room, home office, study, or guest bedroom.
Neutrally decorated with white walls and laminate flooring, the room is furnished with a wardrobe, desk and chair, and shelving units.
A charming feature brick mantelpiece with wooden display shelves adds character and provides an attractive focal point.
Bedroom 1 3.18m x 4.47m Spacious double bedroom finished with grey carpet flooring and white walls, creating a bright and neutral space.
The room is fully furnished and includes a bed with mattress, bedside table, chest of drawers, desk with chair, and built-in cupboards, offering excellent storage and practicality.
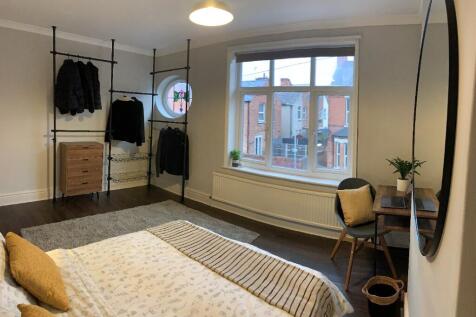
Bedroom 2 3.79m x 4.91m The largest of the bedrooms is located at the front of the property and is finished with neutral carpet and white walls, creating a bright and welcoming space.
The room is fully furnished and includes a bed with mattress, two wardrobes, a chest of drawers, bedside table, and a desk with chair, offering ample storage and practicality.
Bedroom 3 3.21m x 3.95m A further double bedroom finished with neutral carpet and white walls, creating a bright and versatile space.
The room is fully furnished and includes a bed with mattress, two wardrobes, a small drawer unit, and a desk with chair, offering both comfort and practicality.
Bathroom 1.94m x 2.23m Modern bathroom comprising a large shower cubicle, WC, wash basin, and heated towel rail.
The space is finished with laminate flooring and stylish wooden panelling, with Aquaboard panelling fitted within the shower enclosure for a sleek, water-resistant finish.
Overall, the room offers a contemporary and practical design that is both durable and easy to maintain.
Garden Accessed via the kitchen/diner and side of the property, the rear enclosed garden offers a private and versatile outdoor space, ideal for enjoying the warmer months.
With ample room for outdoor furniture, it provides the perfect setting for a morning coffee or relaxed al fresco dining.
Parking - Allocated parking An allocated parking space is available directly outside the property. Parking - Permit Additional permit parking is available if required.
Value & comps
No previous sales on record.
Rental comparables are shown in the Rental section below. Sold comparables remain for area capital context only.
Returns
We're still gathering serviced-accommodation data for this area.
This is not financial or investment advice. Prop AI Deals is not authorised by the Financial Conduct Authority (FCA) to provide investment advice.
All investment calculators, property analyses, and AI-generated insights are for informational purposes only. Property investment carries risk and may result in financial loss. All calculations should be independently verified and you should consult with FCA-authorised financial advisers before making any investment decisions.
Past performance does not guarantee future results. Tax implications vary by individual circumstances.
Deal
Properties like this can earn 2–3x BTL yields when converted to HMO, with retrofit costs around £10k/room. Sign in to see the full tier, yield projection, and cost breakdown.
Commercial properties like this can earn 30-50% higher yields when converted to residential under Class MA / Q / P / PA, with prior approval costing ~GBP 96/unit. Sign in to see the recommended route, yield uplift, and cost breakdown.
BRRR-suited properties can recycle 80-100% of investor capital on refi, leaving a high-yielding rental with most of the money out. Sign in to see the refurb cost stack, ARV projection, and refinance maths.
Detached + large garden = sub-division play. Pro tier unlocks the tier badge, plot size, uplift estimate, and regional land benchmark.
Short-lease flats trade at deep discount, but extending under the 1993 Act often costs far less than the discount. Pro tier unlocks the tier badge, premium breakdown, long-lease ARV and arbitrage maths.
See projected short-stay revenue vs a vanilla BTL for this property.
See real sub-let margins (HMO room rates & SA nightly rates) vs the landlord rent.
Area
Agent & docs
FAQ
About Hardwick Grove, West Bridgford, NG2
Explore nearby