4-bedroom terraced house · IM9 5AF
For saleReduced £20k (−5.3%) on 23 JunListed 263 days
Opportunity summary
See Archie’s verdict, returns by strategy and what to check before viewing.
About
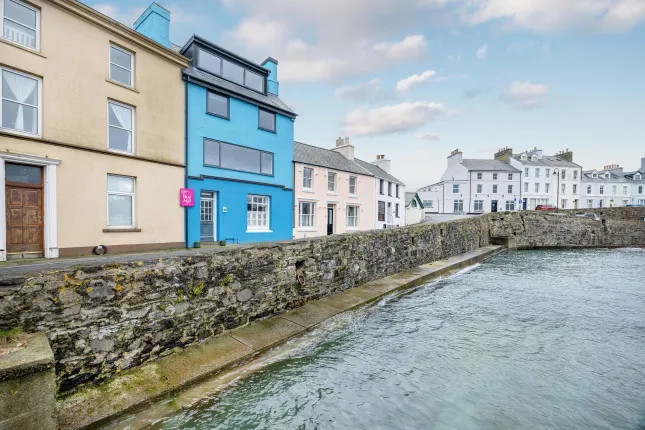
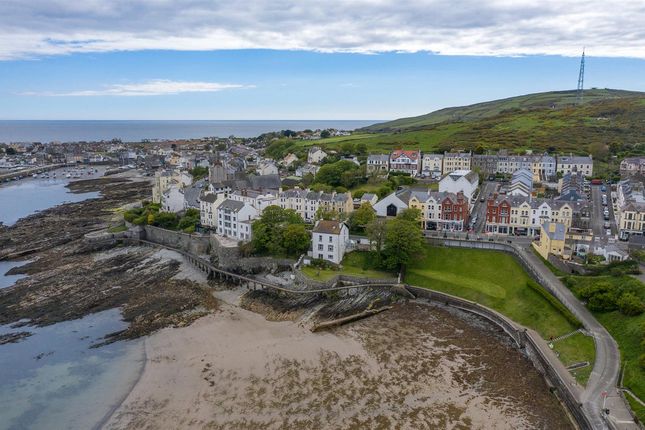
Superbly presented throughout, this property is ideally located in heart of the village with shops and beach a minute's walk away.
The spacious accommodation comprises lounge, dining room, quality fitted kitchen and 4 double bedrooms served by 2 well appointed bathrooms.
To the rear of the property is a low-maintenance paved garden with two useful storage sheds and access to the cellar.
The house also enjoys pleasant open views towards Bradda Head and the surrounding hills. On onward chain.
Location Travelling through Port St Mary along Bay View Road, passing the shops on the right hand side, turn right into Victoria Road just before the newsagents.
Proceed to the top of this road and number 17 can be found on the left hand side. Porch Tiled flooring.
Door to: Hallway (9' 5'' x 4' 7'' (2.87m x 1.40m)) Welcoming hallway with oak flooring and staircase leading to first floor.
Lounge (15' 5'' x 14' 4'' (4.70m x 4.37m)) Spacious room with large bay window. Working tiled fireplace.
Lovely period details including ceiling rose and wood surround Dining Room (11' 6'' x 11' 11'' (3.50m x 3.63m)) Oak flooring, period ceiling rose. Built-in cupboards.
Large understairs store cupboard with plumbing for washing machine.
Opening to: Kitchen (7' 7'' x 9' 5'' (2.31m x 2.87m)) Quality fitted with cream shaker-style wall and base units with contrasting granite worktops, comprising Belfast sink, ceramic hob, electric oven with extractor, integral fridge, display shelving.
Metro-style wall tiles, tiled floor. Door to outside.
First Floor Half Landing Bathroom (6' 5'' x 7' 5'' (1.95m x 2.26m)) Traditional style bathroom suite comprising w.c., wash hand basin, bath with shower over, shower screen. Half tiled walls. Velux.
Landing Staircase to second floor. Bedroom 3 (12' 0'' x 10' 7'' (3.65m x 3.22m)) Lovely room with high-ceiling, original period fireplace and picture rails.
Rear views with 'glimpses of the sea.' Bedroom 2 (12' 3'' x 12' 0'' (3.73m x 3.65m)) Spacious room with high ceilings, original tiled fireplace and picture rails. Front aspect.
Bedroom 4 (9' 1'' x 6' 11'' (2.77m x 2.11m)) Front aspect. High ceiling and picture rails. Second Floor Landing Velux window.
Bathroom (9' 1'' x 6' 1'' (2.77m x 1.85m)) Characterful bathroom with traditional wooden beams, suite comprising w.c., wash hand basin, tiled bath with shower over and glass screen.
Tiled walls and floor. Large undereaves storage area. Velux. Bedroom 1 (19' 0'' x 12' 1'' (5.79m x 3.68m)) Front aspect room with wooden beams, built in drawers and shelving, Velux window.
Lovely distant views towards Bradda Head. Outside Private rear courtyard style garden with 2 sheds and oil tank. Side access gate to Cronk Road. Paved front garden. Cellar Useful under house storage.
Oil central heating boiler. Services Mains water, drainage and electricity. Oil central heating. Possession Freehold. Vacant possession on completion of purchase. No onward chain.
The company do not hold themselves responsible for any expenses which may be incurred in visiting the same should it prove unsuitable or have been let, sold or withdrawn.
Disclaimer - Notice is hereby given that these particulars, although believed to be correct do not form part of an offer or a contract.
Neither the Vendor nor Chrystals, nor any person in their employment, makes or has the authority to make any representation or warranty in relation to the property.
The Agents whilst endeavouring to ensure complete accuracy, cannot accept liability for any error or errors in the particulars stated, and a prospective purchaser should rely upon his or her own enquiries and inspection.
All Statements contained in these particulars as to this property are made without responsibility on the part of Chrystals or the vendors or lessors.
Value & comps
No previous sales on record.
Returns
Set an offer; the calculator follows it.
We're still gathering serviced-accommodation data for this area.
Archie refurb estimate: a Pro feature
0.0% below asking
This is not financial or investment advice. Prop AI Deals is not authorised by the Financial Conduct Authority (FCA) to provide investment advice.
All investment calculators, property analyses, and AI-generated insights are for informational purposes only. Property investment carries risk and may result in financial loss. All calculations should be independently verified and you should consult with FCA-authorised financial advisors before making any investment decisions.
Past performance does not guarantee future results. Tax implications vary by individual circumstances.
Deal
Properties like this can earn 2–3x BTL yields when converted to HMO, with retrofit costs around £10k/room. Sign in to see the full tier, yield projection, and cost breakdown.
Commercial properties like this can earn 30-50% higher yields when converted to residential under Class MA / Q / P / PA, with prior approval costing ~GBP 96/unit. Sign in to see the recommended route, yield uplift, and cost breakdown.
BRRR-suited properties can recycle 80-100% of investor capital on refi, leaving a high-yielding rental with most of the money out. Sign in to see the refurb cost stack, ARV projection, and refinance maths.
Detached + large garden = sub-division play. Pro tier unlocks the tier badge, plot size, uplift estimate, and regional land benchmark.
Short-lease flats trade at deep discount, but extending under the 1993 Act often costs far less than the discount. Pro tier unlocks the tier badge, premium breakdown, long-lease ARV and arbitrage maths.
See projected short-stay revenue vs a vanilla BTL for this property.
See real sub-let margins (HMO room rates & SA nightly rates) vs the landlord rent.
Area
Agent & docs
FAQ
About 17 Victoria Road, 17 Victoria Road, Port St Mary
Explore nearby