5-bedroom house · CH1 6QJ
For saleReduced £100k (−9.1%) on 31 JulListed 191 days
Opportunity summary
See Archie’s verdict, returns by strategy and what to check before viewing.
About
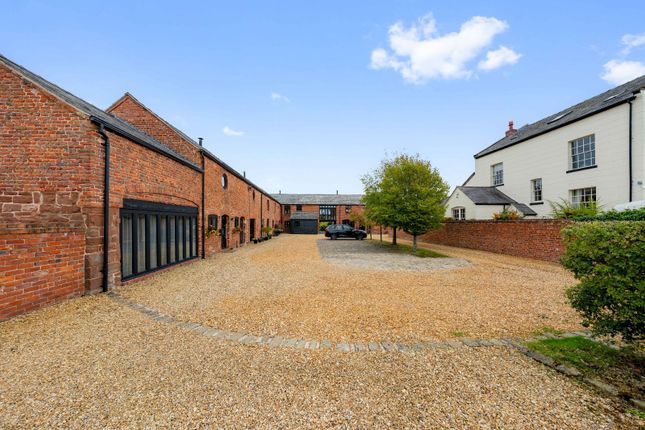
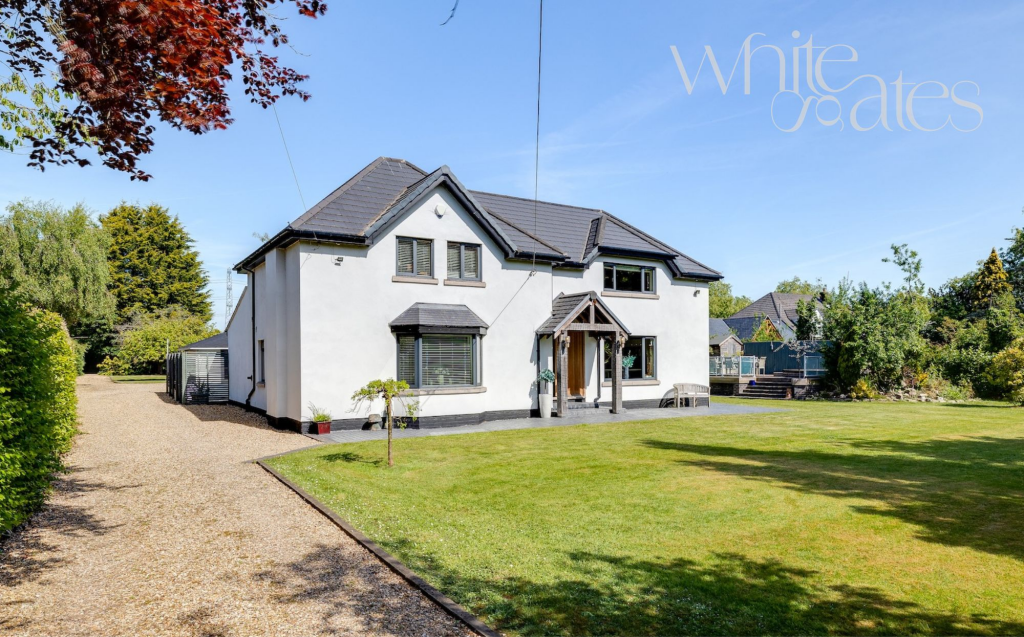
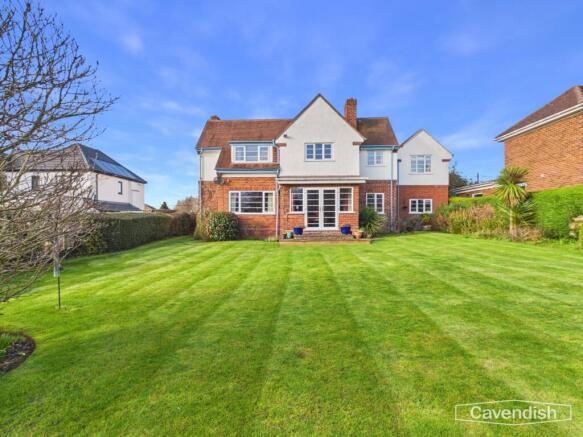
Tenure: Leasehold Set within the historic grounds of Backford Hall - one of Cheshire’s most architecturally significant country house settings - this exceptional five-bedroom residence offers over 3,500 sq ft of meticulously designed living space, combining the presence of a period home with the performance of a modern build.
Backford Hall itself dates back to the mid-19th century, built for Lieutenant Colonel Edward Holt Glegg on the site of earlier halls tracing back to the 16th century.
Today, it stands as a Grade II listed landmark, surrounded by mature, established grounds that have evolved over centuries.
The development has been carefully designed to respect this heritage - resulting in an environment that feels far removed from the standard modern estate.
And that’s exactly where this house stands apart. Built by Jones Homes and originally the show home, it delivers something most new builds fail to achieve - substance.
There is a tangible sense of solidity, proportion and quality throughout.
Ceiling heights, room scales and flow all echo the feel of an older, more established home, yet with the efficiency, layout and finish that modern living demands. No corners cut.
No compromise on design. Extending to over 3,500 sq ft, the scale is immediate and consistent.
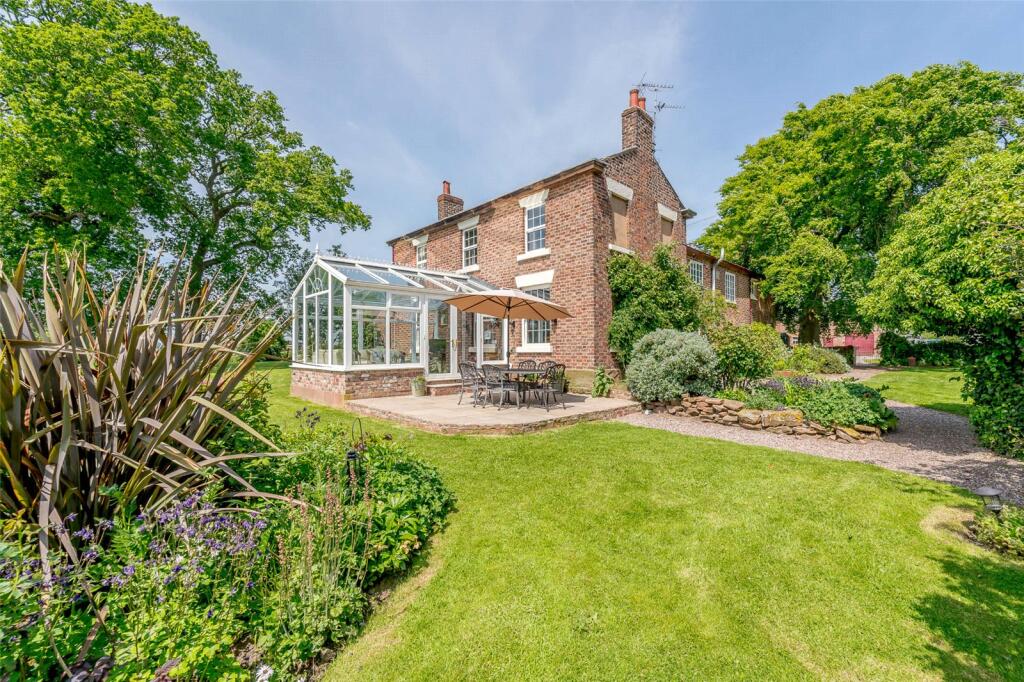
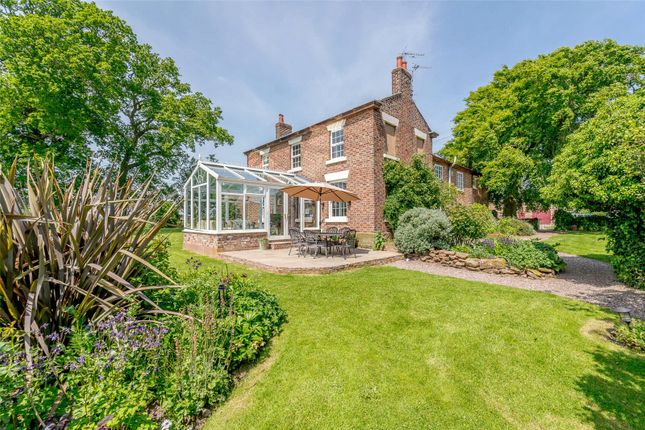
The ground floor is centred around a substantial open-plan kitchen and dining space - a true family hub - flowing seamlessly into a garden room that draws light in and connects the house to its private rear garden.
Views stretch towards St. Oswalds Church, adding a subtle but constant reminder of the setting.
Alongside this, multiple reception rooms give genuine flexibility - formal entertaining, relaxed living, or dedicated workspace - all without compromise.
Upstairs, five generous double bedrooms are arranged across two floors.
The principal suite offers the space and privacy expected at this level, with dressing and en-suite facilities, while additional bedrooms are well-proportioned and supported by further bathrooms and en-suites - ensuring the home works as well as it presents.
Externally, the position is one of its strongest assets. To the front, the property enjoys an open outlook across landscaped communal green space towards Backford Hall itself.
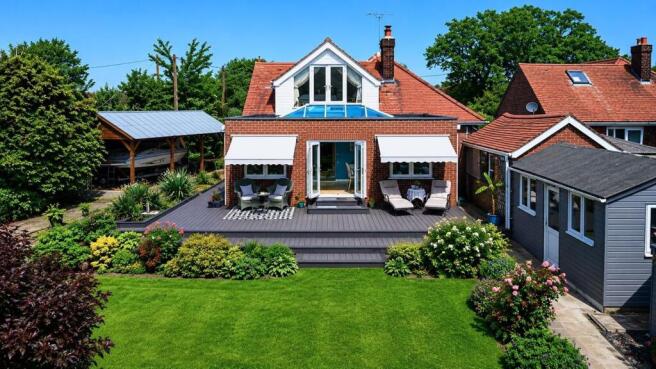
To the rear, a private, well-screened garden offers a quieter, more secluded aspect. A large double garage and ample parking complete the practical side.
Backford as a location hits a rare balance - a genuine village feel with a strong sense of community, yet within easy reach of Chester and key commuter routes.
It offers space, calm and accessibility in equal measure.
This is not just a large house - it’s a long-term home, built with intent, positioned within a setting that cannot be replicated, and designed to offer both presence and practicality in equal measure.
EPC Rating: B Location Backford is one of those locations that quietly outperforms expectations.
It gives you the feel of a true village - green space, heritage surroundings, and a strong sense of community - without sacrificing access to the things that actually matter day to day.
Positioned just to the north of Chester, the area offers excellent connectivity.
Chester city centre is only a short drive away, providing a full range of retail, dining and leisure options, along with direct rail links to Liverpool, Manchester and London.
For commuters, the A41, A55 and M53 are all easily accessible, making regional travel straightforward and efficient.
Garden Private rear garden Parking - Driveway Disclaimer In accordance with current legal requirements, all prospective purchasers are required to undergo an Anti-Money Laundering (aml) check.
An administration fee of £40 per property will apply. This fee is payable after an offer has been accepted and must be settled before a memorandum of sale can be issued.
Value & comps
No previous sales on record.
Returns
Set an offer; the calculator follows it.
We're still gathering serviced-accommodation data for this area.
Archie refurb estimate: a Pro feature
0.0% below asking
This is not financial or investment advice. Prop AI Deals is not authorised by the Financial Conduct Authority (FCA) to provide investment advice.
All investment calculators, property analyses, and AI-generated insights are for informational purposes only. Property investment carries risk and may result in financial loss. All calculations should be independently verified and you should consult with FCA-authorised financial advisors before making any investment decisions.
Past performance does not guarantee future results. Tax implications vary by individual circumstances.
Deal
Properties like this can earn 2–3x BTL yields when converted to HMO, with retrofit costs around £10k/room. Sign in to see the full tier, yield projection, and cost breakdown.
Commercial properties like this can earn 30-50% higher yields when converted to residential under Class MA / Q / P / PA, with prior approval costing ~GBP 96/unit. Sign in to see the recommended route, yield uplift, and cost breakdown.
BRRR-suited properties can recycle 80-100% of investor capital on refi, leaving a high-yielding rental with most of the money out. Sign in to see the refurb cost stack, ARV projection, and refinance maths.
Detached + large garden = sub-division play. Pro tier unlocks the tier badge, plot size, uplift estimate, and regional land benchmark.
Short-lease flats trade at deep discount, but extending under the 1993 Act often costs far less than the discount. Pro tier unlocks the tier badge, premium breakdown, long-lease ARV and arbitrage maths.
See projected short-stay revenue vs a vanilla BTL for this property.
See real sub-let margins (HMO room rates & SA nightly rates) vs the landlord rent.
Area
Agent & docs
FAQ
About 8 Bronte Walk, Chester
Explore nearby