5-bedroom house · BH23 1QX
Sold STCReduced £25k (−2.9%) on 27 AugListed 141 days
Opportunity summary
See Archie’s verdict, returns by strategy and what to check before viewing.
About
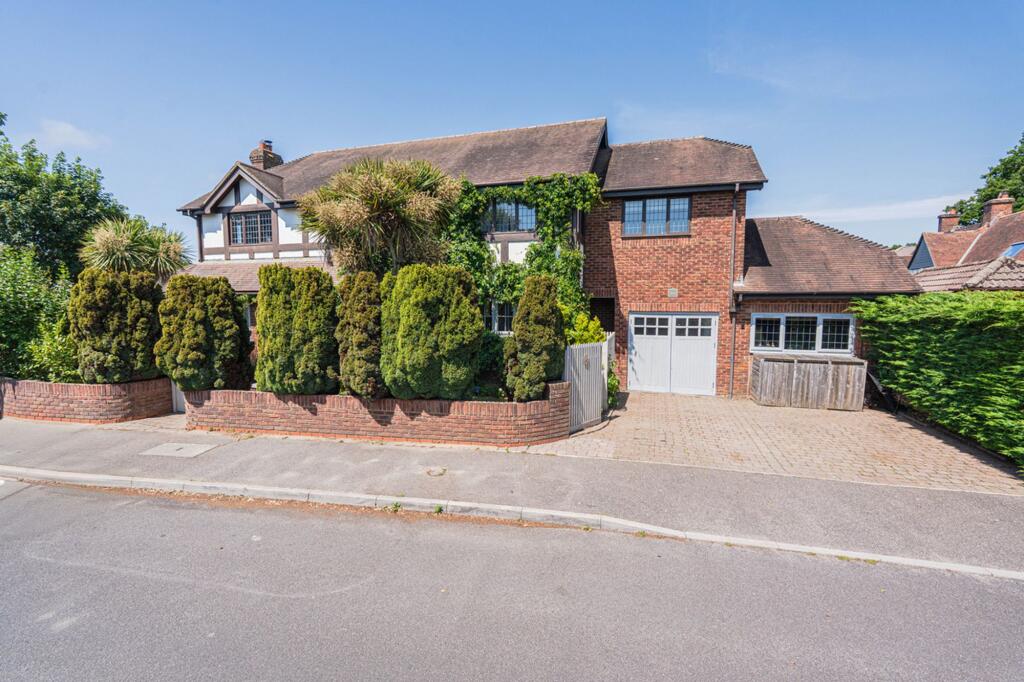
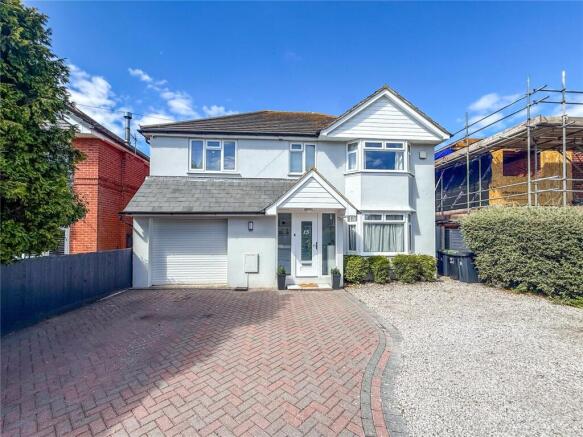
Five bedroom semi-detached ‘Mock Tudor’ family home, fully refurbished & extended, over 2700 sq.
Ft of accommodation, sought-after Christchurch location, open plan kitchen/dining/living room with triple skylights & French doors to the garden, two reception rooms, luxury principal suite occupying the entire second floor with dressing area & ensuite, two stylish bath/shower rooms, south-westerly facing landscaped rear garden, driveway providing parking for three vehicles & storage garage, within easy reach of christchurch quay, the River Avon & twynham Learning Schools Accommodation An exceptional and beautifully refurbished five bedroom semi-detached ‘Mock Tudor’ family home, enviably positioned in a highly sought-after and convenient Christchurch town centre location.
Extended and comprehensively modernised by the current owners, this substantial character home offers in excess of 2700 sq.
Ft of impeccably presented accommodation, seamlessly blending elegant Victorian features with luxurious contemporary finishes throughout.
Boasting spacious and versatile living accommodation arranged over three floors, a private landscaped south-westerly facing garden, off-road parking for three vehicles, and the benefit of a garage, a viewing is essential to truly appreciate everything this outstanding family home has to offer Internally Step inside this impressive family home, on the ground floor is a welcoming entrance hallway with a staircase leading to the first floor and a useful downstairs WC tucked neatly beneath.
Natural oak herringbone luxury vinyl tile flooring extends throughout the ground floor, setting the tone for the quality and style found throughout the property.
To the front of the home a beautifully presented bay fronted sitting room features an original Victorian cast iron fireplace, whilst an adjacent second reception room also benefits from an original cast iron fireplace with striking Majolica glazed tiles.
Internal French doors open through to a stunning open plan kitchen/dining/living room., this exceptional entertaining space features a high-specification kitchen with a centrepiece breakfast island finished with white quartz worksurfaces, an integrated induction hob, undercounter wine cooler, breakfast bar seating, shaker style cabinetry in a soft grey, and integrated dual eye-level ovens Internally Continued The open plan living area is flooded with natural light from triple skylights overhead and French doors opening out to the rear garden.
A door from the kitchen provides access to a utility room and garage storage.
On the first floor are four generously sized double bedrooms alongside a beautifully appointed walk-in wet room style shower room featuring a frameless glass shower, WC, & vanity wash basin, creating a luxurious spa-like feel.
In addition, there is a second modern family bathroom complete with a shower over the bath, floating vanity wash basin, and WC.
Occupying the entire second floor is the impressive master suite which retains historic charm, centred around a Victorian-style cast iron fireplace and benefitting from bespoke fitted wardrobes and a dedicated dressing area.
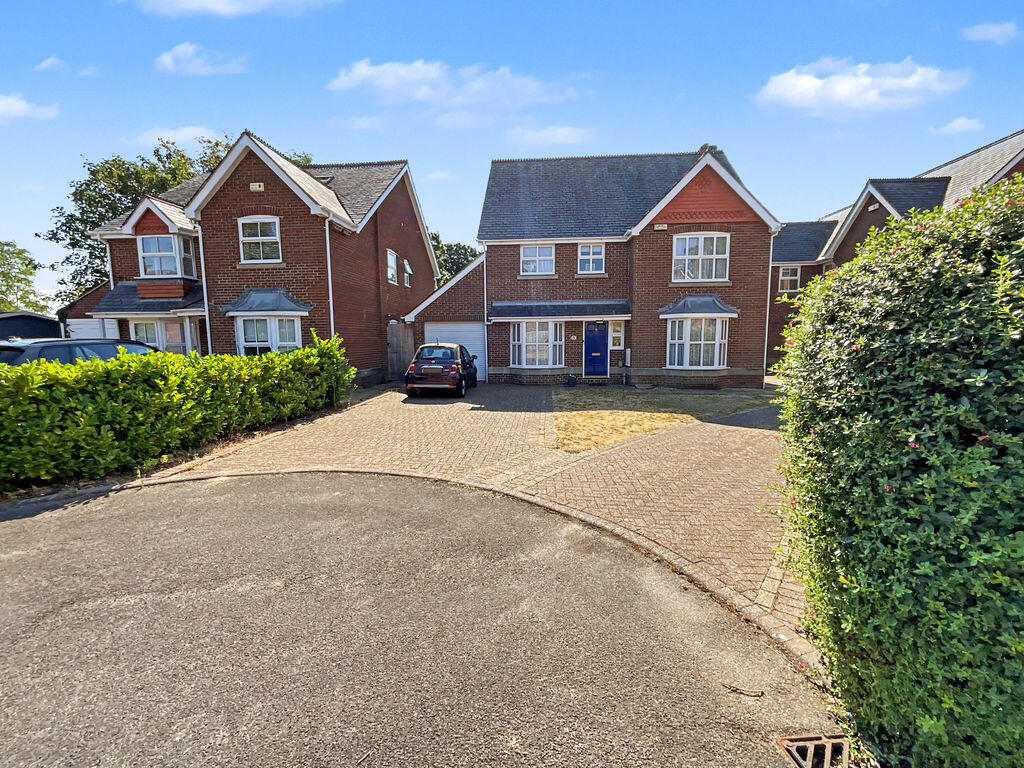
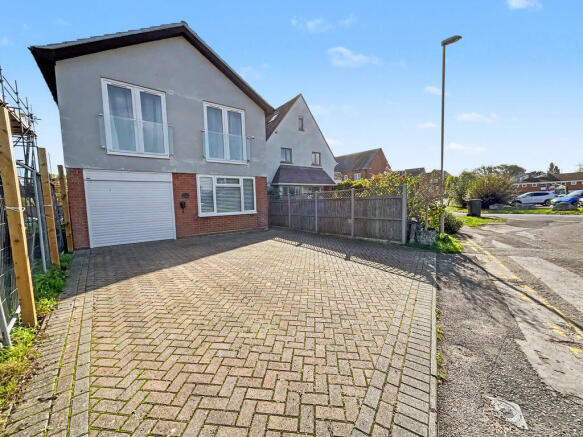
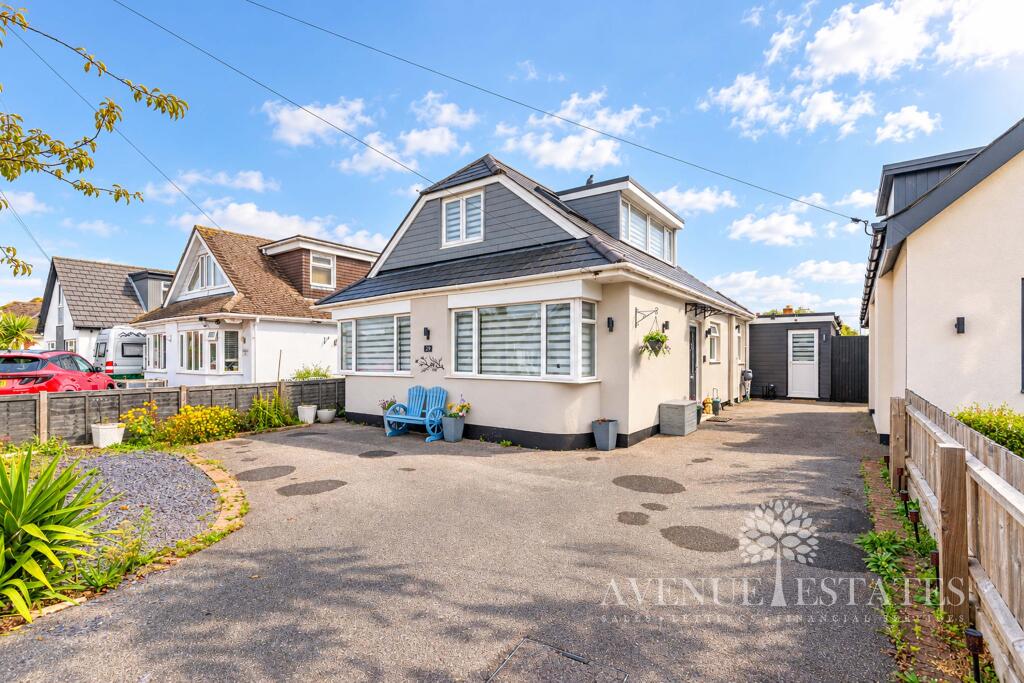
The suite is further enhanced by a luxurious ensuite comprising a walk-in rain shower with black metro style herringbone tiling, his and hers vanity wash basins, a freestanding bath, and a WC Externally To the front of the property a low-level brick wall borders a neatly maintained lawn with an adjacent block paved driveway providing off-road parking for three vehicles and access to the garage via an electric up and over door.
From the French doors of the kitchen/dining/living room you can gain access to the beautifully landscaped private rear garden.
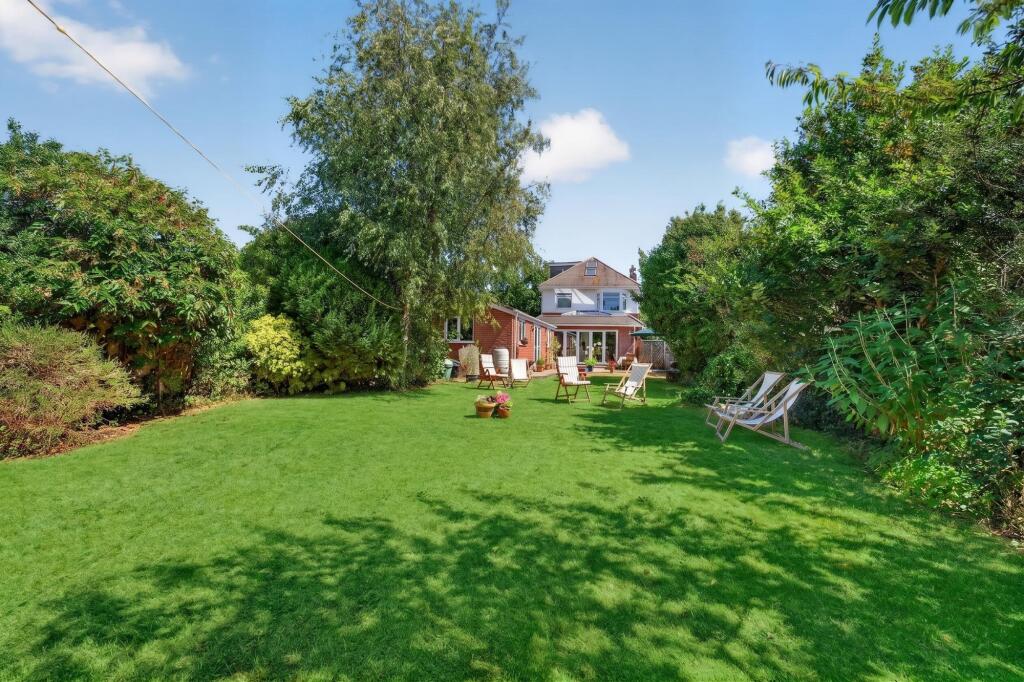
Enjoying a sunny south-westerly aspect, the garden has been thoughtfully designed to provide an excellent space for both relaxing and entertaining, with a generous contemporary grey paved patio spanning the width of the property, offering ample room for outdoor lounge seating and al fresco dining.
Rendered white retaining walls create raised planted borders which separate the patio from a large level central lawn, enclosed by mature trees and established privacy hedging, ensuring an excellent degree of seclusion from neighbouring properties Location 28 Fairfield occupies a highly convenient Christchurch town centre location, offering exceptional access to local amenities and natural beauty.
The property sits a few steps from the tranquil River Avon, providing immediate access to scenic riverside walks right from the doorstep.
A short five-minute walk brings residents to the historic high street, which features an array of independent shops, cafes, and essential services, as well as the beautiful 11th-century Christchurch Priory.
For commuters, the property sits just a ten-minute walk from Christchurch railway station, providing direct links to Bournemouth and London Waterloo.
Families will appreciate the close proximity to top-tier schooling, with the prestigious Twynham School reachable in under a fifteen-minute walk.
The scenic Regent Centre theatre and the vibrant Christchurch Quay are both within a ten-minute stroll, while the sandy beaches of Mudeford Spit and Southbourne are just a quick ten-minute drive away Tenure Freehold Broadband Broadband type - Ultrafast Highest available download speed - 1000 Mbps Highest available upload speed - 100 Mbps Networks in your area - Virgin Media, Openreach Mobile Coverage/Performance EE - Good outdoor / 74% O2 - Good outdoor and in-home / 59% Three - Good outdoor, variable in-home / 62% Vodafone - Good outdoor and in-home / 77% Meyers Properties For the opportunity to see properties before they go on the market like our page on Facebook - Meyers Estate Agents Southbourne and Christchurch Important Note: These particulars are believed to be correct, but their accuracy is not guaranteed.
They do not form part of any contract.
Nothing in these particulars shall be deemed to be a statement that the property is in good structural condition or otherwise, nor that any of the services, appliances, equipment or facilities are in good working order or have been tested.
Purchasers should satisfy themselves on such matters prior to purchase
Value & comps
No previous sales on record.
Returns
Set an offer; the calculator follows it.
We're still gathering serviced-accommodation data for this area.
Archie refurb estimate: a Pro feature
0.0% below asking
This is not financial or investment advice. Prop AI Deals is not authorised by the Financial Conduct Authority (FCA) to provide investment advice.
All investment calculators, property analyses, and AI-generated insights are for informational purposes only. Property investment carries risk and may result in financial loss. All calculations should be independently verified and you should consult with FCA-authorised financial advisors before making any investment decisions.
Past performance does not guarantee future results. Tax implications vary by individual circumstances.
Deal
Properties like this can earn 2–3x BTL yields when converted to HMO, with retrofit costs around £10k/room. Sign in to see the full tier, yield projection, and cost breakdown.
Commercial properties like this can earn 30-50% higher yields when converted to residential under Class MA / Q / P / PA, with prior approval costing ~GBP 96/unit. Sign in to see the recommended route, yield uplift, and cost breakdown.
BRRR-suited properties can recycle 80-100% of investor capital on refi, leaving a high-yielding rental with most of the money out. Sign in to see the refurb cost stack, ARV projection, and refinance maths.
Detached + large garden = sub-division play. Pro tier unlocks the tier badge, plot size, uplift estimate, and regional land benchmark.
Short-lease flats trade at deep discount, but extending under the 1993 Act often costs far less than the discount. Pro tier unlocks the tier badge, premium breakdown, long-lease ARV and arbitrage maths.
See projected short-stay revenue vs a vanilla BTL for this property.
See real sub-let margins (HMO room rates & SA nightly rates) vs the landlord rent.
Area
Agent & docs
FAQ
About 28, Fairfield, Christchurch
Explore nearby