4-bedroom house · SG2 9TJ
Sold STCListed 117 days
Opportunity summary
See Archie’s verdict, returns by strategy and what to check before viewing.
About
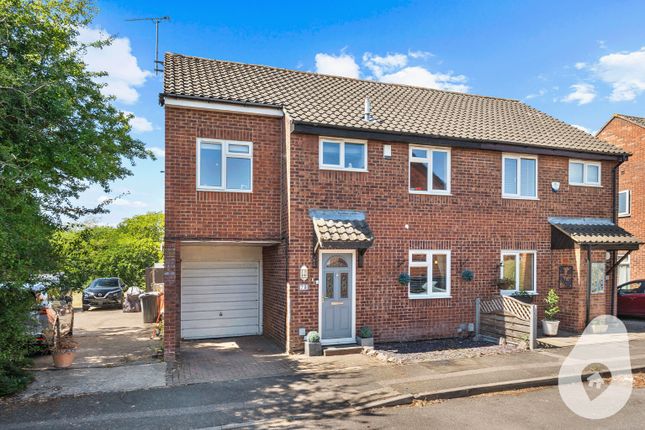
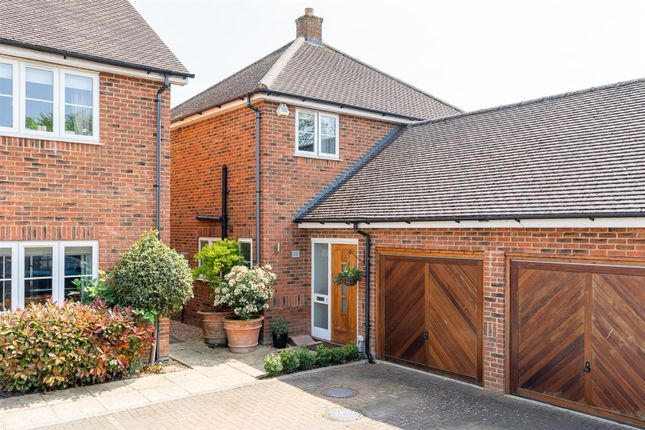
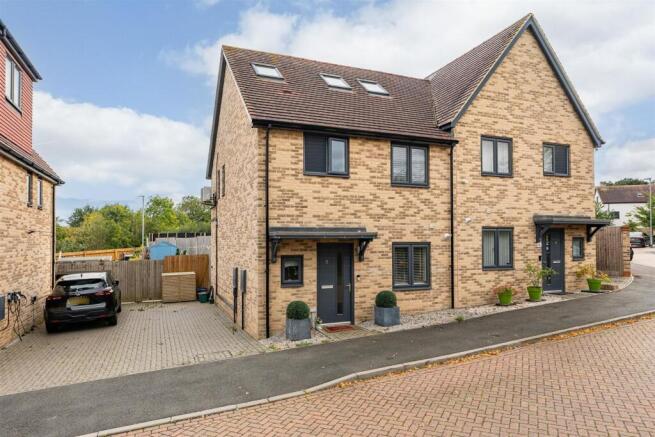
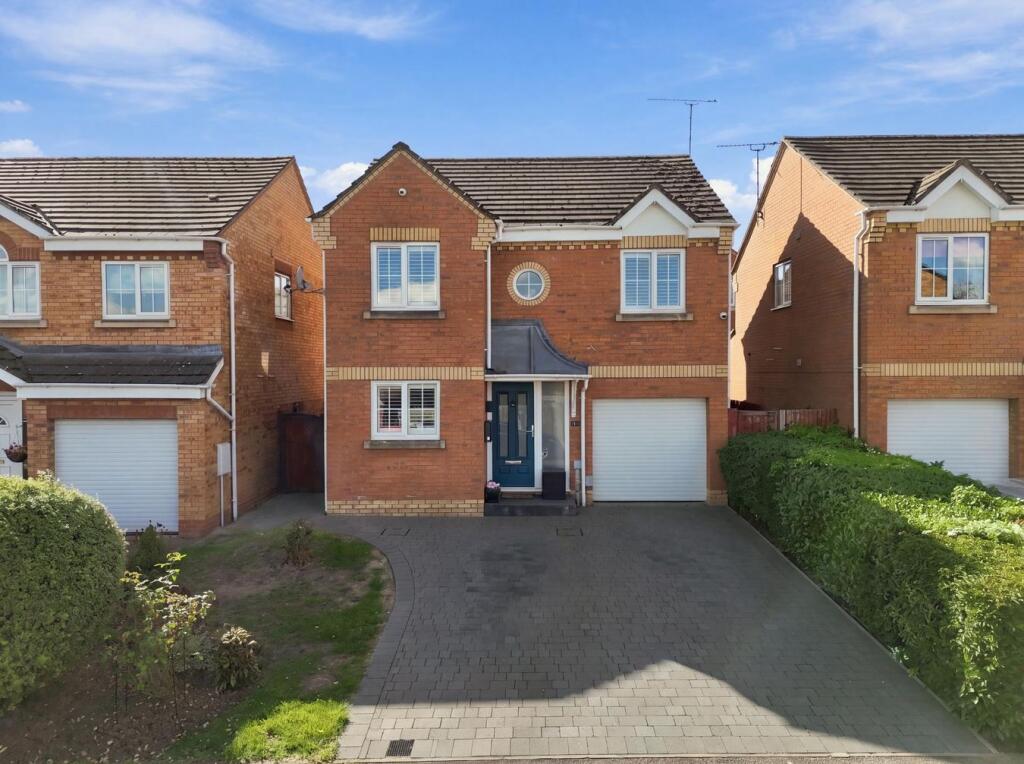
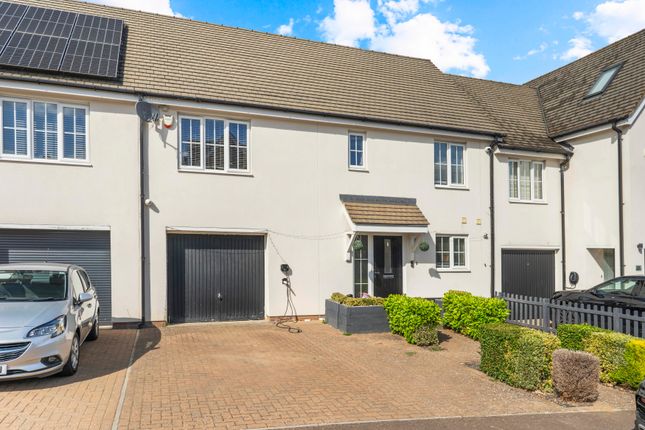
Summary Bryan Bishop and Partners are delighted to bring to the market this delightful four bedroom, detached family home in a desirable position at the entrance to a highly regarded cul-de-sac on the eastern outskirts of Stevenage, this beautifully presented home enjoys attractive views towards Aston End and open countryside beyond.
Having been significantly improved and thoughtfully extended by the current owners, the property offers stylish, contemporary accommodation finished to an exceptional standard throughout.
The impressive extensions have transformed the original layout, creating a spacious and versatile family home ideally suited to modern living.
The property benefits from gas-fired central heating, double glazing throughout, and an enviable location close to local amenities, schools, transport links, and open countryside.
Accommodation The welcoming reception hallway sets the tone for the property, featuring elegant herringbone flooring and access to a contemporary refitted cloakroom/WC.
At the heart of the home is the stunning open-plan living space, comprising a generous lounge flowing seamlessly into an impressive family room with a vaulted ceiling, feature brickwork, and bi-fold doors opening onto the rear garden.
This versatile area provides an abundance of natural light and creates a wonderful environment for both entertaining and family life.
The family room leads directly into a stylish open-plan kitchen and dining room, fitted with an extensive range of modern gloss units, quality integrated appliances, and a breakfast bar.
A separate utility room provides valuable additional storage and practicality. To the first floor, a split-level landing gives access to four bedrooms, including three excellent-sized double rooms.
The fourth bedroom is currently utilised as a dressing room with fitted wardrobes but could easily serve as a nursery, study, or bedroom.
The accommodation is further enhanced by two contemporary family bathrooms, including a recently refitted shower room finished with high-quality fixtures and fittings.
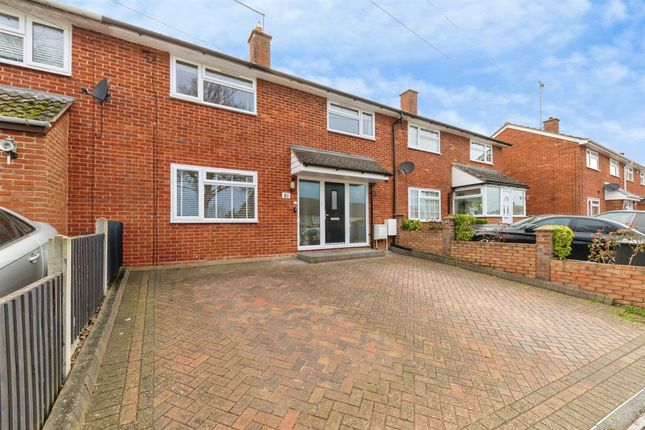
Exterior The property benefits from a low-maintenance frontage with a block-paved driveway providing off-road parking, electrical power points and a water tap, in addition there is an electric car charger.
Additional resident parking is available nearby with eight shared parking bays situated within close proximity.
The rear garden has been designed for ease of maintenance, featuring an artificial lawn, enclosed fencing, outdoor power points and a water tap, and a useful timber storage shed/workshop.
Multiple bi-fold doors from the family room create a seamless connection between the indoor and outdoor living spaces, making the garden ideal for entertaining during the warmer months.
Location The property is located within an easy walk of two Aston village pubs, Aston Primary School and the meat farm at Brookfields.
Stevenage combines the charm of its historic Old Town with the convenience of a thriving New Town, offering excellent transport links via the A1(M) and fast rail services to London Kings Cross in just 23 minutes.
The town benefits from a £1 billion regeneration programme, a wide range of shopping, leisure and entertainment facilities, highly regarded schools, Lister Hospital, and attractive green spaces including Fairlands Valley Park.
Both Luton and Stansted airports are within easy reach, making Stevenage an ideal location for commuters and families alike.
Buyers Information: In order to comply with the UK's Anti Money Laundering (aml) regulations, Bryan Bishop and Partners are required to confirm the identity of all prospective buyers once an offer being accepted.
We use a third party, Identity Verification System to do so and there is a nominal charge of £48 (per person) including VAT for this service.
Value & comps
No previous sales on record.
Returns
Set an offer; the calculator follows it.
We're still gathering serviced-accommodation data for this area.
Archie refurb estimate: a Pro feature
0.0% below asking
This is not financial or investment advice. Prop AI Deals is not authorised by the Financial Conduct Authority (FCA) to provide investment advice.
All investment calculators, property analyses, and AI-generated insights are for informational purposes only. Property investment carries risk and may result in financial loss. All calculations should be independently verified and you should consult with FCA-authorised financial advisors before making any investment decisions.
Past performance does not guarantee future results. Tax implications vary by individual circumstances.
Deal
Properties like this can earn 2–3x BTL yields when converted to HMO, with retrofit costs around £10k/room. Sign in to see the full tier, yield projection, and cost breakdown.
Commercial properties like this can earn 30-50% higher yields when converted to residential under Class MA / Q / P / PA, with prior approval costing ~GBP 96/unit. Sign in to see the recommended route, yield uplift, and cost breakdown.
BRRR-suited properties can recycle 80-100% of investor capital on refi, leaving a high-yielding rental with most of the money out. Sign in to see the refurb cost stack, ARV projection, and refinance maths.
Detached + large garden = sub-division play. Pro tier unlocks the tier badge, plot size, uplift estimate, and regional land benchmark.
Short-lease flats trade at deep discount, but extending under the 1993 Act often costs far less than the discount. Pro tier unlocks the tier badge, premium breakdown, long-lease ARV and arbitrage maths.
See projected short-stay revenue vs a vanilla BTL for this property.
See real sub-let margins (HMO room rates & SA nightly rates) vs the landlord rent.
Area
Agent & docs
FAQ
About 1, Edmonds Drive, Stevenage
Explore nearby