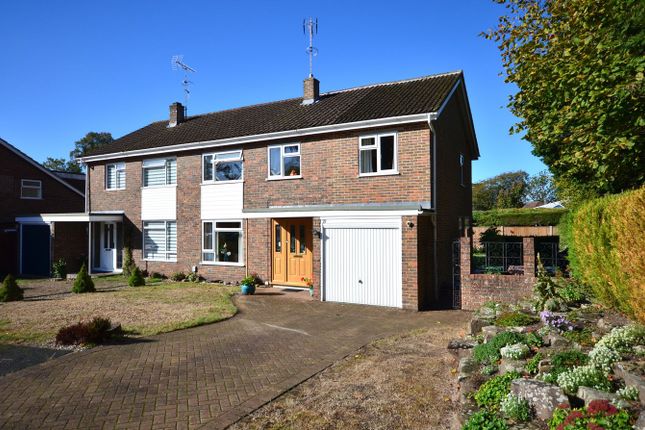
4-bedroom semi-detached house · GU16 6RS
For saleListed 20 days
Opportunity summary
See Archie’s verdict, returns by strategy and what to check before viewing.
About
The Trilton is a spacious four bedroom home designed with modern family living in mind.
Set over three floors, it offers plenty of flexible living space, including a bright open plan kitchen, dining and living area that's perfect for everyday life, along with a separate lounge for relaxing or entertaining.
Upstairs, you'll find four well proportioned bedrooms, including access to a convenient Jack and Jill bathroom, while the top floor also benefits from a separate shower room.
With ample space for growing families and a practical layout throughout, The Trilton is a home that effortlessly combines comfort and functionality.
10 Year Build Warranty Estate Management Charge £453.16 per annum - Reviewed: Tbc *Please note photos on the property are CGI's and may not be the exact plot.
Room Dimensions Ground Floor Kitchen Dining Family Room - 4.95m x 2.70m, 16'3" x 8'10" Family Room - 3.60m x 3.04m, 11'10" x 10'0" Living Room - 4.64m x 2.90m, 15'3" x 9'7" First Floor Bedroom 1 - 4.25m x 3.52m, 13'11" x 11'3" Bedroom 3 - 3.07m x 2.81m, 10'1" x 9'3" Second Floor Bedroom 2 - 3.88m x 2.76m, 12'9" x 9'1" Bedroom 4 - 3.09m x 2.54m, 10'2" x 8'4" Nestled in the heart of Deepcut, Mindenhurst is a thoughtfully designed new community offering a range of 2,3,4 and 5 bedroom homes.
Whether you're taking your first step onto the property ladder, looking for more space for a growing family, or seeking a home to downsize to, Mindenhurst provides a setting to suit a variety of lifestyles.
The development combines the convenience of local shops, pubs and restaurants with the beauty of its surrounding countryside.
Green open spaces, play areas and scenic canal-side walks create an attractive environment where residents can enjoy the outdoors and a strong sense of community.
Schools and everyday amenities are all within easy reach, making day-to-day life simple and convenient. For commuters, Mindenhurst is ideally positioned within the London commuter belt.
Farnborough North Station is approximately 3.5 miles away and Brookwood Station around 4.6 miles away, offering regular services to London Waterloo in under 35 minutes.
Excellent road connections also provide easy access to nearby towns including Wokingham and Guildford.
Designed with modern living in mind, many homes feature energy-efficient additions such as EV charging points, solar panels and triple glazing, helping to enhance comfort while supporting a more sustainable way of life.
The property comes with a private enclosed garden and two parking spaces.
Additional Information 10 Year Build Warranty Estate Management Charge £453.16 per annum - Reviewed: Tbc EPC: Tbc Council Tax Band: Tbc Lease details, service charges, ground rent, maintenance charges (where applicable), and council tax are given as a guide only and should be checked and confirmed by your Solicitor prior to exchange of contracts.
Value & comps
No previous sales on record.
Returns
Set an offer; the calculator follows it.
We're still gathering serviced-accommodation data for this area.
Archie refurb estimate: a Pro feature
0.0% below asking
This is not financial or investment advice. Prop AI Deals is not authorised by the Financial Conduct Authority (FCA) to provide investment advice.
All investment calculators, property analyses, and AI-generated insights are for informational purposes only. Property investment carries risk and may result in financial loss. All calculations should be independently verified and you should consult with FCA-authorised financial advisors before making any investment decisions.
Past performance does not guarantee future results. Tax implications vary by individual circumstances.
Deal
Properties like this can earn 2–3x BTL yields when converted to HMO, with retrofit costs around £10k/room. Sign in to see the full tier, yield projection, and cost breakdown.
Commercial properties like this can earn 30-50% higher yields when converted to residential under Class MA / Q / P / PA, with prior approval costing ~GBP 96/unit. Sign in to see the recommended route, yield uplift, and cost breakdown.
BRRR-suited properties can recycle 80-100% of investor capital on refi, leaving a high-yielding rental with most of the money out. Sign in to see the refurb cost stack, ARV projection, and refinance maths.
Detached + large garden = sub-division play. Pro tier unlocks the tier badge, plot size, uplift estimate, and regional land benchmark.
Short-lease flats trade at deep discount, but extending under the 1993 Act often costs far less than the discount. Pro tier unlocks the tier badge, premium breakdown, long-lease ARV and arbitrage maths.
See projected short-stay revenue vs a vanilla BTL for this property.
See real sub-let margins (HMO room rates & SA nightly rates) vs the landlord rent.
Area
Agent & docs
FAQ
About The Trilton Plot 20,, Brunswick Road, Camberley
Explore nearby