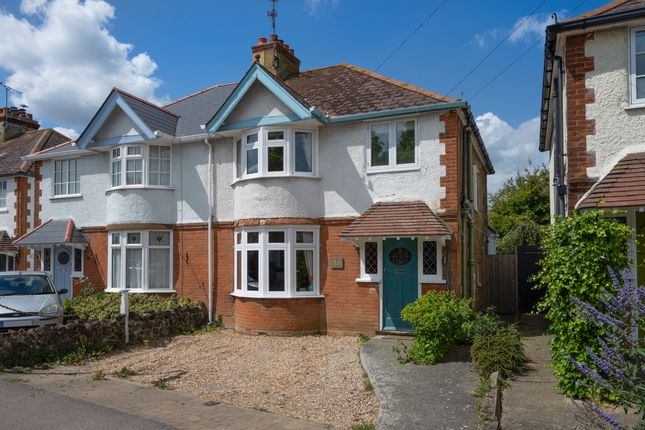
3-bedroom house · CT5 4HP
For saleListed 111 days
Opportunity summary
See Archie’s verdict, returns by strategy and what to check before viewing.
About
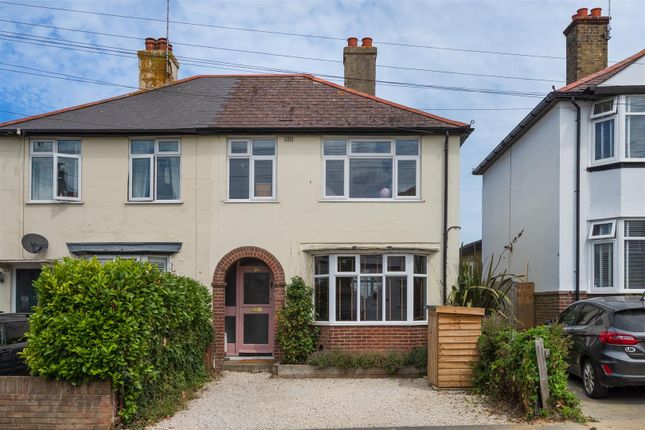
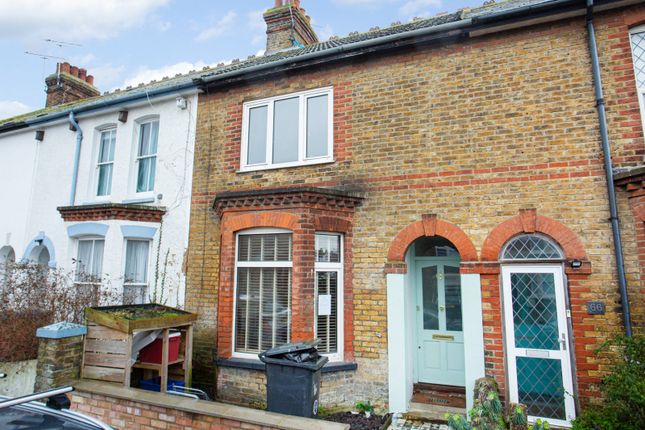
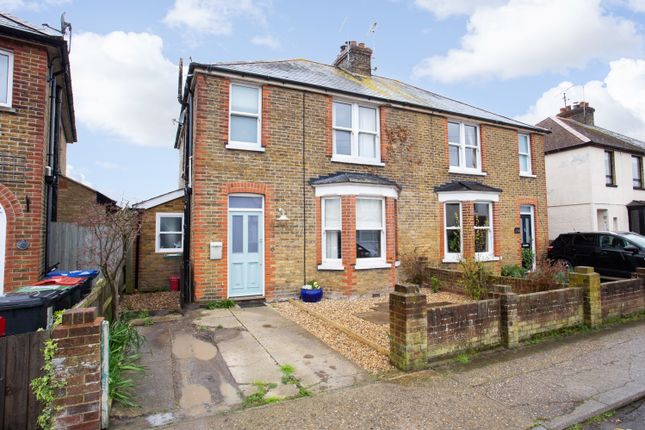
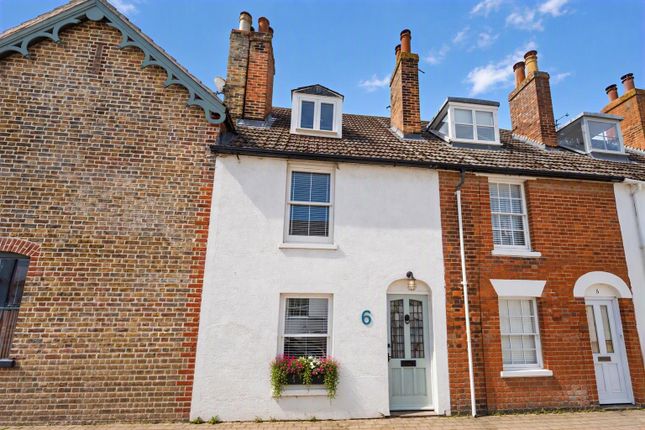
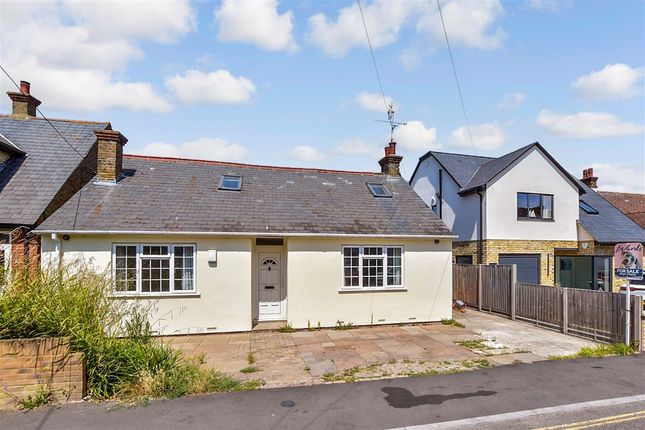
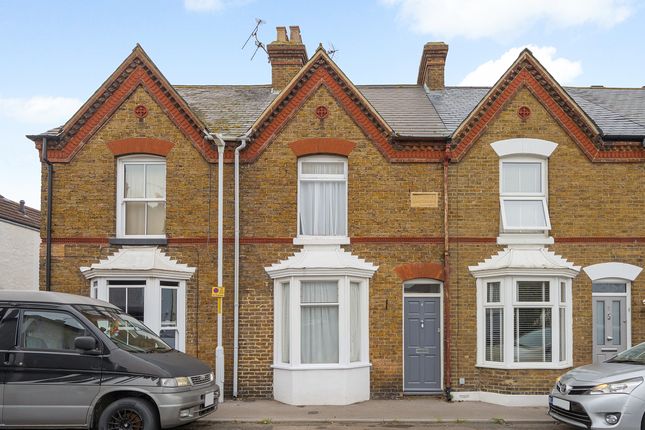
Harbour Mews | New Home Ready for Occupation Now! Three Bedroom Homes within Walking Distance to Whitstable Town, Train station & Harbour.
A collection of five beautifully designed three-bedroom homes, ideally located within walking distance of Whitstable's town centre and famous coastline.
Harbour Mews offers contemporary living in one of Kent's most sought-after seaside locations.
Combining stylish design, quality finishes and practical accommodation, these thoughtfully designed homes are perfectly suited to first-time buyers, growing families, downsizers and those seeking a coastal retreat.
The location Situated within easy reach of Whitstable town centre, Harbour Mews enjoys convenient access to a range of independent shops, popular bars and restaurants, galleries, schools and nurseries.
The town's renowned working harbour, beaches and coastal walks are all close by, making this an exceptional place to live and to enjoy the coastal lifestyle.
The homes Arranged over three floors, each home provides well-proportioned and versatile accommodation designed to suit modern living.
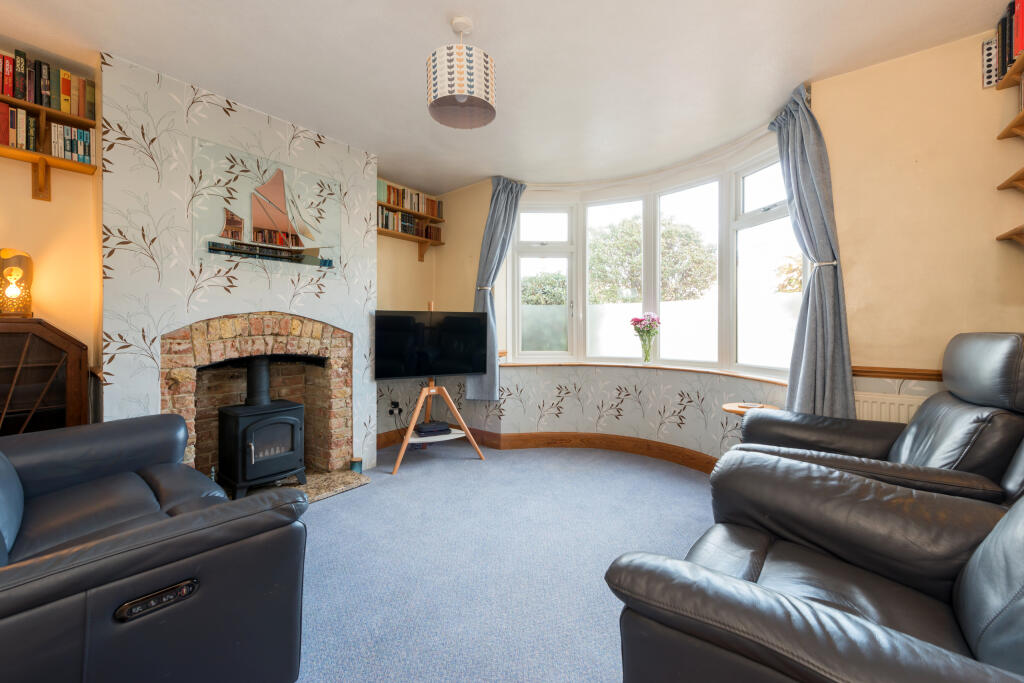
The ground floor comprises a separate lounge, a hall with useful storage and cloakroom.
To the rear, an impressive kitchen/dining area offering a generous space for cooking, dining and family life, with direct access to the rear garden.
The first floor features two bedrooms and a contemporary shower room.
Alongside a generous double bedroom, the additional room offers flexibility as a nursery, home office, dressing room, or occasional bedroom.
Occupying the entire second floor, the principal bedroom provides a private space, complete with an en-suite shower room.
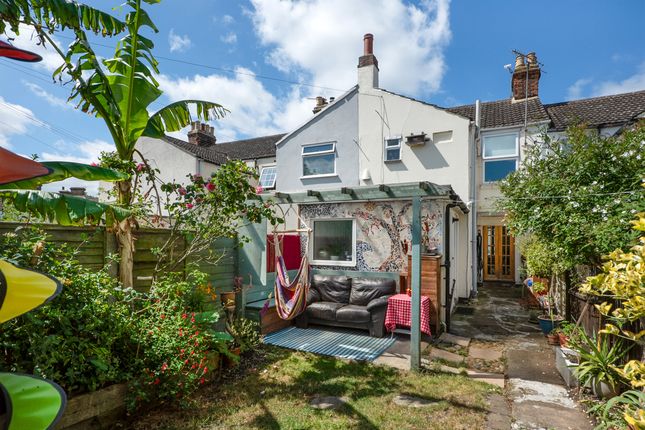
Externally, each property benefits from a private rear garden with a patio area, providing an ideal space for outdoor dining and entertaining.
Resident permit parking is available within Essex Street Residents car park, subject to the relevant permits being obtained from the local authority.
Prospective purchasers are advised to make their own enquiries with the council regarding permit eligibility, availability, costs and any associated parking restrictions, as these may be subject to change.
Each home has been finished to a high standard and includes: • Integrated Kitchen Appliances • Floor Coverings Throughout • Turfed Rear Gardens • Patio Areas • Contemporary Kitchens and Bathrooms • 10-year Structural Warranty These exceptional homes are available for immediate occupation, allowing purchasers to move straight in and begin enjoying everything Whitstable has to offer.
A brochure, floor plans and price list are available upon request.
Identification Checks If an offer is accepted on a property marketed by Miles & Barr, all purchasers are required to complete id verification checks.
This is a legal obligation under Anti-Money Laundering Regulations. We use a specialist third-party company to carry out these checks.
The fee is £60 (including VAT) per person or £120 (including VAT) if purchasing under a company name, payable once the offer is agreed and before the sales memorandum is issued.
Please note that this charge is non-refundable. Disclaimer The specification maybe subject to some change as necessary and without notice.
Any photographs or computer-generated images may not represent the actual fittings and furnishings of the development.
The specification is not intended to form part of any contract or warrant unless specifically incorporated in writing into the contract.
The developer retains the right to adjust and vary specifications.
Value & comps
No previous sales on record.
Returns
Set an offer; the calculator follows it.
We're still gathering serviced-accommodation data for this area.
Archie refurb estimate: a Pro feature
0.0% below asking
This is not financial or investment advice. Prop AI Deals is not authorised by the Financial Conduct Authority (FCA) to provide investment advice.
All investment calculators, property analyses, and AI-generated insights are for informational purposes only. Property investment carries risk and may result in financial loss. All calculations should be independently verified and you should consult with FCA-authorised financial advisors before making any investment decisions.
Past performance does not guarantee future results. Tax implications vary by individual circumstances.
Deal
Properties like this can earn 2–3x BTL yields when converted to HMO, with retrofit costs around £10k/room. Sign in to see the full tier, yield projection, and cost breakdown.
Commercial properties like this can earn 30-50% higher yields when converted to residential under Class MA / Q / P / PA, with prior approval costing ~GBP 96/unit. Sign in to see the recommended route, yield uplift, and cost breakdown.
BRRR-suited properties can recycle 80-100% of investor capital on refi, leaving a high-yielding rental with most of the money out. Sign in to see the refurb cost stack, ARV projection, and refinance maths.
Detached + large garden = sub-division play. Pro tier unlocks the tier badge, plot size, uplift estimate, and regional land benchmark.
Short-lease flats trade at deep discount, but extending under the 1993 Act often costs far less than the discount. Pro tier unlocks the tier badge, premium breakdown, long-lease ARV and arbitrage maths.
See projected short-stay revenue vs a vanilla BTL for this property.
See real sub-let margins (HMO room rates & SA nightly rates) vs the landlord rent.
Area
Agent & docs
FAQ
About Plot 1 Harbour Mews, 39A, Essex Street, Kent
Explore nearby