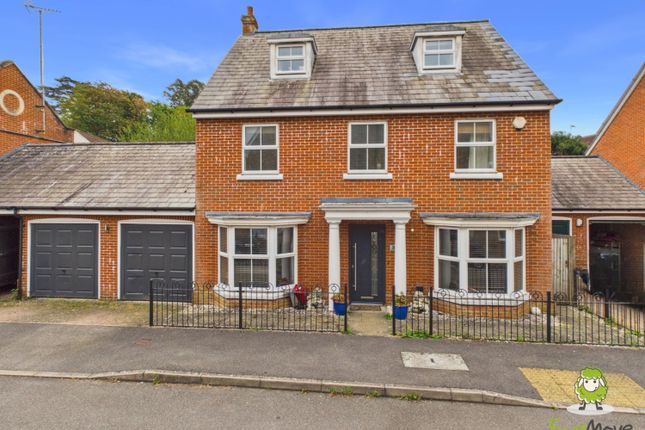
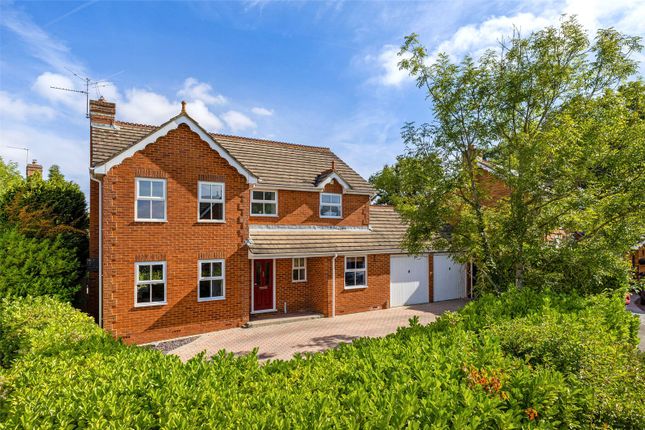
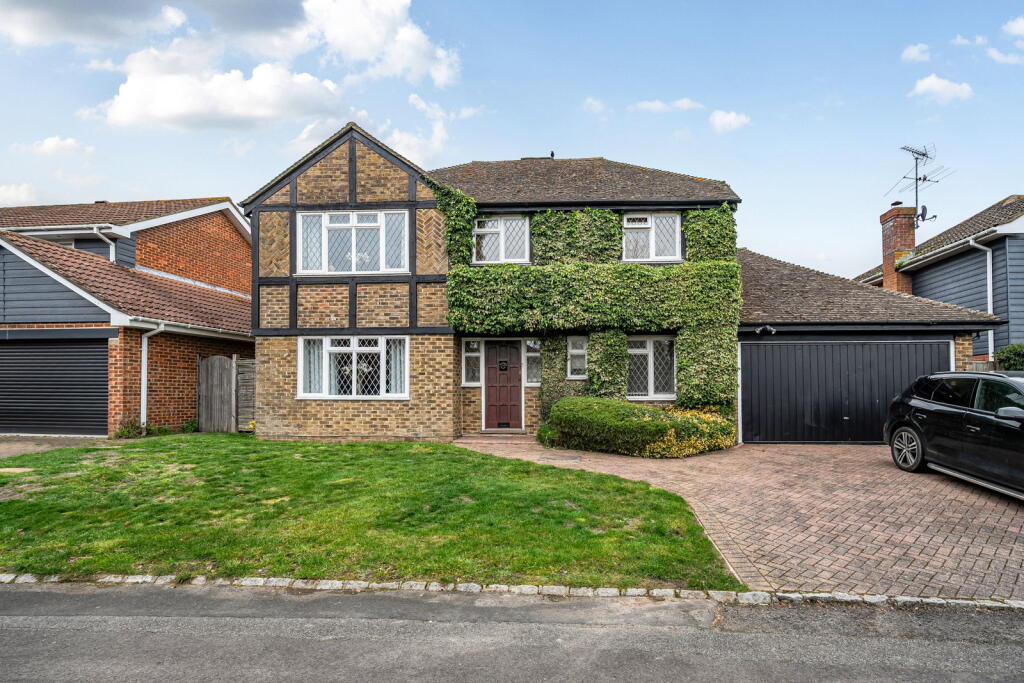
5-bedroom detached house · RG27 0FT
For saleListed 154 days
Opportunity summary
See Archie’s verdict, returns by strategy and what to check before viewing.
About
A rare opportunity to secure a high-specification beautiful home in Sherfield Park.
Situated in one of the most sought after locations in Sherfield Park, this stunning five bedroom home offers the perfect balance of tranquil living and modern high-tech convenience.
This property has been maintained to an immaculate, high specification standard.
Overlooking beautiful oak trees and woodland area, positioned in a peaceful, quiet and considerate, sought-after cul-de-sac this stunning detached home offers the perfect balance of tranquil living and modern convenience.
Overlooking a green space filled with birdsong. Whether you need a dedicated workspace, a home gym, or room to grow, this home delivers.
The standout feature is the spacious double garage, which includes a fully functioning heat pump for an air-conditioned studio above, complete with a sink, built- in fridge and with abundance of storage - ideal multi-purpose space for those working from home or seeking a private fitness suite.
Every detail, from modern stainless steel designer radiators, to natural quartzite stone landscaping has been upgraded to provide a sophisticated move in ready experience.
This property benefits from significant off-road parking, enough for up to six vehicles, including a separate double garage with electric doors.
An ideal sanctuary for the modern professional or discerning family, this property offers the ultimate lock-up-and-leave convenience without compromising on style.
Location & Setting Peaceful, sought after cul-de-sac Overlooks a tranquil green space bringing an element of nature with greenery and birdsong Key Interior Features Smoked oak Swedish engineered wood flooring with Wifi zoned underfloor heating to the ground floor Ultrafast broadband + Cat 5 cabling Sophisticated WiFi monitored alarm system with vibration sensing and 360 degree movement detection WiFi underflooring to bathrooms, light up and demist mirrors Upgraded low energy and dimmable lighting, including WiFi Lightwave and Alexa control throughout.
High Specification Kitchen Contemporary design with central island Integrated double fridge freezer, dishwasher, double oven, induction hob and extractor.
Benefits from a water softener Flows directly into the dining area Ideal for entertaining and family living Versatile Layout First Floor Principal suite with built in wardrobes & stylish en-suite Adjacent flexible room - perfect as a study, nursery, dressing room or library Large second double bedroom with its own en-suite & fitted wardrobes Second Floor Two further double bedrooms, one with fitted wardrobes Family bathroom Storage Shelved airing cupboard Boarded loft with pull down ladder Outdoor Living Professionally landscaped, low maintenance garden Quartzite stone tiling Designed for effortless alfresco dining Double Garage & Studio Large double garage with electric doors Toilet and room for extensive storage Air conditioned studio above with sink & storage Ideal for home office, gym, creative studio or quiet workspace Air source heat pump heating and cooling above with sink, integrated fridge and storage Turn Key Inclusions High quality Venetian blinds Roman blinds Sleek designer towel radiators Oak smoked wood flooring with Wifi zoned underfloor heating on the ground floor Upgraded security system Electric garage doors The Experience This home offers a calm, refined living environment from the moment you arrive.
The oak smoked Swedish engineered wood flooring creates a warm, cohesive flow, while the open plan kitchen and dining space form the heart of the home.
The living room opens directly onto the natural quartzite stone garden, extending the social space outdoors.
Upstairs, the principal suite provides a peaceful retreat and the additional bedrooms offer generous space for family, guests or flexible working.
Every detail has been thoughtfully upgraded to deliver a sophisticated, move in ready lifestyle.
A rare opportunity to secure a high specification, exceptionally maintained home in one of Sherfield Park's most desirable locations.
Sherfield Park is a highly sought after development known for its welcoming community feel, well kept green spaces and excellent local amenities.
At the heart of the neighbourhood is the popular Sherfield Park Community Centre, offering a wide range of classes, clubs and events that bring residents together throughout the year.
A convenient local shop provides everyday essentials.
The area benefits from superb transport links, with quick access to the A33, M3 and M4, making journeys to Basingstoke, Reading and London straightforward.
Basingstoke station provides fast services to London Waterloo in under an hour, while nearby Chineham offers additional everyday conveniences including supermarkets, cafés and leisure facilities.
Sherfield Park is an ideal location for buyers seeking a friendly, well connected location with a strong sense of community. This style house has won awards for its design and build quality.
Material information: Tenure: Freehold Council Tax band F (Basingstoke and Deane Council) Property construction: Standard brick and block under a tiled roof Parking: Double garage plus driveway parking - plus a shared space with a neighbouring property Heating: Gas central heating plus underfloor heating Utilities: Mains electricity, water and drainage Broadband: Ultrafast Fibre available Mobile signal: Good outdoor coverage; indoor signal may vary by provider Flood risk: Very low risk from rivers/ sea and surface water Planning: No known active planning affecting the immediate site.
Accessibility: Three-storey layout with internal stairs; ground floor cloakroom.
Value & comps
No previous sales on record.
Returns
Set an offer; the calculator follows it.
We're still gathering serviced-accommodation data for this area.
Archie refurb estimate: a Pro feature
0.0% below asking
This is not financial or investment advice. Prop AI Deals is not authorised by the Financial Conduct Authority (FCA) to provide investment advice.
All investment calculators, property analyses, and AI-generated insights are for informational purposes only. Property investment carries risk and may result in financial loss. All calculations should be independently verified and you should consult with FCA-authorised financial advisers before making any investment decisions.
Past performance does not guarantee future results. Tax implications vary by individual circumstances.
Deal
Properties like this can earn 2–3x BTL yields when converted to HMO, with retrofit costs around £10k/room. Sign in to see the full tier, yield projection, and cost breakdown.
Commercial properties like this can earn 30-50% higher yields when converted to residential under Class MA / Q / P / PA, with prior approval costing ~GBP 96/unit. Sign in to see the recommended route, yield uplift, and cost breakdown.
BRRR-suited properties can recycle 80-100% of investor capital on refi, leaving a high-yielding rental with most of the money out. Sign in to see the refurb cost stack, ARV projection, and refinance maths.
Detached + large garden = sub-division play. Pro tier unlocks the tier badge, plot size, uplift estimate, and regional land benchmark.
Short-lease flats trade at deep discount, but extending under the 1993 Act often costs far less than the discount. Pro tier unlocks the tier badge, premium breakdown, long-lease ARV and arbitrage maths.
See projected short-stay revenue vs a vanilla BTL for this property.
See real sub-let margins (HMO room rates & SA nightly rates) vs the landlord rent.
Area
Agent & docs

FAQ
About Loddon House Brockham Grange RG27
Explore nearby