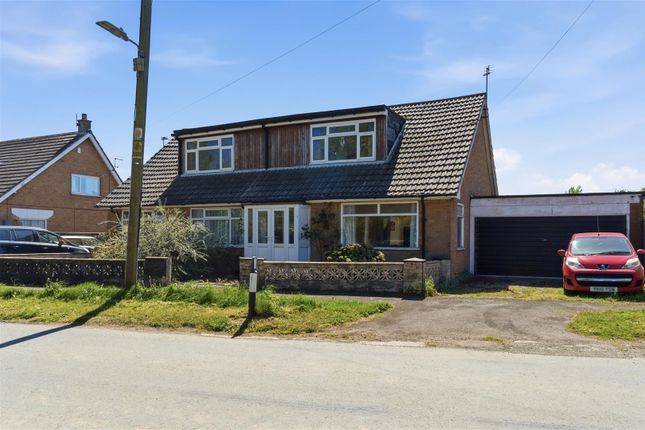
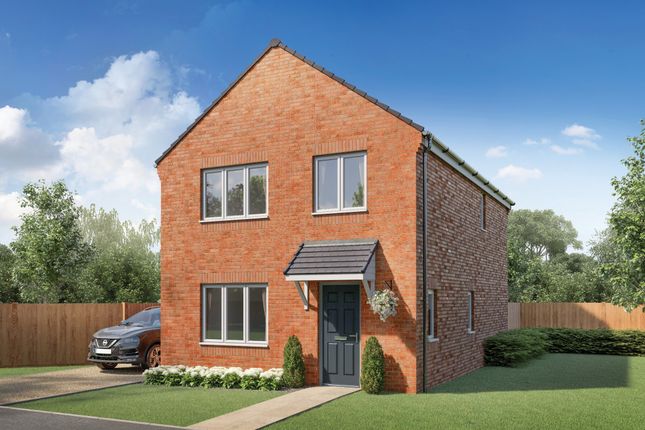
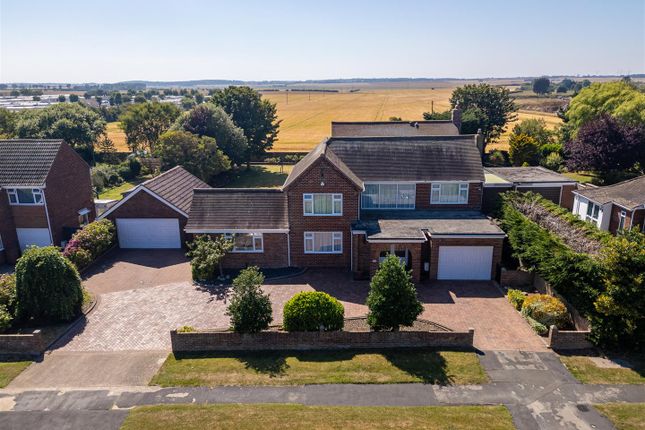
4-bedroom house · HU19 2RS
For saleReduced £5k (−1.8%) on 4 JulListed 832 days
Opportunity summary
See Archie’s verdict, returns by strategy and what to check before viewing.
About
Modern styled four bedroom detached house, fitted with a superb high gloss kitchen diner to the rear, contemporary bathroom and ensuite, along with a deceptively large garden and integral garage with driveway for parking, this property is sure to tick many boxes on any buyer's wishlist.
Finished to a high standard throughout ready for a new owner to move straight into, the property comprises: Hallway, ground floor WC, front facing lounge, kitchen diner across the rear and a separate utility room, to the first floor are four good size bedrooms, one ensuite and a modern four piece family bathroom.
Offering the ideal accommodation for a family looking for space to grow, both inside and out, and this property must be seen to be fully appreciated.
Contact our office today to arrange an appointment to view.
Hallway/Ground Floor Wc (1.10 x 1.80 (3'7" x 5'10")) A composite side entrance door opens into the hallway with stairs leading to the first floor landing, laminate flooring and a radiator.
Continuing from the hallway is a ground floor WC, fitted with a modern grey sink and WC combo with tiled splash backs, slate tiled effect laminate flooring and a front facing uPVC window.
Lounge (5.40 x 4.00 (17'8" x 13'1")) Spacious living room with two uPVC windows to the front aspect, laminate flooring and a radiator.
Kitchen Diner (4.00 x 5.90 (13'1" x 19'4")) Contemporary high gloss grey fitted kitchen with a wide range of units and contrasting white worktops with an island unit housing an electric hob, a bank of larder units to one wall with two high level electric ovens, a 1.5 composite sink and drainer with pull out mixer tap, integrated fridge and freezer, space for a dining table, vertical radiator, rear facing uPVC window, laminate flooring and French doors to the garden.
Utility (2.10 x 2.75 (6'10" x 9'0")) Leading on from the kitchen and with matching grey gloss units with a composite sink with mixer tap, space/plumbing for a washing machine and dryer, gas fired boiler concealed in a cupboard, uPVC window and door to the rear garden.
Landing Stairs rise onto a central landing with loft access, a side facing uPVC window, radiator, laminate flooring and a useful storage alcove.
Bedroom One (4.70 x 4.00 (15'5" x 13'1")) Front facing ensuite double bedroom with two uPVC windows, radiator, laminate flooring and a fitted wardrobe.
Ensuite (1.80 x 1.80 (5'10" x 5'10")) Modern ensuite fitted with a shower cubicle with dual shower, WC and basin set in a grey vanity unit to match the wet wall panelling.
With wall tiles, towel radiator, extraction fan and an obscured glass uPVC window.
Bedroom Two (4.35 x 2.80 (14'3" x 9'2")) Rear facing double bedroom with a uPVC window overlooking the garden, laminate flooring and a radiator.
Bedroom Three (4.80 x 3.40 max (15'8" x 11'1" max)) Rear facing bedroom with uPVC window, laminate flooring, radiator and overbed reading lights.
Bedroom Four (3.30 x 2.80 (10'9" x 9'2")) Currently set up as a home office, with a uPVC window to the front aspect, laminate flooring and a radiator.
Bathroom (2.10 x 3.00 (6'10" x 9'10")) Contemporary four piece suite bathroom comprising of a roll top and claw foot bath, quadrant shower cubicle with dual shower and a vanity unit with concealed cistern WC.
Patterned tiled flooring and wall tiling with contrasting shower splash back, towel radiator, extraction fan and an obscured glass uPVC window.
Garden & Garage To the front of the property is a slate gravelled garden with a driveway providing off street parking and giving access to an integral garage with up and over door.
Gated access leads down both sides of the property through to a long garden at the rear, mostly laid to lawn with a paved patio area stepping out from the kitchen door, enclosed by fenced boundaries and facing onto the village rugby field at the rear so as not to be overlooked.
Agent Note Parking: Off street parking is available with this property. Heating & Hot Water: Both are provided by a gas fired boiler.
Mobile & Broadband: We understand mobile and broadband (fibre to the premises) are available.
For more information on providers, predictive speeds and best mobile coverage, please visit Ofcom checker. The property has a septic tank for drainage that discharges to the mains sewer.
The property is located next to a public house Council tax band D. The property is connected to mains gas and drainage is by way of a septic tank that discharges into a Yorkshire Water drain.
Value & comps
No previous sales on record.
Returns
Set an offer; the calculator follows it.
We're still gathering serviced-accommodation data for this area.
Archie refurb estimate: a Pro feature
0.0% below asking
This is not financial or investment advice. Prop AI Deals is not authorised by the Financial Conduct Authority (FCA) to provide investment advice.
All investment calculators, property analyses, and AI-generated insights are for informational purposes only. Property investment carries risk and may result in financial loss. All calculations should be independently verified and you should consult with FCA-authorised financial advisors before making any investment decisions.
Past performance does not guarantee future results. Tax implications vary by individual circumstances.
Deal
Properties like this can earn 2–3x BTL yields when converted to HMO, with retrofit costs around £10k/room. Sign in to see the full tier, yield projection, and cost breakdown.
Commercial properties like this can earn 30-50% higher yields when converted to residential under Class MA / Q / P / PA, with prior approval costing ~GBP 96/unit. Sign in to see the recommended route, yield uplift, and cost breakdown.
BRRR-suited properties can recycle 80-100% of investor capital on refi, leaving a high-yielding rental with most of the money out. Sign in to see the refurb cost stack, ARV projection, and refinance maths.
Detached + large garden = sub-division play. Pro tier unlocks the tier badge, plot size, uplift estimate, and regional land benchmark.
Short-lease flats trade at deep discount, but extending under the 1993 Act often costs far less than the discount. Pro tier unlocks the tier badge, premium breakdown, long-lease ARV and arbitrage maths.
See projected short-stay revenue vs a vanilla BTL for this property.
See real sub-let margins (HMO room rates & SA nightly rates) vs the landlord rent.
Area
Agent & docs
FAQ
About Lianda, Northside Road, Hollym
Explore nearby