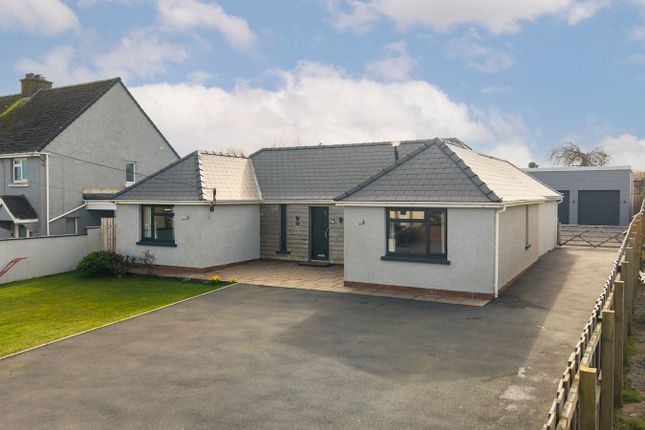
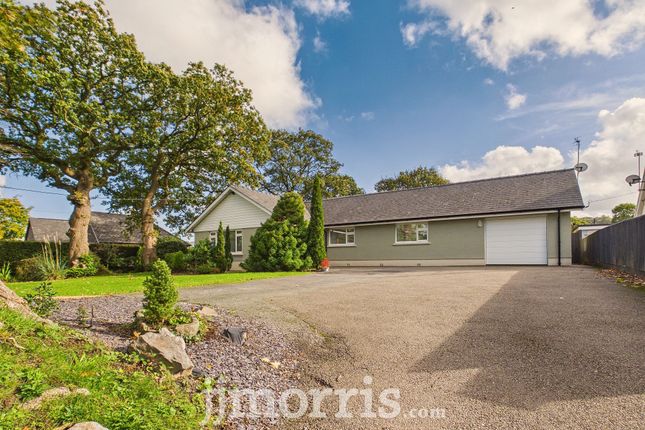
4-bedroom house · SA34 0NG
For saleListed 177 days
Opportunity summary
See Archie’s verdict, returns by strategy and what to check before viewing.
About
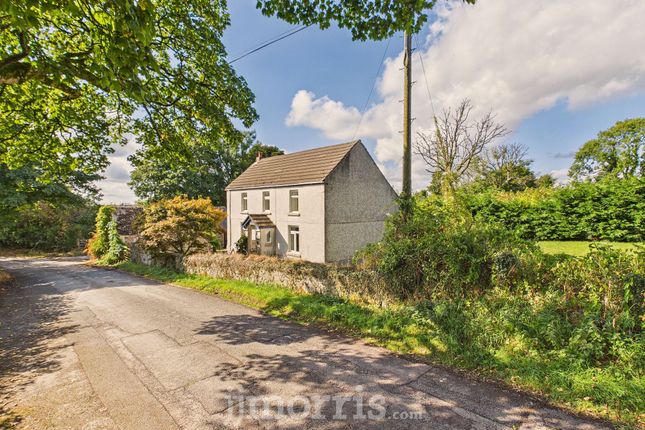
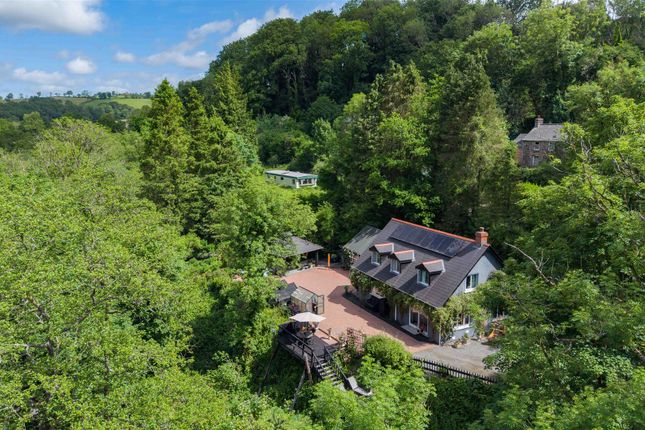
Views galore, and so much more! Valley View is a truly unique, architecturally designed, home with spectacular far-reaching views towards the Preseli Hills.
With true ‘gardeners’ gardens’ that would entice anyone to become ‘green figured’ having a 7.5 metre Polytunnel along with an array of raised beds for vegetables, all to be enjoyed whilst drinking in the breath-taking views.
Occupying an elevated position with four well-proportioned bedrooms and sitting within approximately 0.5 acres of landscaped grounds and gardens (with potential to buy or rent more land with side access) offers the most awe-inspiring views across the valley.
This bespoke home has a quality of finish throughout that is clear to see from the moment you enter the entrance hallway with its hand-crafted stairwell, internal doors and kitchen cupboards, with energy efficient under-floor heating to the ground floor and triple glazing throughout, this residence has a unique charm all of its own.
An option for income is also possible with ample space at the side of the property for a Shepherd’s Hut or similar, with a shower room and toilet being created in the utility room (STP).
Living Room ( 5.5m x 5.1m) (18’ x 16’8”) Enjoying the best of the views; the living room where you’re able to sit and watch in awe as the vista before you changes.
With natural light cascading through the dual aspect room, with cosy gas stove for those cooler days and nights and having wonderful French Doors leading out to a superb balcony overlooking the rear gardens inviting you to sit and contemplate with a drink of your choosing at warmer times with steps down to the rear garden.
Breakfast/Dining Kitchen (9.42m x 3.5m) (30’ 10” x 11’5”) A substantial space with hand-crafted Welsh Oak kitchen cabinetry, drawers and a range of base cupboards with complementary work surfacing over, breakfast bar, integral dishwasher, wonderful Rangemaster.
Ample space for a dining table and chairs, Bedroom 2 (4.24m x 4.1m) (13’ 10” x 13’5”) A double bedroom with en-suite, with mesmerising views over far-reaching countryside.
Bedroom 3 / Study (2.97m x 2.9m) (9’ 9” x 9’6”) Currently used as a library/music room/study with windows to the fore overlooking the countryside views.
Cloakroom Situated on the ground floor with wash hand basin and WC On the first floor Landing with doors giving access to Master Bedroom (5.44m (max) x 2.97m) (17’ 10” x 11’4’) With built-in wardrobes, chests of drawers and bedside cabinets.
Dual aspect with far-reaching views to the fore and over the gardens to the rear.
Door to Bathroom (5.18m x 2m) (16’ 11” x 6’6”) Large family bathroom with a side door to the landing enabling access to Bedroom 4 (3.28m x max x 2.97m) (10’ 9” x 9’8”) With window to the fore with far-reaching views.
Outside Utility Room / Laundry (3.5m x 2.87m) (11’5” x 9’4”) Housed in a separate building accessible from the side of the property which provides a stainless steel sink and drainer with worktop, cupboards, plumbing for washing machine, and space for laundry equipment and appliances.
To the rear A large patio, raised decking area, ideal for outside dining and entertaining surrounded by the terraced gardens with mature planting, shrubs and fruit trees.
Walk up the paved steps from this area through the well-planted terraces and under the archway, and the very special ‘top garden’ is revealed with its expansive lawn, further mature planting and numerous fruit trees and large fish pond.
Various seating areas are positioned to enjoy the majestic views with sun and shade and for those awe-inspiring sunsets.
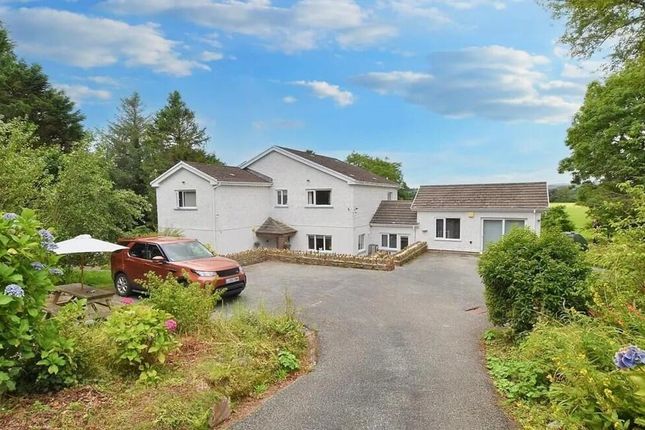
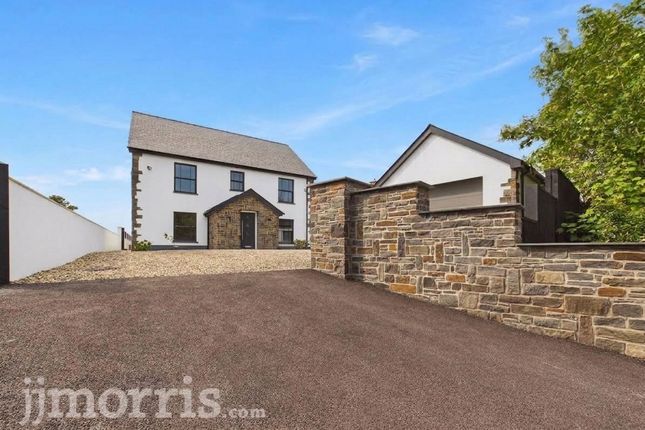
To the fore Gated driveway providing parking for a number of vehicles, double integral garage. Pedestrian gate giving access to the main driveway and property. A raised front lawn.
Steps from the driveway lead up to the front door of the property.
The driveway extends to one side and offers access to the side garage door, a further lawn and pathway giving access to the Utility Room, Sheds and on to the main lawn area at the top of the garden.
Double Garage (5.5m x 5.1m) (18’ x 16’8”) Shed ( 2.87m x 2.36m) (9’4” x 7’9”) Shed (3m x 2.7m With side covered storage) (9’10” x 8’10”) Polytunnel (7.5m x 3.6m) (24’7” x 11’9”) Council Tax Band: F EPC: D Please note: All measurements are approximate Location Just off the A40, at the western edge of Carmarthenshire and beside the border with Pembrokeshire, lies the town of Whitland.
Valley View is located within walking distance of Whitland and its amenities including shops, butchers, public houses, primary and secondary school, doctors, supermarket and good rail transport links to Swansea, Cardiff and beyond from Whitland Station.
A short drive to the south Carmarthenshire and Pembrokeshire coastline and beaches such as Amroth and Pendine.
What3words://fixture.trickster.jams Nice to know We are advised that Mains Electricity & Water are connected to the property. The garage houses the oil boiler.
A Sewerage Treatment Plant is located underground in the shrubbery area to the side of the front lawn.
Council Tax Band - F EPC: D EPC Rating: D Location Location Just off the A40, at the western edge of Carmarthenshire and beside the border with Pembrokeshire, lies the town of Whitland.
Located within walking distance of Whitland and its amenities including shops, butchers, public houses, primary and secondary school, doctors, supermarket and good road and rail transport links.
A short drive to the south Carmarthenshire and Pembrokeshire coastline and beaches such as Amroth and Pendine. What3words://fixture.trickster.jams
Value & comps
No previous sales on record.
Returns
Set an offer; the calculator follows it.
We're still gathering serviced-accommodation data for this area.
Archie refurb estimate: a Pro feature
0.0% below asking
This is not financial or investment advice. Prop AI Deals is not authorised by the Financial Conduct Authority (FCA) to provide investment advice.
All investment calculators, property analyses, and AI-generated insights are for informational purposes only. Property investment carries risk and may result in financial loss. All calculations should be independently verified and you should consult with FCA-authorised financial advisors before making any investment decisions.
Past performance does not guarantee future results. Tax implications vary by individual circumstances.
Deal
Properties like this can earn 2–3x BTL yields when converted to HMO, with retrofit costs around £10k/room. Sign in to see the full tier, yield projection, and cost breakdown.
Commercial properties like this can earn 30-50% higher yields when converted to residential under Class MA / Q / P / PA, with prior approval costing ~GBP 96/unit. Sign in to see the recommended route, yield uplift, and cost breakdown.
BRRR-suited properties can recycle 80-100% of investor capital on refi, leaving a high-yielding rental with most of the money out. Sign in to see the refurb cost stack, ARV projection, and refinance maths.
Detached + large garden = sub-division play. Pro tier unlocks the tier badge, plot size, uplift estimate, and regional land benchmark.
Short-lease flats trade at deep discount, but extending under the 1993 Act often costs far less than the discount. Pro tier unlocks the tier badge, premium breakdown, long-lease ARV and arbitrage maths.
See projected short-stay revenue vs a vanilla BTL for this property.
See real sub-let margins (HMO room rates & SA nightly rates) vs the landlord rent.
Area
Agent & docs
FAQ
About Substantial Family Residence with Amazing Views, Ciffig, Whitland
Explore nearby