3-bedroom detached house · BA22 9JF
For saleListed 258 days
Opportunity summary
See Archie’s verdict, returns by strategy and what to check before viewing.
About
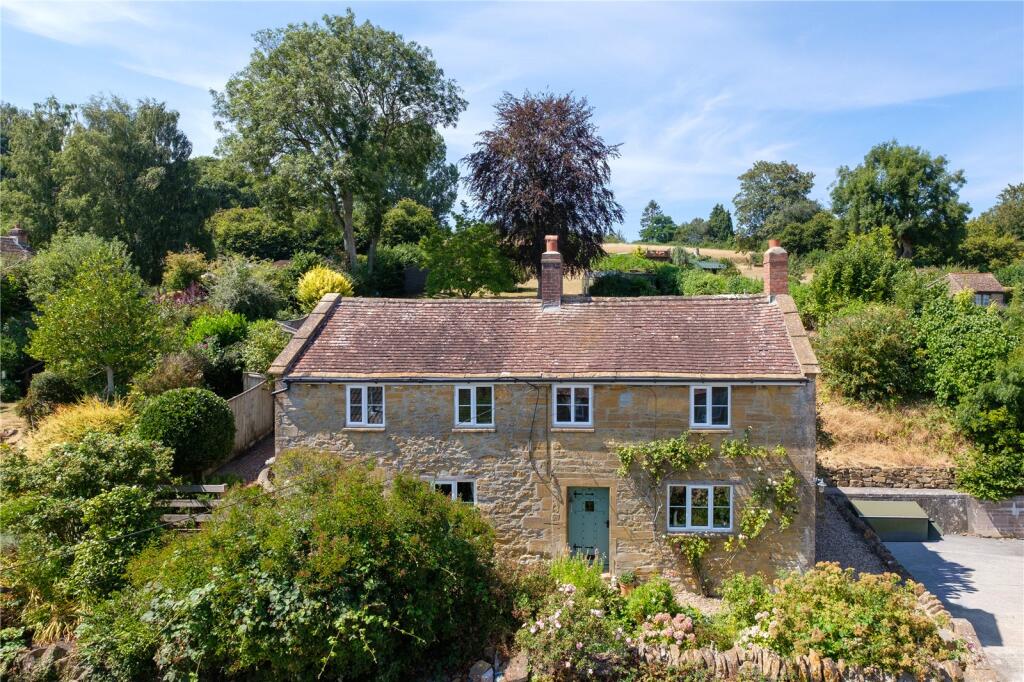
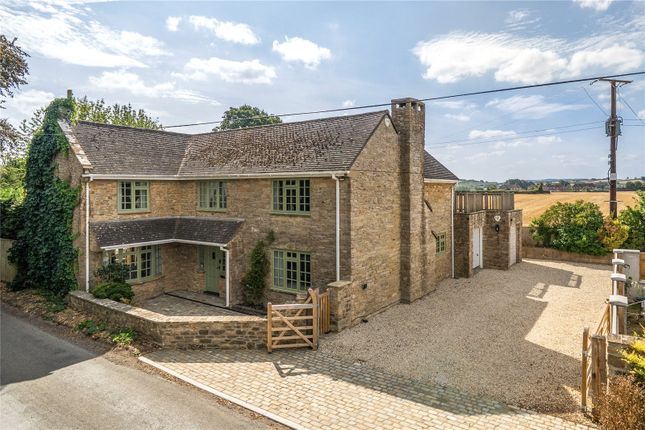
A three bedroom detached barn conversion located in a wonderful rural yet accessible location, with extensive parking, annexe/studio and grounds in excess of 0.75 acres.
The property is Grade II listed by association to Wickets Beer Farmhouse.
Situation - The Old Barn is located in an enviable position at the end of a no-through road, and within a quiet development of barns within Wickets Beer.
The sought after village of East Coker is within 1 mile, with its public house/restaurant, church, village hall, primary school and cafe.
For day-to-day facilities Yeovil is within 4.5 miles, where an excellent selection of shopping, recreational and scholastic facilities can be found, including a mainline rail link to Exeter and London Waterloo.
Description - The Old Barn comprises of a three bedroom detached barn conversion constructed principally of hamstone with some timber cladding and is contained beneath a tiled roof.
The property offers good sized accommodation with some high vaulted ceilings, together with exposed beams, oil fired central heating and log burner's in the sitting room and dining room.
The property benefits from a large courtyard providing extensive parking, along with a recently built annexe/studio, which is currently used as a games room, but would make an excellent home office with its own cloakroom.
the property enjoys large gardens to the rear, along with a small copse and in all extends to just over 0.75 acres.
Accommodation - Glazed door with matching side screens leading to a spacious hallway with exposed beams, airing cupboard with coat hooks and shelving.
Utility room comprising single drainer sink with mixer taps over, adjoining worktops with two cupboards under and three wall cupboards.
Space and plumbing for washing machine, Velux roof light and stable door to rear.
The adjoining sitting room is spacious and enjoys a high ceiling with exposed beams, together with a raised log burner on a slate hearth, with adjoining brick built log store.
There are views from two aspects including glazed french doors to the raised paved sun terrace, which enjoys views over its gardens and copse.
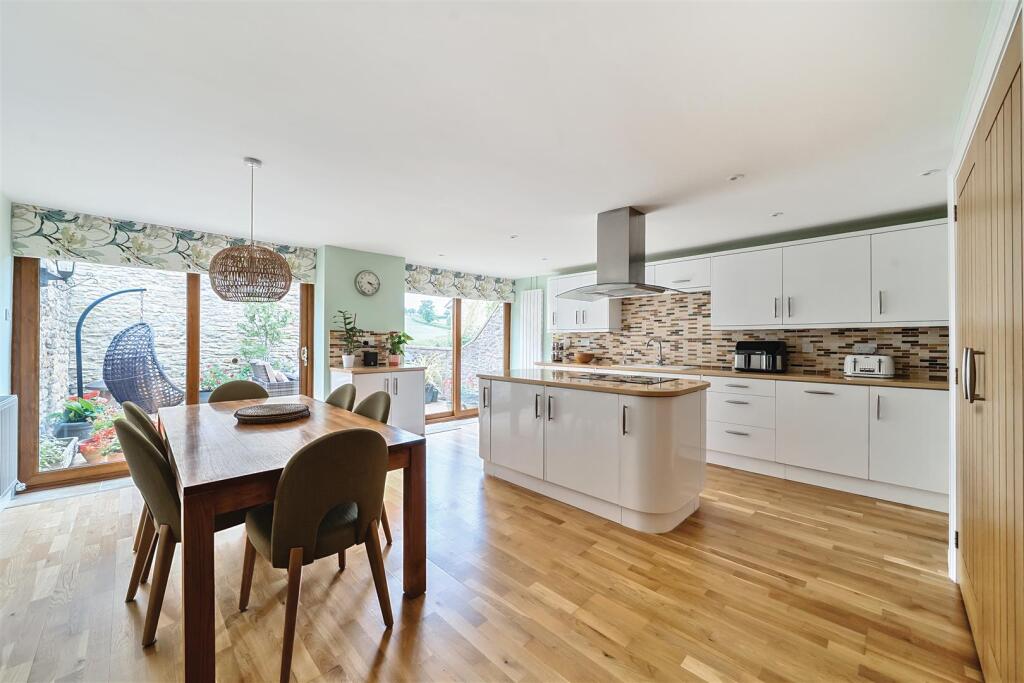
Doorway leads through to the kitchen which comprises 1 1/4 bowl sink unit with mixer taps over, adjoining worktops and a range of floor and wall mounted cupboards and drawers, including a larder cupboard with drawers under.
Integrated dishwasher, Bosch hob, togehter with electric double oven and grill. Space for fridge/freezer and views from two aspects.
Archway leads into the dining room with a log burner on a slate hearth, views from two aspects and glazed french doors with side screens leading out into the front courtyard.
Leading off the main hallway are the bedrooms and bathroom, with bedroom one having exposed beams and window overlooking the garden, together with an en suite shower room comprising large walk in shower, wash hand basin and low level WC, tiled flooring, Velux roof light and trap access to the roof void.
Boiler cupboard housing the Grant oil fired boiler and shelving. Bedroom two with a high ceiling and exposed beams together with window to front.
Bedroom three with exposed beams, trap access to roof void and window overlooking the rear garden.
Family bathroom comprising panelled bath with shower over, low level WC, pedestal wash hand basin, exposed beams, Velux roof light and heated towel rail.
Outside - The property is approached over an initial shared driveway which leads to a large concrete courtyard, which is walled and fenced and provides extensive parking for numerous vehicles.
There is outside lighting together with cold water tap, electric sockets and oil tank.
Leading off the courtyard can be found the annexe/studio, which is block rendered and timber clad contained beneath a slate roof.
It enjoys an entrance veranda and covered area to side, with outside light and electric sockets and is ideally suited for outdoor dining.
The actual annexe/studio is approached through bi-fold doors and opens into a large open plan area with double glazed windows, adjoining store room which houses the hot water cylinder, along with a cloakroom with WC and wash hand basin.
To the side of the barn, wooden gates lead into the rear garden, which is laid mainly to lawn and is protected by stock-proof post and rail fencing, along with an adjoining copse, with a fine selection of trees, including Oak.
To the rear of the barn is a raised sun terrace which is paved and from which wonderful views of the garden can be enjoyed. In total the grounds extend to just over 0.75 acres.
Viewings - Strictly by appointment through the Vendors selling agents, Stags Yeovil office. Telephone: . Services - Mains water and electricity are connected. Private drainage.
(shared with Wickets Beer Farmhouse) Oil fired central heating.
Mobile availability : Three, O2, EE and Vodafone (ofcom) - some services may be limited Broadband availability : Standard and Ultrafast (ofcom) Flood risk status : Very low risk (environment agency) Directions - From the village primary school head towards and Helyer Arms, turning right into Halves Lane and taking the next turning left signposted Pendomer.
Continue up the hill and then down and on a sharp right hand bend, continue straight ahead onto Wickets Beer Road.
Follow this no-through road passing over the cattle grid and continue along to the converted barns.
Go down the driveway then turn left into the courtyard, whereupon The Old Barn will be seen on the right hand side.
Value & comps
No previous sales on record.
Returns
Set an offer; the calculator follows it.
We're still gathering serviced-accommodation data for this area.
Archie refurb estimate: a Pro feature
0.0% below asking
This is not financial or investment advice. Prop AI Deals is not authorised by the Financial Conduct Authority (FCA) to provide investment advice.
All investment calculators, property analyses, and AI-generated insights are for informational purposes only. Property investment carries risk and may result in financial loss. All calculations should be independently verified and you should consult with FCA-authorised financial advisors before making any investment decisions.
Past performance does not guarantee future results. Tax implications vary by individual circumstances.
Deal
Properties like this can earn 2–3x BTL yields when converted to HMO, with retrofit costs around £10k/room. Sign in to see the full tier, yield projection, and cost breakdown.
Commercial properties like this can earn 30-50% higher yields when converted to residential under Class MA / Q / P / PA, with prior approval costing ~GBP 96/unit. Sign in to see the recommended route, yield uplift, and cost breakdown.
BRRR-suited properties can recycle 80-100% of investor capital on refi, leaving a high-yielding rental with most of the money out. Sign in to see the refurb cost stack, ARV projection, and refinance maths.
Detached + large garden = sub-division play. Pro tier unlocks the tier badge, plot size, uplift estimate, and regional land benchmark.
Short-lease flats trade at deep discount, but extending under the 1993 Act often costs far less than the discount. Pro tier unlocks the tier badge, premium breakdown, long-lease ARV and arbitrage maths.
See projected short-stay revenue vs a vanilla BTL for this property.
See real sub-let margins (HMO room rates & SA nightly rates) vs the landlord rent.
Area
Agent & docs
FAQ
About East Coker, Yeovil
Explore nearby