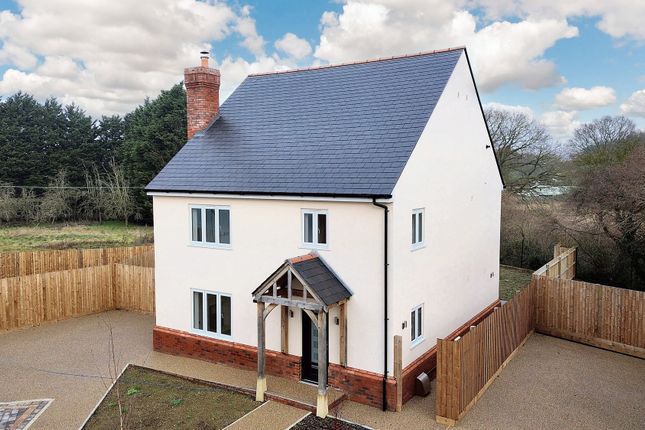
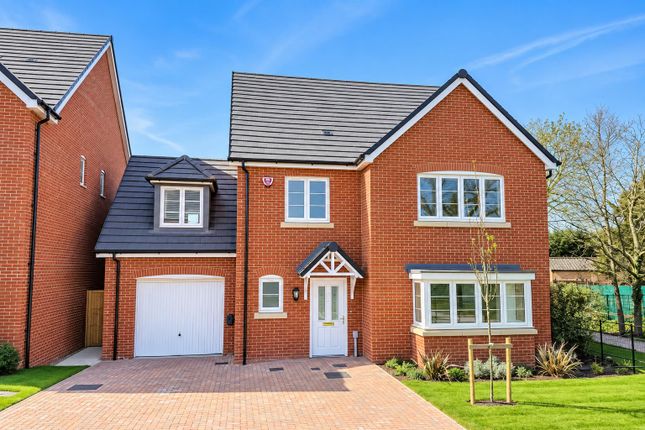
4-bedroom detached house · EN9 2HH
For saleListed 1 day
Opportunity summary
See Archie’s verdict, returns by strategy and what to check before viewing.
About
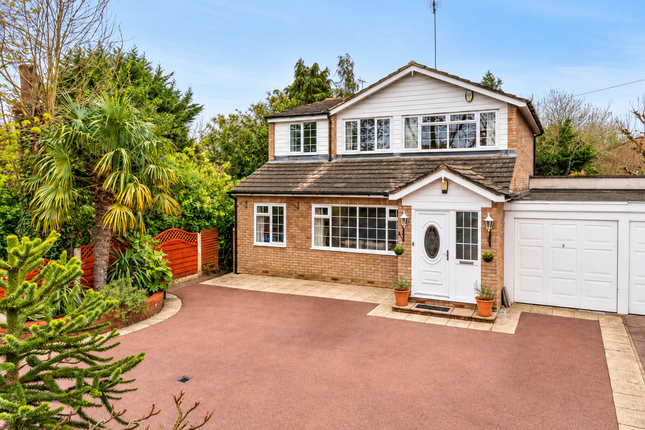
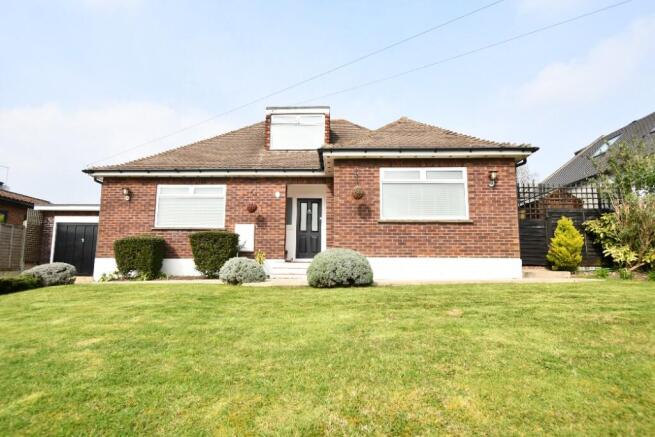
This beautifully presented and spacious four-bedroom detached family home offers an exceptional living experience.
Spanning an impressive 1,537 square feet, the property has been thoughtfully refurbished and improved over the years, making it a perfect choice for families seeking comfort and style.
Upon entering, you are greeted by a welcoming entrance and reception hall, leading to a convenient cloakroom.
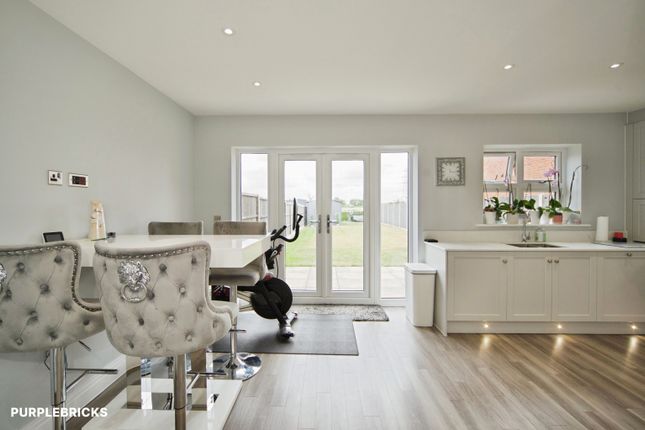
The heart of the home is undoubtedly the stunning open plan kitchen, dining, family room, featuring a high-quality imported Italian kitchen that is both functional and aesthetically pleasing.
The generous living room provides a perfect space for relaxation and family gatherings The property boasts four good-sized bedrooms, complemented by a quality fitted family shower room.
Recent upgrades include double-glazed windows and doors, as well as a Vaillant gas-fired combination boiler, ensuring energy efficiency and comfort throughout the seasons.
Externally, the home is equally impressive, with a driveway offering off-street parking for up to five vehicles, alongside a 25-foot garage/laundry room equipped with a recently fitted automatic roller door.
The beautifully landscaped rear garden, extending over 120 feet, backs onto open fields, providing a serene backdrop for outdoor activities.
An externally covered seating and entertaining area, complete with a Sky TV connection, enhances the outdoor living experienced Situated in a quiet turning on the edge of a sought-after village, this property is within a short walk of local shops and the highly regarded Nazeing Primary School.
Commuters will appreciate the proximity to British Rail Stations and major road networks, while the surrounding countryside, including Clayton Hill recreational park and lake, offers a variety of sporting and leisure pursuits.
This remarkable family home is a must-see, and viewing is highly recommended to fully appreciate all it has to Mains Drainage, water, electricity and gas connecte A deceptively large detached property located in Nazeing Village.
The ground floor provides a well planned layout to include an entrance porch, large entrance hall with access to a cloakroom, 20ft living room with a front facing aspect, 17 ft family / dining room with doors to garden and a good sized kitchen.
The first floor features four bedrooms with fitted storage in each room, a shower area in bedroom 1 and a family bathroom.
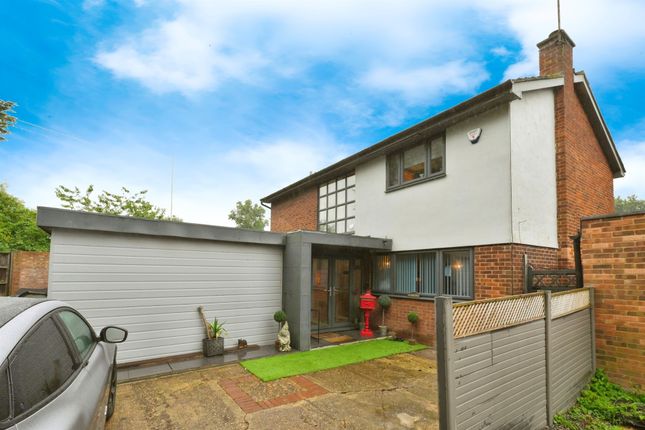
To the front of the house there is off street parking and a garden area to the side.
The rear garden backs onto open land and is approximately 116ft long with a patio area from the rear of the house, large lawn with well stocked borders.
The property as not been extended and there is potential for a rear and small side extension subject to planning being agreed.
A garage is attached to the side of the property and includes roller shutter doors and two doors to garden and lobby. The property is being sold with no onward chain.
Entrance Door Entrance Hall (7.52m x 2.21m max (24'8 x 7'3 max)) W.C (2.77m x 0.81m (9'1 x 2'8)) Living Room (6.45m x 3.51m (21'2 x 11'6)) Kitchen/Family / Dining Room (5.84m x 2.24m (19'2 x 7'4)) Lobby (1.60m x 0.89m (5'3 x 2'11)) First Floor Landing (3.15m x 1.96m (10'4 x 6'5")) Bedroom One (4.34m x 3.53m inc wds (14'3" x 11'7 inc wds)) Bedroom Two (3.56m x 3.51m inc wds (11'8 x 11'6 inc wds)) Bedroom Three (4.34m x 2.21m (14'3" x 7'3)) Bedroom Four (3.51m x 2.21m (11'6 x 7'3")) Family Shower Room (2.59m x 1.91m (8'6 x 6'3)) Exterior Large 5 Car Driveway Garage / Workshop/Utility (7.85m x 2.44m (25'9 x 8')) Large Rear Garden Plot Overall 0.12 Acre Covered Dining Area & Patio
Value & comps
No previous sales on record.
Returns
Set an offer; the calculator follows it.
We're still gathering serviced-accommodation data for this area.
Archie refurb estimate: a Pro feature
0.0% below asking
This is not financial or investment advice. Prop AI Deals is not authorised by the Financial Conduct Authority (FCA) to provide investment advice.
All investment calculators, property analyses, and AI-generated insights are for informational purposes only. Property investment carries risk and may result in financial loss. All calculations should be independently verified and you should consult with FCA-authorised financial advisors before making any investment decisions.
Past performance does not guarantee future results. Tax implications vary by individual circumstances.
Deal
Properties like this can earn 2–3x BTL yields when converted to HMO, with retrofit costs around £10k/room. Sign in to see the full tier, yield projection, and cost breakdown.
Commercial properties like this can earn 30-50% higher yields when converted to residential under Class MA / Q / P / PA, with prior approval costing ~GBP 96/unit. Sign in to see the recommended route, yield uplift, and cost breakdown.
BRRR-suited properties can recycle 80-100% of investor capital on refi, leaving a high-yielding rental with most of the money out. Sign in to see the refurb cost stack, ARV projection, and refinance maths.
Detached + large garden = sub-division play. Pro tier unlocks the tier badge, plot size, uplift estimate, and regional land benchmark.
Short-lease flats trade at deep discount, but extending under the 1993 Act often costs far less than the discount. Pro tier unlocks the tier badge, premium breakdown, long-lease ARV and arbitrage maths.
See projected short-stay revenue vs a vanilla BTL for this property.
See real sub-let margins (HMO room rates & SA nightly rates) vs the landlord rent.
Area
Agent & docs
FAQ
About Tatsfield Avenue, Nazeing
Explore nearby