1-bedroom flat · LL13 7TG
To rentListed 2445 days · slow let
Opportunity summary
See Archie’s verdict, returns by strategy and what to check before viewing.
About
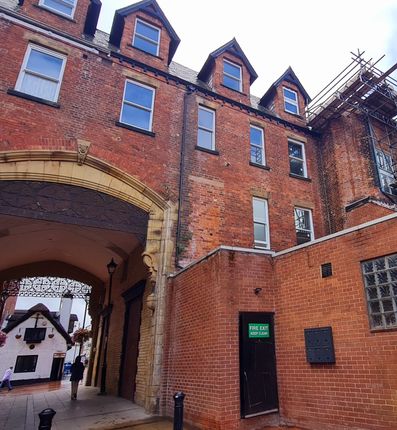
DIRECTIONS - When entering Wrexham off the A483 from the Mold Road, proceed past Wrexham University and Wrexham Football Ground and at the traffic lights bear right into Watery Road passing the Cats Protection Building on the left.
Proceed across the next roundabout where the apartment will be observed on the left hand side just after the pelican crossing.
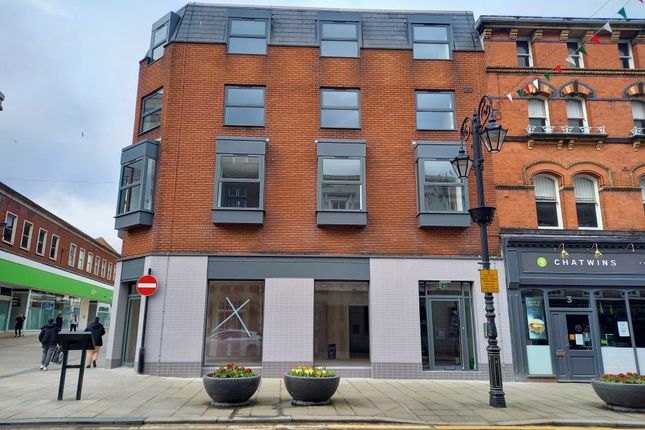
LOCATION - The apartment is located within close proximity to Wrexham City Centre, Wrexham Maelor Hospital, Wrexham University and the train station.
Bellevue Park is only a short walking distance away offering a pleasant setting with sports amenities such as tennis and bowls.
The City Centre has a wealth of shopping facilities and social amenities with a wide range of high street retailers, pubs/restaurants etc. as well as excellent public transport.
There are good road links to the A483 by-pass which links Wrexham, Chester and Oswestry therefore making it a good location for daily commuting to the major commercial and industrial centres of the region.
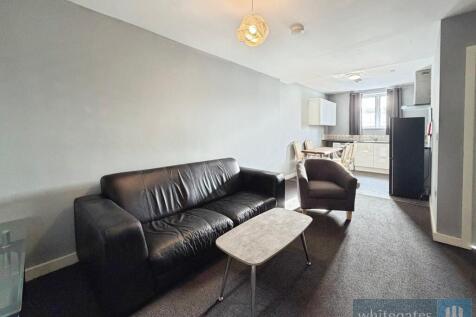
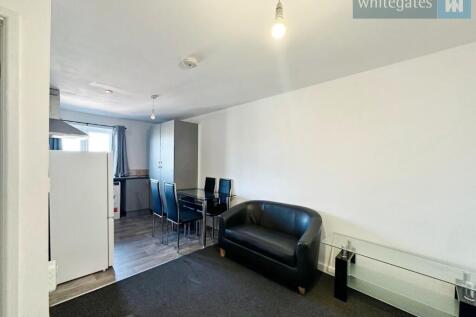
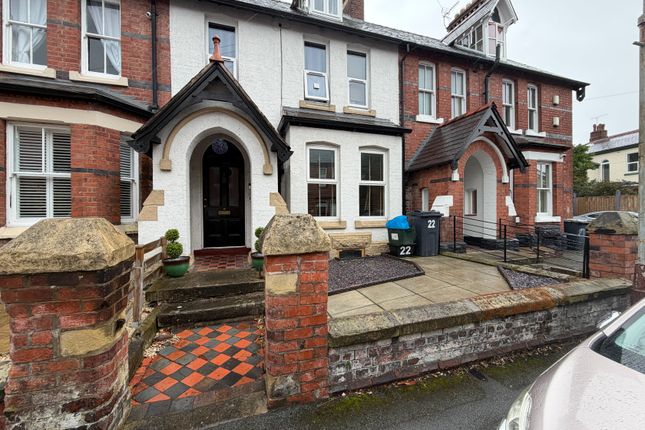
DESCRIPTION- No 11 Bradley Road is a ground floor apartment providing excellent accommodation for the single or professional couple, which includes stylish kitchen, luxurious bathroom with separate shower cubicle, good size lounge and bedroom.
Gas fired central heating with efficient combi boiler, together with UPVC double glazing, floor coverings and neutral decoration. Inspection strongly recommended.
ACCOMMODATION - The ground floor apartment comprises wrought iron gate opening to front forecourt which is enclosed and gives access to the UPVC double glazed door opening to the Lounge having attractive UPVC bay window to front, television aerial cables, fitted carpet and neutral decoration.
An internal door leads into the inner hallway having panelled doors off.
The Kitchen is appointed with a stylish range of oak effect base and wall cupboards with worktops and complimentary part tiled walls, integrated oven with 4 ring hob with extractor fan, plumbing for automatic washing machine, space for fridge freezer, stainless steel single drainer sink unit, useful under stairs store cupboard, tiled flooring and PVC external rear door.
The bathroom is luxuriously appointed with a four piece bathroom suite of corner bath with side panel, separate corner shower cubicle with electric shower, glazed shower door and fully tiled walls, close coupled w.c., pedestal wash basin with mixer tap, tiled flooring, radiator and UPVC double glazed window.
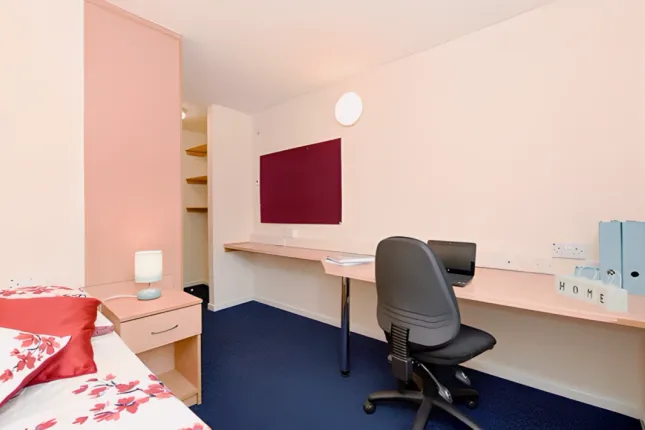
The bedroom located between the lounge and the kitchen, has the benefit of a UPVC double glazed French door which leads to the rear patio area.
The property benefits from neutral decoration, fitted carpets, efficient gas fired central heating effected by a Worcester combination boiler and UPVC double glazing. Vertical blinds to all windows.
Bedroom 10'9 x 9' Lounge 13'4 x 11'1 Kitchen 10'2 x 10'6 Bathroom 10'6 max x 7'6 HOLDING DEPOSIT £148.43 COUNCIL TAX BAND - B EPC RATING- D (63)
Value & comps
No previous sales on record.
Rental comparables are shown in the Rental section below. Sold comparables remain for area capital context only.
Returns
Short-let licence or registration needed
We're still gathering serviced-accommodation data for this area.
This is not financial or investment advice. Prop AI Deals is not authorised by the Financial Conduct Authority (FCA) to provide investment advice.
All investment calculators, property analyses, and AI-generated insights are for informational purposes only. Property investment carries risk and may result in financial loss. All calculations should be independently verified and you should consult with FCA-authorised financial advisers before making any investment decisions.
Past performance does not guarantee future results. Tax implications vary by individual circumstances.
Deal
Properties like this can earn 2–3x BTL yields when converted to HMO, with retrofit costs around £10k/room. Sign in to see the full tier, yield projection, and cost breakdown.
Commercial properties like this can earn 30-50% higher yields when converted to residential under Class MA / Q / P / PA, with prior approval costing ~GBP 96/unit. Sign in to see the recommended route, yield uplift, and cost breakdown.
BRRR-suited properties can recycle 80-100% of investor capital on refi, leaving a high-yielding rental with most of the money out. Sign in to see the refurb cost stack, ARV projection, and refinance maths.
Detached + large garden = sub-division play. Pro tier unlocks the tier badge, plot size, uplift estimate, and regional land benchmark.
Short-lease flats trade at deep discount, but extending under the 1993 Act often costs far less than the discount. Pro tier unlocks the tier badge, premium breakdown, long-lease ARV and arbitrage maths.
See projected short-stay revenue vs a vanilla BTL for this property.
See real sub-let margins (HMO room rates & SA nightly rates) vs the landlord rent.
Area
Agent & docs

FAQ
About G/F Apartment, 11 Bradley Road, Wrexham, Wrexham (County of), LL13 7TG
Explore nearby