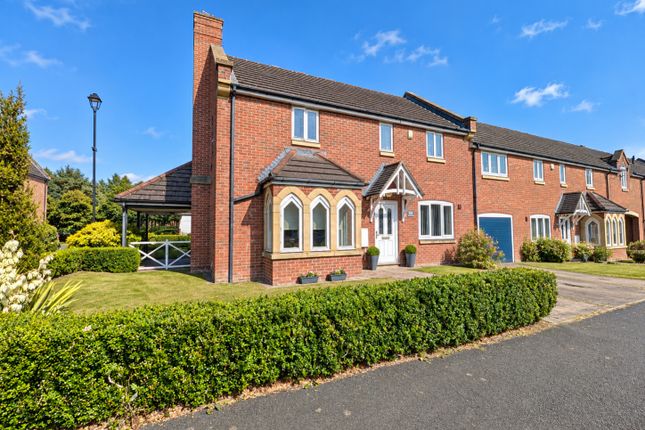
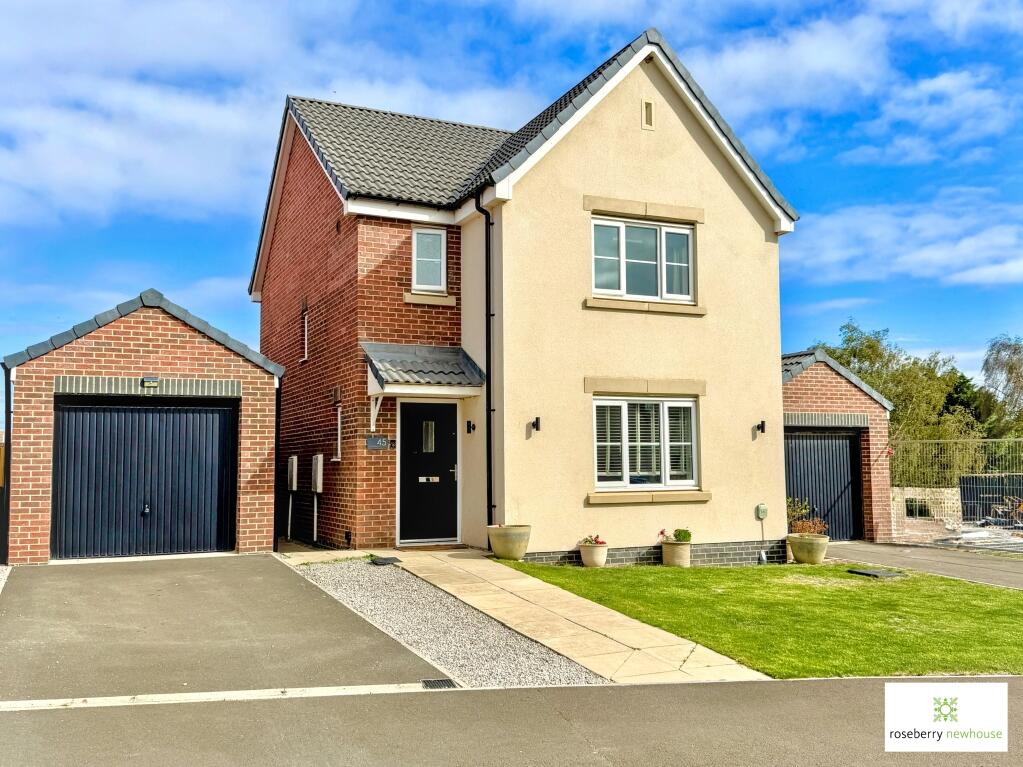
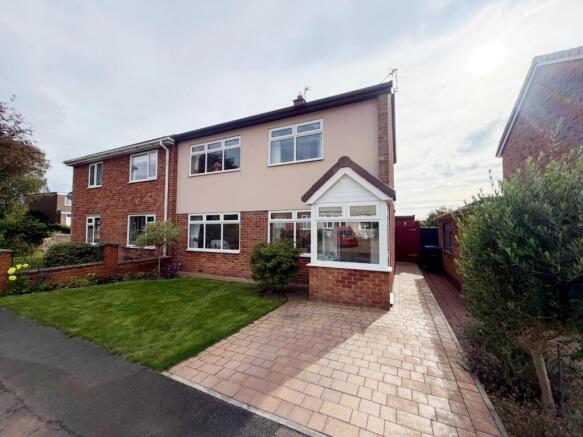
3-bedroom semi-detached house · TS21 2BP
For saleListed 48 days
Opportunity summary
See Archie’s verdict, returns by strategy and what to check before viewing.
About
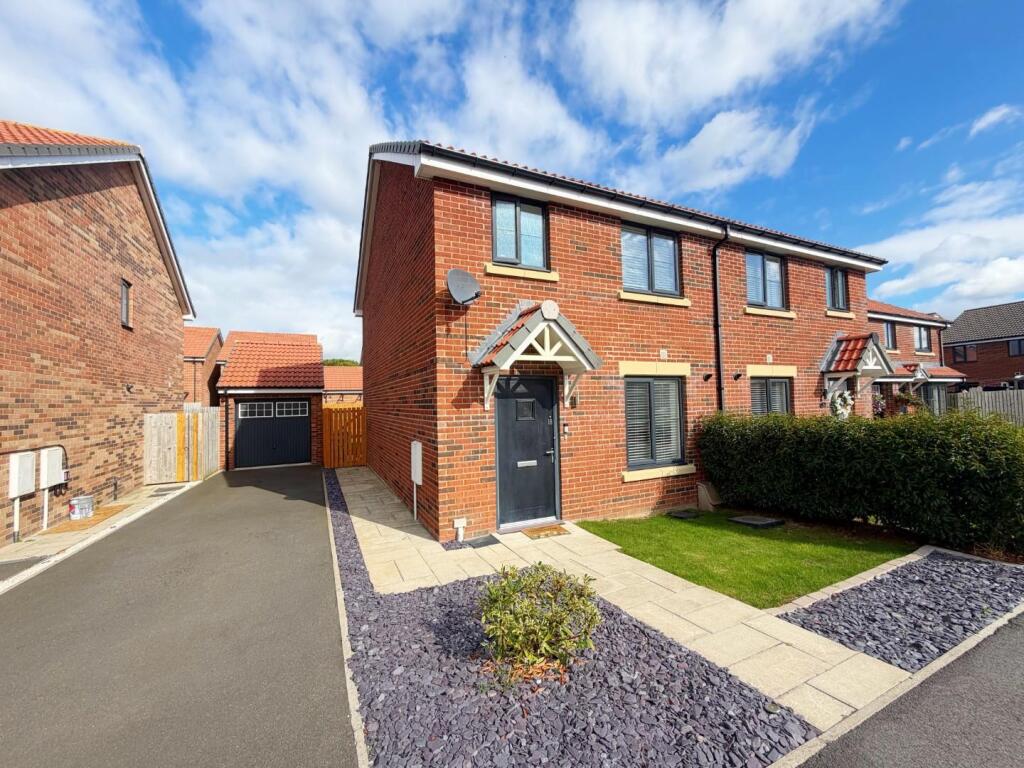
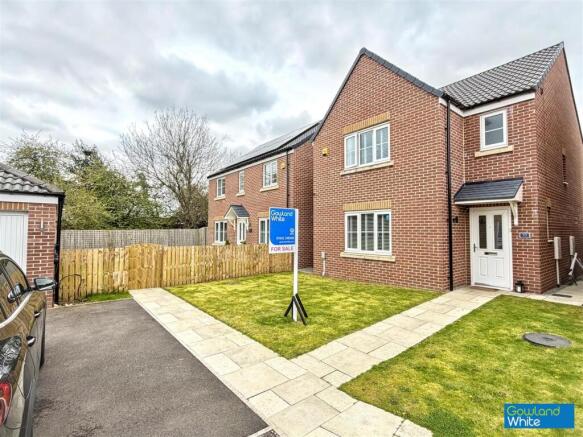
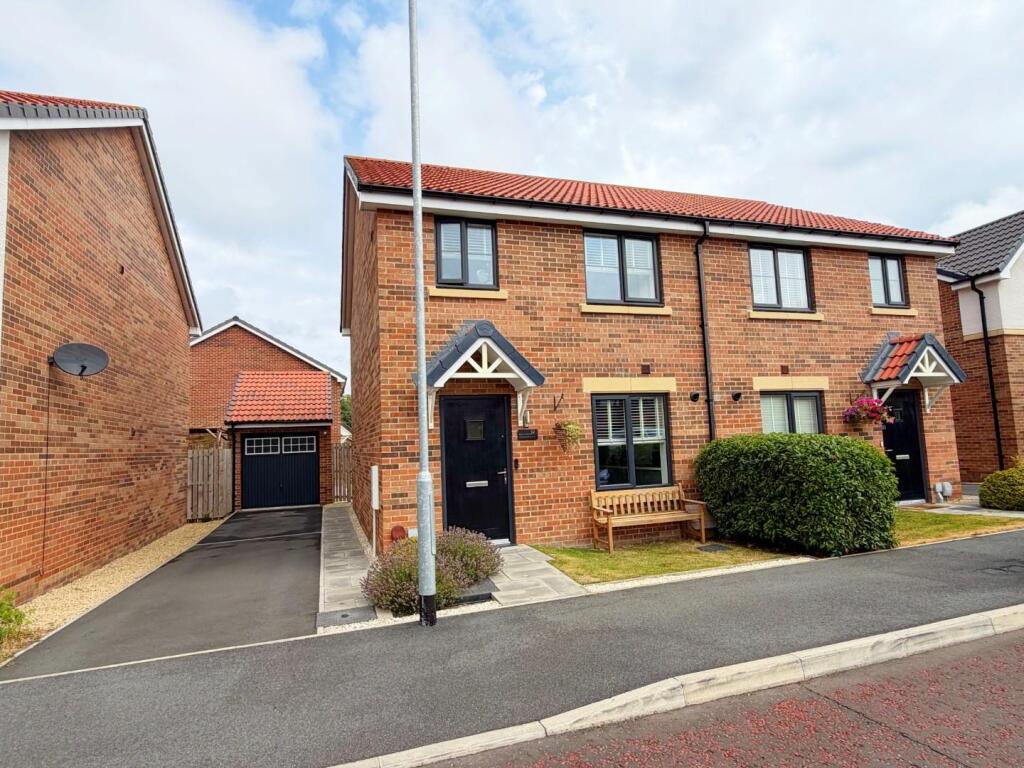
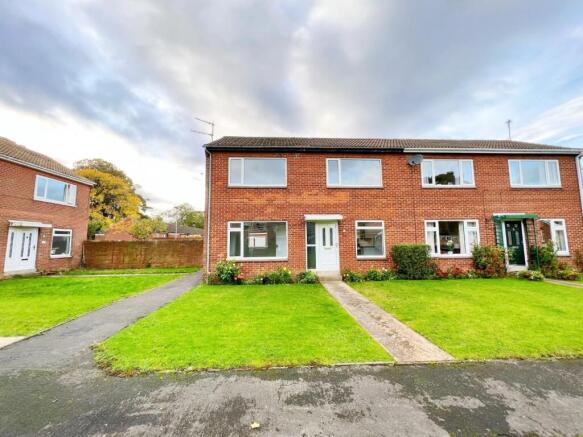
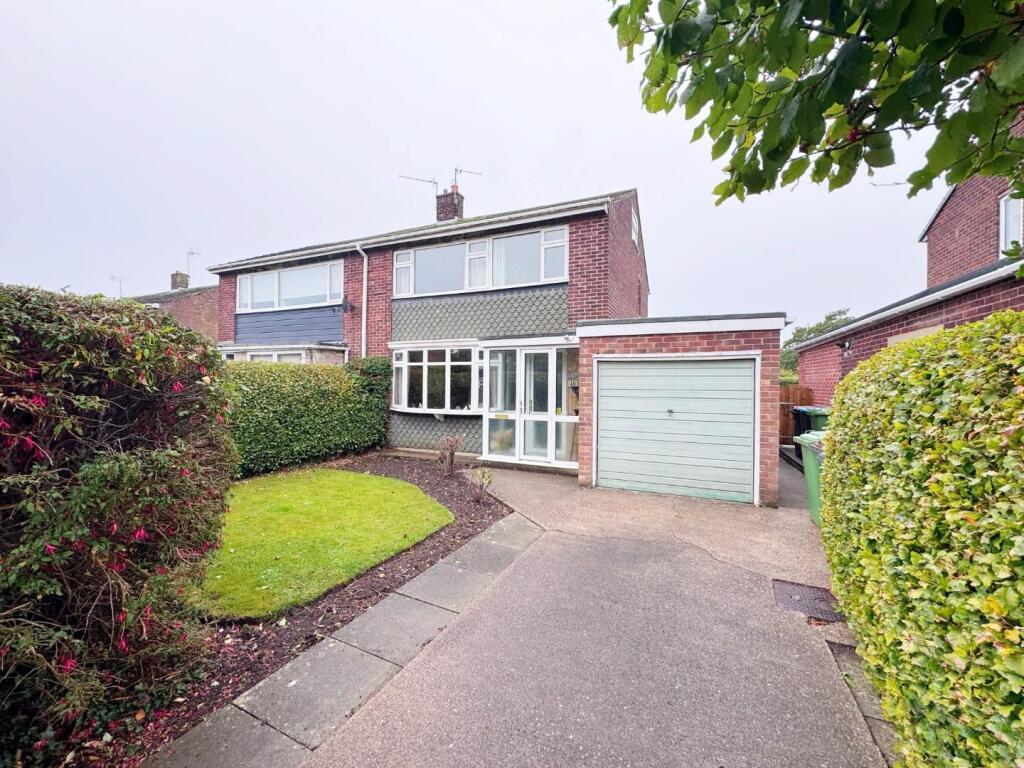
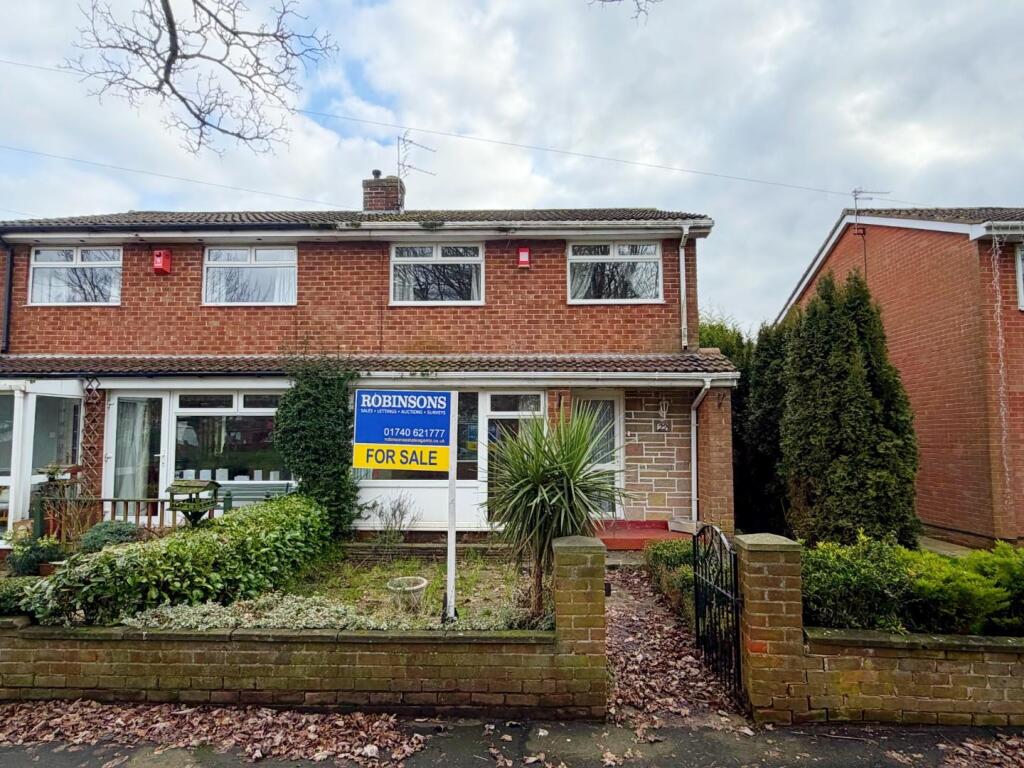
We are delighted to present to the market this stunning, three bedroom semi detached house on Lorimer Close, within the highly sought after, family orientated location of Sedgefield.
Designed & constructed by Taylor Wimpey, this impressive residence is the perfect purchase for clients seeking a modern, move-in ready home.
The property boasts modern, neutral decor throughout, has easy access to all of the local amenities offered within the village itself, is within excellent commuting distance of all major road networks & bus routes leading to Durham City, Darlington & Teesside & benefits further from gas central heating via a combi boiler & double glazing.
In brief, this well proportioned home comprises: Welcoming entrance hallway with stairs to the first floor & access to a useful ground floor cloaks/WC, lovely lounge with French doors opening onto the rear garden & a breakfasting kitchen fitted with a range of wall & base units, together with integrated appliances.
The first floor landing provides access to three bedrooms, with the master bedroom benefiting from en-suite facilities, alongside a modern family bathroom with three-piece suite.
Externally, the property enjoys an excellent sized, enclosed, East-facing rear garden, largely laid to lawn with patio area whilst to the front, there is a larger than average driveway providing ample parking for several vehicles, together with access to a detached single garage (measuring approximately 16ft) which is currently divided to incorporate a useful office area.
This is a beautiful family residence & we thoroughly encourage full internal inspection in order to fully appreciate the style, standard, location & layout of property for sale.
FREEHOLD EPC Rating: TBC Council Tax Band: C Entrance Hallway - Ground Floor Cloaks / Wc - Breakfasting Kitchen - 3.66m x 3.07m (12'0 x 10'1) - Lounge - 4.72m x 3.91m (15'6 x 12'10) - First Floor Landing - Master Bedroom - 3.23m x 3.00m (10'7 x 9'10) - En-Suite Shower Room - Bedroom Two - 3.28m x 2.62m (10'9 x 8'7) - Bedroom Three - 3.71m x 2.01m (12'2 x 6'7) - Family Bathroom - 2.01m x 1.68m (6'7 x 5'6) - Externally - Detached Garage / Office - 5.11m x 2.62m (16'9 x 8'7) - Disclaimer - Our details have been compiled in good faith using publicly available sources and information obtained from the vendor prior to marketing.
Verification and clarification of this information, along with any further details concerning Material Information parts A, B & C, should be sought from a legal representative or appropriate authorities before making any financial commitments.
Robinsons cannot accept liability for any information provided subsequent amendments or unintentional errors or omissions.
Compliance - HMRC Compliance requires all estate agents to carry out identity checks on their customers, including buyers once their offer has been accepted.
These checks must be completed for each purchaser who will become a legal owner of the property. An administration fee of £42 (inc. VAT) per individual purchaser applies for carrying out these checks.
Value & comps
No previous sales on record.
Returns
Set an offer; the calculator follows it.
We're still gathering serviced-accommodation data for this area.
Archie refurb estimate: a Pro feature
0.0% below asking
This is not financial or investment advice. Prop AI Deals is not authorised by the Financial Conduct Authority (FCA) to provide investment advice.
All investment calculators, property analyses, and AI-generated insights are for informational purposes only. Property investment carries risk and may result in financial loss. All calculations should be independently verified and you should consult with FCA-authorised financial advisors before making any investment decisions.
Past performance does not guarantee future results. Tax implications vary by individual circumstances.
Deal
Properties like this can earn 2–3x BTL yields when converted to HMO, with retrofit costs around £10k/room. Sign in to see the full tier, yield projection, and cost breakdown.
Commercial properties like this can earn 30-50% higher yields when converted to residential under Class MA / Q / P / PA, with prior approval costing ~GBP 96/unit. Sign in to see the recommended route, yield uplift, and cost breakdown.
BRRR-suited properties can recycle 80-100% of investor capital on refi, leaving a high-yielding rental with most of the money out. Sign in to see the refurb cost stack, ARV projection, and refinance maths.
Detached + large garden = sub-division play. Pro tier unlocks the tier badge, plot size, uplift estimate, and regional land benchmark.
Short-lease flats trade at deep discount, but extending under the 1993 Act often costs far less than the discount. Pro tier unlocks the tier badge, premium breakdown, long-lease ARV and arbitrage maths.
See projected short-stay revenue vs a vanilla BTL for this property.
See real sub-let margins (HMO room rates & SA nightly rates) vs the landlord rent.
Area
Agent & docs
FAQ
About Lorimer Close, Sedgefield, Stockton-On-Tees
Explore nearby