4-bedroom terraced house · NE3 1XX
Sold STCListed 379 days
Opportunity summary
See Archie’s verdict, returns by strategy and what to check before viewing.
About
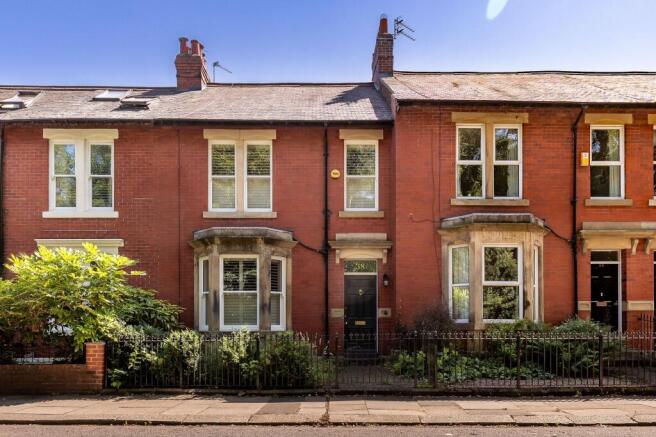
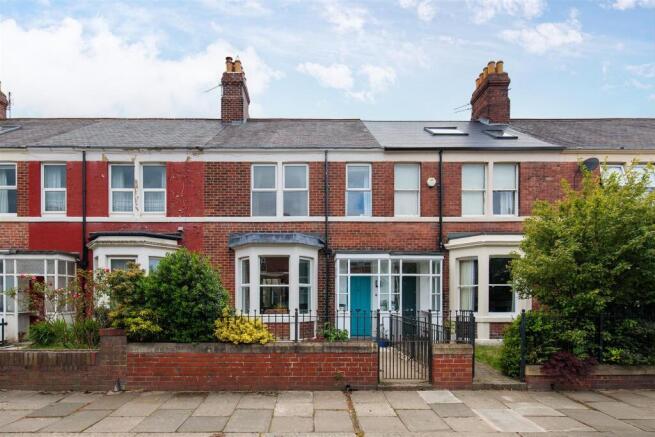
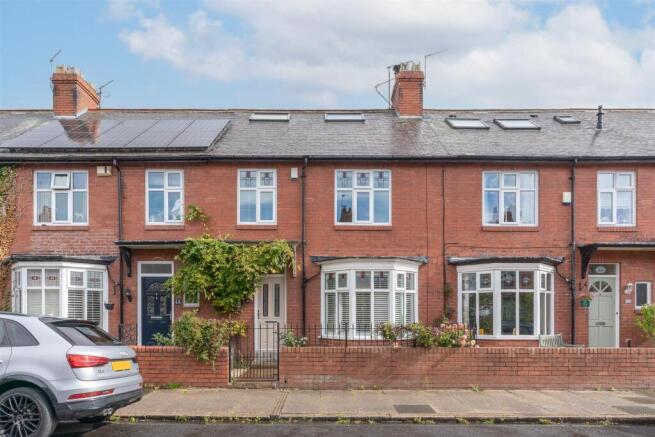
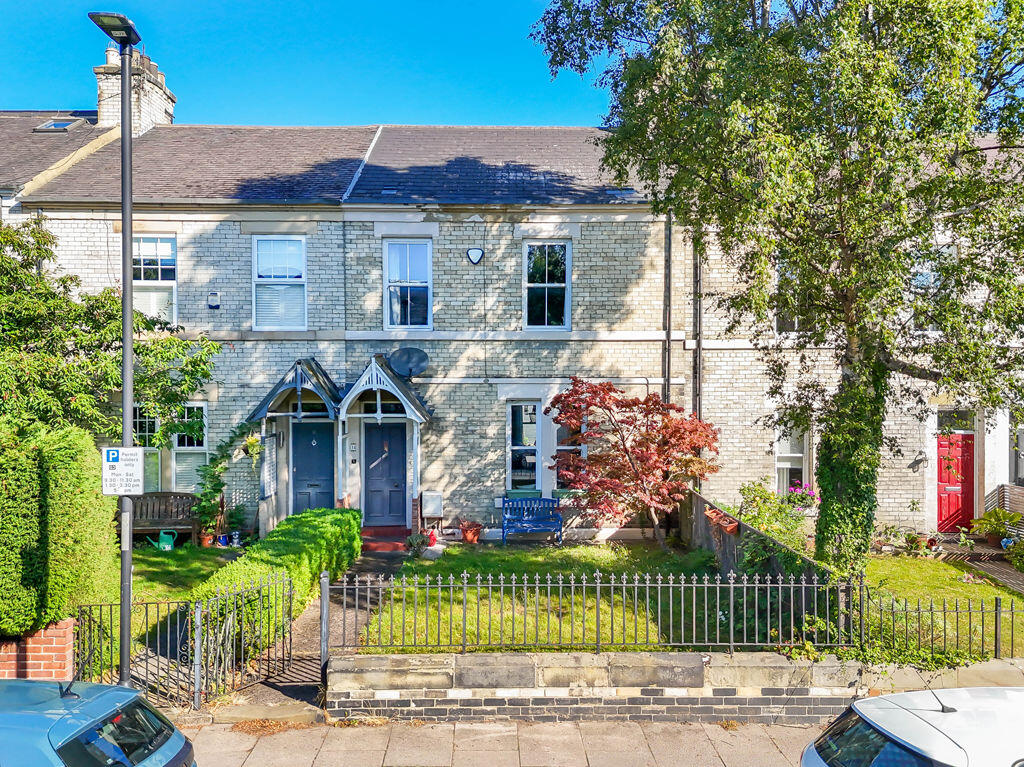
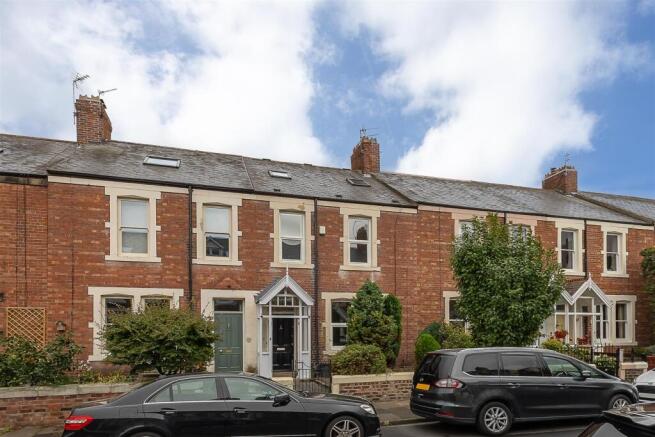
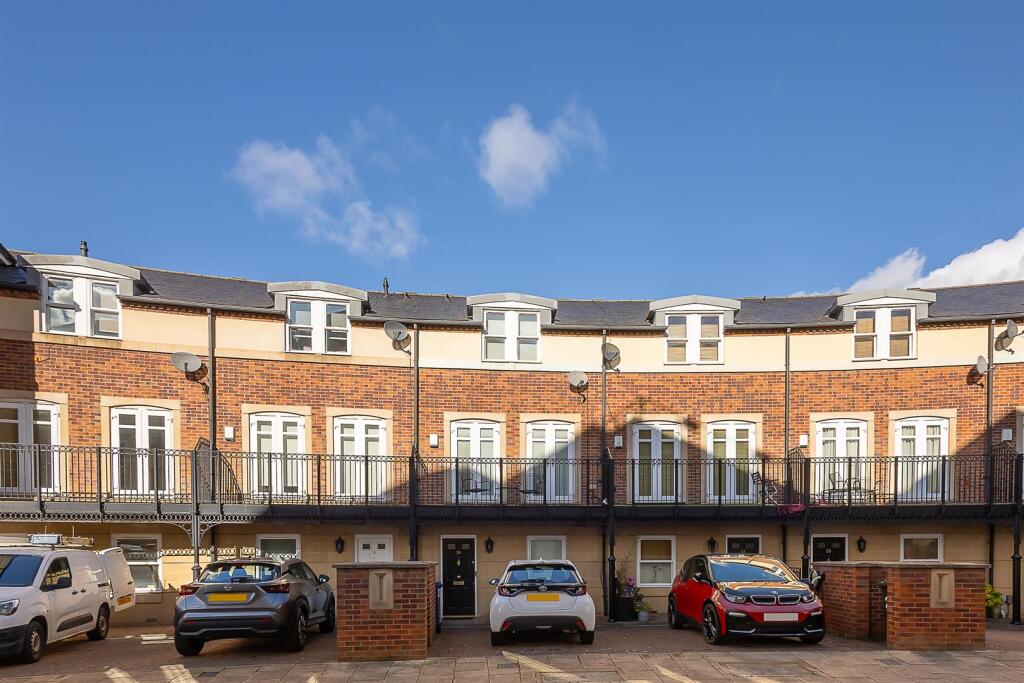
Tucked away with walkway frontage is Dilston Terrace in the heart of Gosforth, this impressive and spacious 3 storey mid terraced family home has four bedrooms, 2 with ensuites, 2 reception rooms, family breakfasting kitchen and a garage all offering modern family living that we know will have both regional and national appeal.
Accommodation comprises: Ground Floor: Entrance vestibule, hallway, cloakroom/wc, sitting room, dining room, breakfasting kitchen.
First Floor: Landing, principal bedroom, ensuite shower room, bedroom 2, bedroom 3, Family Bathroom. Second floor: Landing, bedroom 4, ensuite shower room.
Outside: Front town garden, rear courtyard, attached garage.
Situation: Positioned within Gosforth Dilston Terrace is in walking distance of a number of excellent schools, Gosforth High Street and all that it offers, and convenient transport links, especially both South Gosforth and Ilford Road Metro stations being within walking distance.
This is a fantastic opportunity to secure a family home in one of Newcastle’s most desirable areas. There are a number of open spaces close by including Jesmond Dene & The Town Moor.
Whilst there is also regional commuting options, access to Northumberland beautiful countryside and its heritage coastline with pretty seaside towns such as Whitley Bay & Tynemouth.
There is excellent schooling for all ages as well as access to a number of private schools across the city.
Description: 11 Dilston terrace is a lovely 3 storey mid terraced family home, retaining many original features the rooms are a great size with lovely high ceilings.
The house offers great flexibility and as a result will appeal to a wide range of buyers on a regional and national level.
An internal inspection will be essential to fully appreciate everything this home has to offer.
The front door opens from the town garden directly into the vestibule and hallway, where stairs head to the first floor and there is a cloakroom/wc under.
The sitting room and dining room are open to each other which creates a fantastic reception space which looks from front to back with a large bay window to the front and double doors to the rear out to the courtyard and decked area.
There is a stunning black marbled fireplace with log burner inset. There is also a ceiling rose and cornicing. The breakfasting kitchen is to the rear with 2 windows and door to the courtyard.
There is also access to the attached garage and a built in boiler cupboard. On the first floor are 3 bedrooms and a lovely family bathroom with freestanding bath , his and her wash basin and wc.
The principal bedroom is to the rear and a good double.
It has its own ensuite shower room., bedroom 2 is also a double to the front of the house and bedroom 3 also to the front would make an excellent home office.
The second floor has a further double bedroom with its own ensuite shower room. Outside: To the front and leading from the walkway access is the town garden which has a path to the front door.
To the rear is a courtyard with a raised timber deck ideal for summer outside dining and also a bin/bike store. Finally is an attached garage which is either excellent storage or off street parking.
Value & comps
No previous sales on record.
Returns
Set an offer; the calculator follows it.
We're still gathering serviced-accommodation data for this area.
Archie refurb estimate: a Pro feature
0.0% below asking
This is not financial or investment advice. Prop AI Deals is not authorised by the Financial Conduct Authority (FCA) to provide investment advice.
All investment calculators, property analyses, and AI-generated insights are for informational purposes only. Property investment carries risk and may result in financial loss. All calculations should be independently verified and you should consult with FCA-authorised financial advisers before making any investment decisions.
Past performance does not guarantee future results. Tax implications vary by individual circumstances.
Deal
Properties like this can earn 2–3x BTL yields when converted to HMO, with retrofit costs around £10k/room. Sign in to see the full tier, yield projection, and cost breakdown.
Commercial properties like this can earn 30-50% higher yields when converted to residential under Class MA / Q / P / PA, with prior approval costing ~GBP 96/unit. Sign in to see the recommended route, yield uplift, and cost breakdown.
BRRR-suited properties can recycle 80-100% of investor capital on refi, leaving a high-yielding rental with most of the money out. Sign in to see the refurb cost stack, ARV projection, and refinance maths.
Detached + large garden = sub-division play. Pro tier unlocks the tier badge, plot size, uplift estimate, and regional land benchmark.
Short-lease flats trade at deep discount, but extending under the 1993 Act often costs far less than the discount. Pro tier unlocks the tier badge, premium breakdown, long-lease ARV and arbitrage maths.
See projected short-stay revenue vs a vanilla BTL for this property.
See real sub-let margins (HMO room rates & SA nightly rates) vs the landlord rent.
Area
Agent & docs

FAQ
About Dilston Terrace, Gosforth, NE3
Explore nearby