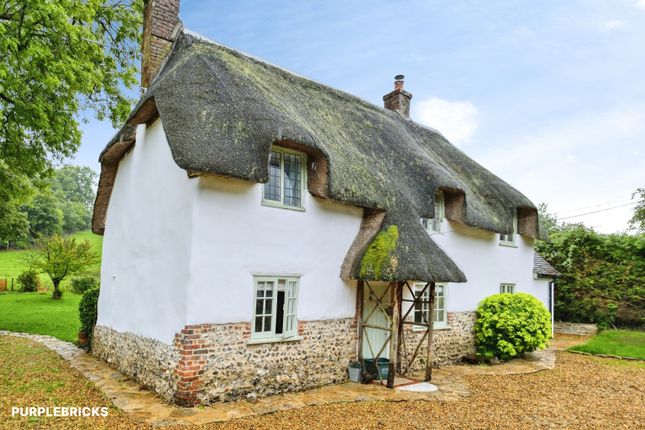
5-bedroom detached house · DT11 0PE
For saleReduced £65k (−7.5%) on 20 JunListed 182 days
Opportunity summary
See Archie’s verdict, returns by strategy and what to check before viewing.
About
A beautifully presented home that blends modern living with traditional materials offering 2,800 sq. Ft of accommodation. A fully landscaped garden with wonderful views of the surrounding countryside.
Accommodation Windrush is a beautifully appointed home which seamlessly blends modern living with traditional materials and features.
Upon entry there is a welcoming and impressive hallway laid to stone flooring.
The heart of the home is the light and bright kitchen/dining/sun room which is open plan and overlooks the landscaped rear garden.
The kitchen comprises of a range of light blue wall and base units set with a granite counter top, included is a freestanding range style cooker and a integrated microwave/oven and coffee machine and integrated Miele dishwasher.
The impressive sunroom with large patio doors, this room is rendered with tinted glazing, enabling the room to be used all year round. Both the kitchen and sun room are laid with stone flooring.
The utility room provides extra storage and space for white goods with access to the rear garden.
The light sitting room is a charming room, with a feature stone fireplace set with a modern wood burner and laid with wooden flooring with patio doors.
A further reception room is currently used as a gym but could become a study, formal dining room or play room. The landing has a feature length window with views over the garden.
The main bedroom is a generous room with a large window overlooking the garden and surrounding countryside. The ensuite shower room features a curved wall.
The second and third bedrooms are good size doubles each with built in storage, and the fourth bedroom is also a nice size double The large family bathroom comprises of a separate shower and feature roll top bath.
A spiral staircase leads to the top floor landing which provides access to the generous fifth bedroom, which could be arranged as an office and a separate shower room Outside The property is approached through metal gates leading to a recently laid tarmac driveway providing parking for several vehicles and access to the integral single garage.
The terraced rear garden is a particular feature and has been beautifully landscaped using traditional brick and flint stonework. The garden has a sunny aspect and backs on to neighbouring farmland.
A generous patio adjoins the house laid with granite slabs and is ideal for alfresco dining.
Stone steps lead to a lawn terrace, bound by establishing trees and bushes, included is a charming stone bench.
A further set of steps lead to a large lawn area with wonderful views overlooking the village and towards surrounding rolling countryside .
This section includes several established and establishing trees and would make an excellent vegetable patch or other cultivation. Situation Winterborne Houghton lies within a secluded valley.
The area is designated as being an area of ‘Outstanding Natural Beauty’ and has its own village church. A mile away is Winterborne Stickland with a nursery, garage and inn.
The Georgian market town of Blandford Forum is approximately 6 miles.
The larger towns of Poole and Bournemouth are approximately 21 and 28 miles distant respectively, whilst the town of Dorchester is approximately 17 miles.
Directions What3words///facelift.whiplash.lobbed Services Mains electricity and water. Private septic tank. Oil fired central heating and solar thermal panels and woodburner.
Material Information Dorset Council Tax Band - F Tel: EPC- C There is broadband and mobile coverage in the area, please refer to Ofcom’s website for more details.
Please refer to the government website for more details.
Value & comps
No previous sales on record.
Returns
Set an offer; the calculator follows it.
We're still gathering serviced-accommodation data for this area.
Archie refurb estimate: a Pro feature
0.0% below asking
This is not financial or investment advice. Prop AI Deals is not authorised by the Financial Conduct Authority (FCA) to provide investment advice.
All investment calculators, property analyses, and AI-generated insights are for informational purposes only. Property investment carries risk and may result in financial loss. All calculations should be independently verified and you should consult with FCA-authorised financial advisers before making any investment decisions.
Past performance does not guarantee future results. Tax implications vary by individual circumstances.
Deal
Properties like this can earn 2–3x BTL yields when converted to HMO, with retrofit costs around £10k/room. Sign in to see the full tier, yield projection, and cost breakdown.
Commercial properties like this can earn 30-50% higher yields when converted to residential under Class MA / Q / P / PA, with prior approval costing ~GBP 96/unit. Sign in to see the recommended route, yield uplift, and cost breakdown.
BRRR-suited properties can recycle 80-100% of investor capital on refi, leaving a high-yielding rental with most of the money out. Sign in to see the refurb cost stack, ARV projection, and refinance maths.
Detached + large garden = sub-division play. Pro tier unlocks the tier badge, plot size, uplift estimate, and regional land benchmark.
Short-lease flats trade at deep discount, but extending under the 1993 Act often costs far less than the discount. Pro tier unlocks the tier badge, premium breakdown, long-lease ARV and arbitrage maths.
See projected short-stay revenue vs a vanilla BTL for this property.
See real sub-let margins (HMO room rates & SA nightly rates) vs the landlord rent.
Area
Agent & docs

FAQ
About Windrush, Water Lane, Blandford Forum
Explore nearby