4-bedroom house · CF11 6QX
Listing removedListed 84 days
Opportunity summary
See Archie’s verdict, returns by strategy and what to check before viewing.
About
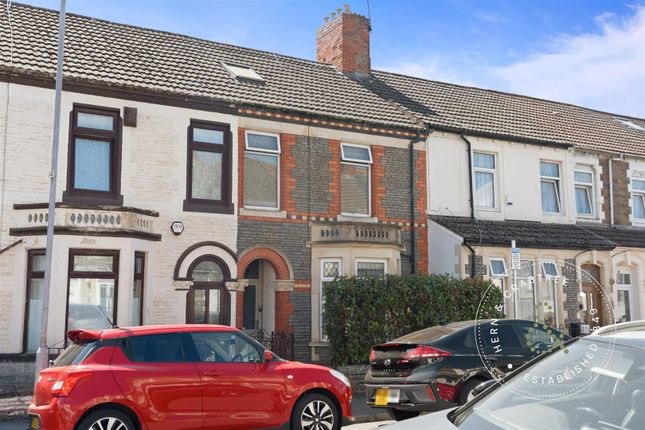
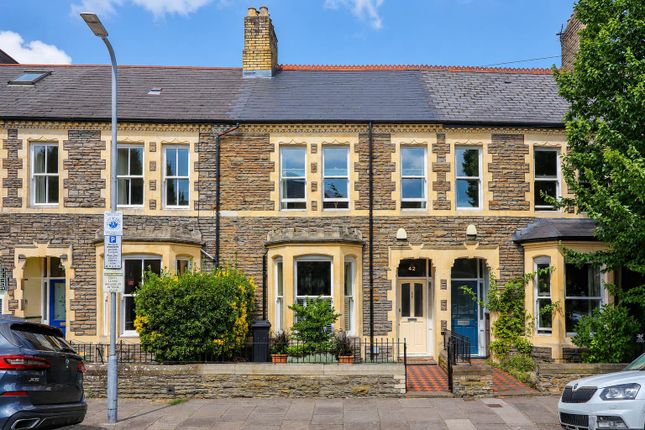
This handsome bay-fronted, four-bedroom mid-terrace home.
The ground floor offers three reception rooms whether used as formal living and dining rooms alongside a family room, or as a home office and playroom, the space is well suited to modern family living.
The kitchen sits to the rear of the property and is complemented by a practical lean-to/utility area, providing additional storage and laundry space with direct access to the garden.
Upstairs, the first floor offers four bedrooms, including a generous principal bedroom with a bay window to the front, two further comfortable doubles and a good-sized single bedroom.
The family bathroom is fitted with a corner bath and shower over. Externally, the property enjoys a traditional forecourt frontage that enhances its attractive period appearance.
To the rear is a private, enclosed garden with mature shrubs, stone chippings and gated rear lane access, providing a low-maintenance outdoor space.
Pentre Street is perfectly placed for everything the area has to offer, with local shops, cafés, schools and the TramShed all within walking distance, while Cardiff City Centre is just a short stroll away.
A great opportunity to buy a spacious period home in a popular and convenient location.
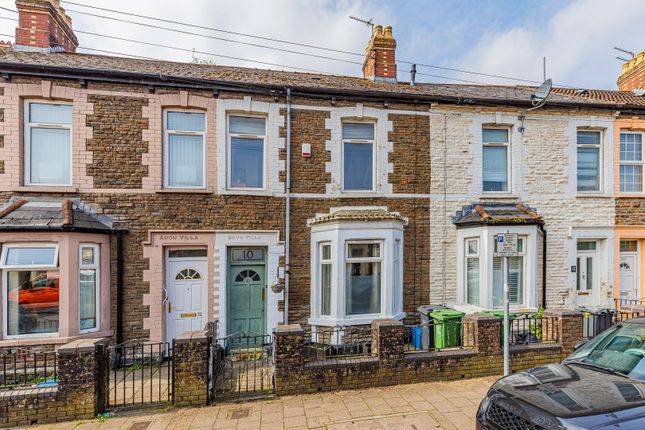
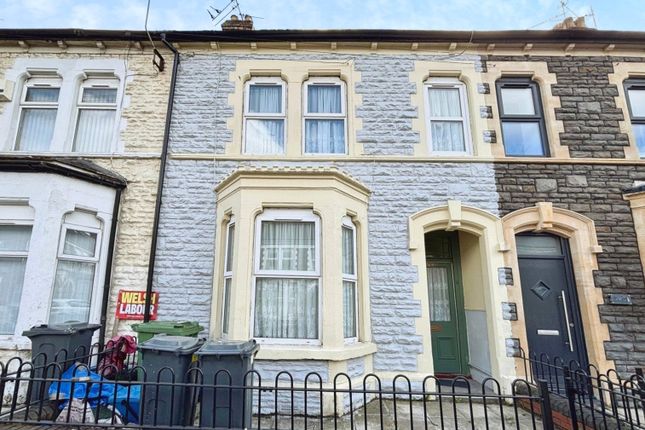
Front A traditional forecourt garden complements the attractive bay-fronted façade of this charming turn-of-the-century mid-terrace home.
Entrance Hall Accessed via an enclosed storm porch with a double glazed uPVC entrance door featuring obscure glazing, an overhead window, original tiled side panels and a traditional tiled floor.
A glazed wooden door opens into the welcoming hallway, complete with coved ceiling, picture rail, dado rail, radiator, staircase to the first floor and a useful understairs storage alcove.
Living Room Positioned to the front of the property, the living room features a single glazed bay window with secondary glazing, coved ceiling, gas fireplace and radiator, creating a bright and comfortable reception space.
Sitting Room A second generous reception room offering a coved ceiling, picture rail, fitted glazed display cabinet within the alcove, radiator and access through to the lean-to, making it an ideal family room or additional lounge.
Lean-To / Utility Area A practical addition to the home with glazed door and window opening onto the garden, tiled flooring, sink unit, plumbing for a washing machine, power points and a useful pantry cupboard.
Dining Room Located off the hallway, the dining room enjoys a double glazed window to the side, fitted storage cupboard and two radiators, with a doorway leading directly into the kitchen.
Kitchen Fitted with a range of wall and base units complemented by work surfaces incorporating a one and a half bowl sink and drainer.
There is space for an electric cooker with cooker hood over, space for fridge freezer and additional appliances, together with a small breakfast bar, built-in cupboard, tiled splashbacks, vinyl flooring, a double glazed window overlooking the rear garden and a double glazed door providing direct garden access.
Landing Featuring a matching balustrade, dado rail, linen cupboard and access to all first-floor accommodation.
Bedroom One A spacious principal bedroom positioned to the front with a single glazed bay window benefiting from secondary glazing.
Further features include a coved ceiling, picture rail, attractive cast iron fireplace and radiator.
Bedroom Two A comfortable double bedroom overlooking the rear garden with double glazed window, fitted wardrobes and radiator.
Bedroom Three Another well-proportioned bedroom enjoying a double glazed rear window, radiator, loft access hatch and an airing cupboard housing the Worcester combination boiler.
Bedroom Four A single bedroom with a side-facing single glazed window, radiator and an original cast iron fireplace, making an ideal nursery, home office or study.
Bathroom Fitted with a corner bath incorporating a shower over, WC and wash hand basin. Finished with tiled walls, vinyl flooring, radiator and a double glazed obscure window to the side.
Garden The enclosed rear garden enjoys stone chippings, mature shrubs and established planting, enclosed by attractive stone walls with the added benefit of gated rear lane access.
Additional Information Freehold. Council Tax Band E (Cardiff). EPC rating F. Disclaimer Disclaimer: Property details are provided by the seller and not independently verified.
Buyers should always seek their own legal and survey advice prior to exchange of contracts. Descriptions, measurements and images are for guidance only.
Some images may have been digitally edited to remove personal items and reduce visual clutter, to help illustrate the space and layout more clearly.
Please note that rooms may appear differently in person. Marketing prices are appraisals, not formal valuations.
Lease information, including duration and costs have been provided by the seller and have not been verified by H&C.
Hern & Crabtree accepts no liability for inaccuracies or related decisions that may result in financial loss. We recommend you seek advice from your legal conveyancer to ensure accuracy.
Please note: Buyers are required to pay a non refundable aml administration fee of £24 inc VAT, per buyer after their offer is accepted in order to proceed with the sale.
Details can be found on our website.
Value & comps
No previous sales on record.
Returns
Set an offer; the calculator follows it.
We're still gathering serviced-accommodation data for this area.
Archie refurb estimate: a Pro feature
0.0% below asking
This is not financial or investment advice. Prop AI Deals is not authorised by the Financial Conduct Authority (FCA) to provide investment advice.
All investment calculators, property analyses, and AI-generated insights are for informational purposes only. Property investment carries risk and may result in financial loss. All calculations should be independently verified and you should consult with FCA-authorised financial advisors before making any investment decisions.
Past performance does not guarantee future results. Tax implications vary by individual circumstances.
Deal
Properties like this can earn 2–3x BTL yields when converted to HMO, with retrofit costs around £10k/room. Sign in to see the full tier, yield projection, and cost breakdown.
Commercial properties like this can earn 30-50% higher yields when converted to residential under Class MA / Q / P / PA, with prior approval costing ~GBP 96/unit. Sign in to see the recommended route, yield uplift, and cost breakdown.
BRRR-suited properties can recycle 80-100% of investor capital on refi, leaving a high-yielding rental with most of the money out. Sign in to see the refurb cost stack, ARV projection, and refinance maths.
Detached + large garden = sub-division play. Pro tier unlocks the tier badge, plot size, uplift estimate, and regional land benchmark.
Short-lease flats trade at deep discount, but extending under the 1993 Act often costs far less than the discount. Pro tier unlocks the tier badge, premium breakdown, long-lease ARV and arbitrage maths.
See projected short-stay revenue vs a vanilla BTL for this property.
See real sub-let margins (HMO room rates & SA nightly rates) vs the landlord rent.
Area
Agent & docs
FAQ
About 53, Pentre Street, Cardiff
Explore nearby