2-bedroom flat · CF64 1JL
For saleListed 56 days
Opportunity summary
See Archie’s verdict, returns by strategy and what to check before viewing.
About
Communal Entrance Residents enter via a secure aluminium-framed, double-glazed entrance door into an impressive communal hallway.
The quality of finish is immediately apparent, with bespoke block-laid flooring, a sleek glass-balustrade staircase, lift access, and a secondary rear entrance leading down to the under-croft parking area via herringbone-finished stairs.
Entrance The apartment itself is accessed through a solid entrance door into a welcoming reception hall, finished with oak-effect LVT herringbone flooring.
Stairs rise to the first floor with useful storage beneath, alongside doors leading to a cloakroom, additional storage and the main living accommodation.
Bathroom - 1.98 m x 1.93m Stylishly appointed with a panelled bath and shower over, vanity-mounted wash basin, WC and heated towel rail.
Porcelanosa tiling to both floors and walls completes the contemporary finish.
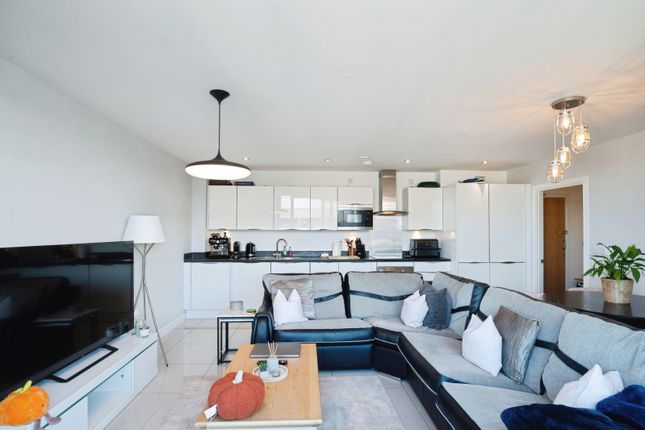
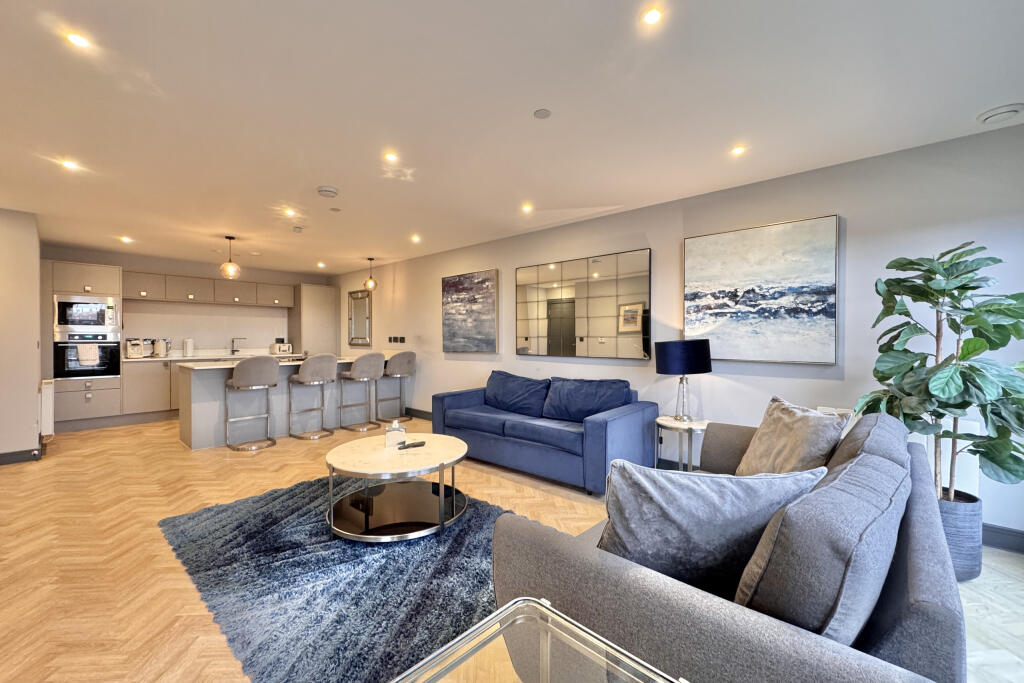
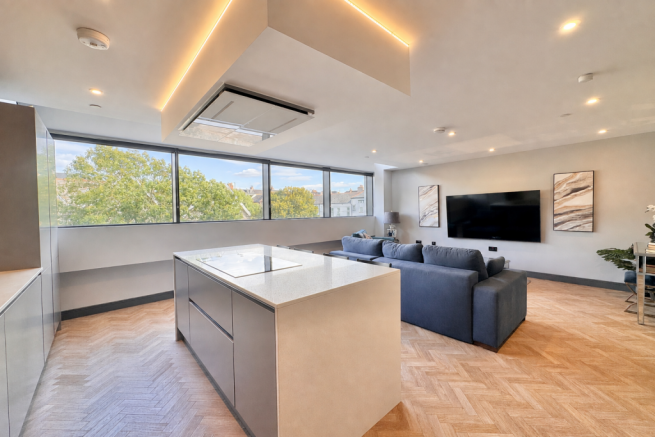
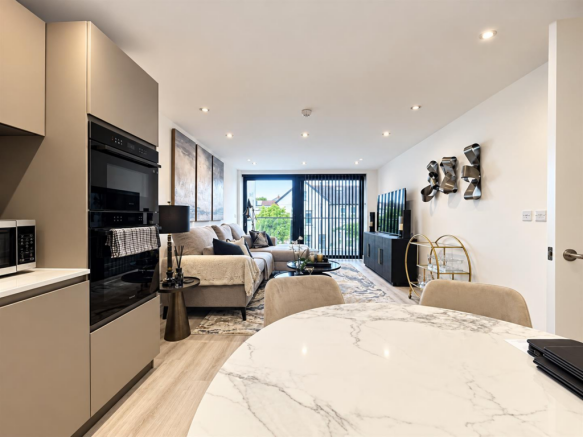
Open-Plan Living / Kitchen - 7.01m x 5.29m A stunning open-plan living space forms the heart of the home, featuring dramatic double-height glazing that floods the room with natural light and overlooks the upper-level gallery.
The kitchen is fitted with sleek H-Line Sigma 3 units, complemented by quartz worktops with waterfall edges and a breakfast bar.
Integrated appliances include an oven, microwave, induction hob with integrated extractor, fridge freezer and dishwasher, all enhanced by subtle LED feature lighting.
Oak-effect LVT herringbone flooring continues throughout, with a separate laundry room accessed from the kitchen area.
Utility - 1.99m x 1.59m Accessed from the kitchen, this well-designed utility area provides discreet space for laundry appliances and houses the water tank, with matching wall and base units and complementary worktops to maintain a seamless finish.
First Floor Landing Carpeted stairs provides access to both bedrooms. A double-glazed door opens onto the balcony, while glass balustrades and contemporary spindles reinforce the modern aesthetic.
Bedroom One -3.67m max x 3.25m A generously proportioned double bedroom with front-facing glazing, radiator and an archway leading to a dedicated dressing area with access to the en suite.
(2.54m x 1.35m) En Suite Shower Room - 2.53m x 1.40m Finished to a high standard with a double shower enclosure, Porcelanosa tiling, vanity basin, WC, heated towel rail, shaver point and extractor fan.
Bedroom Two - 3.12m x 4.13m Max A second double bedroom overlooking the gallery, complete with radiator, TV and telephone points, and its own en suite.
En Suite Shower Room - 1.41m x 2.02m Comprising a double shower enclosure, Porcelanosa tiled walls and floor, vanity wash basin, heated towel rail, shaver point and extractor fan.
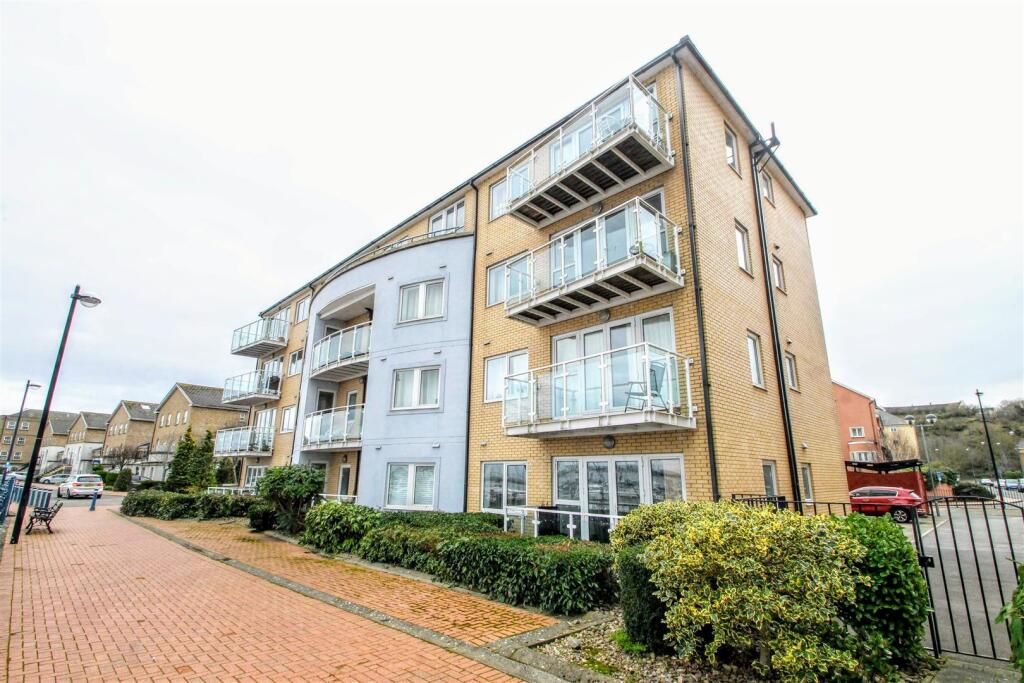
External The apartment benefits from a well-proportioned private balcony finished with composite decking and glass balustrade, overlooking the communal roof garden.
An allocated parking space is provided within the secure under-croft car park, accessed via remote control. Parking Allocated space within a secure underground car park with remote-controlled access.
Service charge is £2500 pa. Please check this with your conveyancer.
Value & comps
No previous sales on record.
Returns
Set an offer; the calculator follows it.
We're still gathering serviced-accommodation data for this area.
Archie refurb estimate: a Pro feature
0.0% below asking
This is not financial or investment advice. Prop AI Deals is not authorised by the Financial Conduct Authority (FCA) to provide investment advice.
All investment calculators, property analyses, and AI-generated insights are for informational purposes only. Property investment carries risk and may result in financial loss. All calculations should be independently verified and you should consult with FCA-authorised financial advisors before making any investment decisions.
Past performance does not guarantee future results. Tax implications vary by individual circumstances.
Deal
Properties like this can earn 2–3x BTL yields when converted to HMO, with retrofit costs around £10k/room. Sign in to see the full tier, yield projection, and cost breakdown.
Commercial properties like this can earn 30-50% higher yields when converted to residential under Class MA / Q / P / PA, with prior approval costing ~GBP 96/unit. Sign in to see the recommended route, yield uplift, and cost breakdown.
BRRR-suited properties can recycle 80-100% of investor capital on refi, leaving a high-yielding rental with most of the money out. Sign in to see the refurb cost stack, ARV projection, and refinance maths.
Detached + large garden = sub-division play. Pro tier unlocks the tier badge, plot size, uplift estimate, and regional land benchmark.
Short-lease flats trade at deep discount, but extending under the 1993 Act often costs far less than the discount. Pro tier unlocks the tier badge, premium breakdown, long-lease ARV and arbitrage maths.
See projected short-stay revenue vs a vanilla BTL for this property.
See real sub-let margins (HMO room rates & SA nightly rates) vs the landlord rent.
Area
Agent & docs
FAQ
About , The Moorwell, Windsor Road, Penarth, Vale Of Glamorgan
Explore nearby