4-bedroom detached house · LL55 2YL
For saleListed 131 days
Opportunity summary
See Archie’s verdict, returns by strategy and what to check before viewing.
About
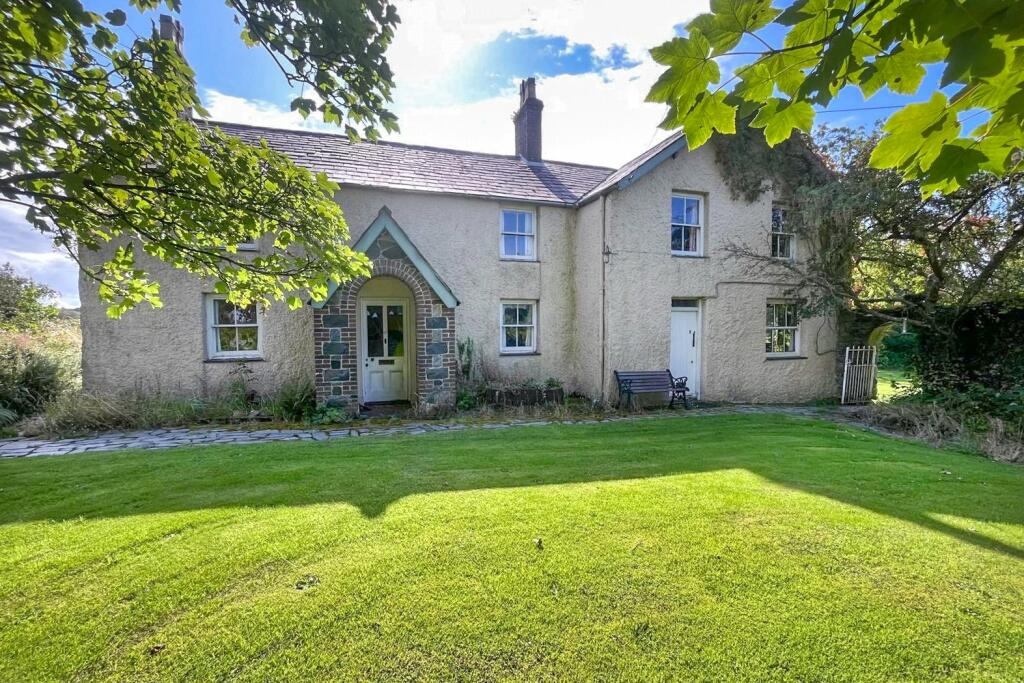
An impressive four-Bedroom Detached riverside home set within beautifully landscaped gardens on the banks of the River Seiont, offering spacious and versatile accommodation, three Reception Rooms, three Bathrooms, an integral garage, fishing rights, and a highly desirable location close to Caernarfon and Eryri (Snowdonia) National Park.
Occupying an enviable position on the banks of the River Seiont, this impressive four-Bedroom Detached residence offers spacious and versatile accommodation, beautifully maintained grounds, and a superb setting within easy reach of Caernarfon's many attractions.
Boasting three Reception Rooms, three Bathrooms including an en-suite to the principal Bedroom, a Utility Room, integral Garage, and extensive gardens that wrap around the property, this is a wonderful family home in a truly picturesque location.
Situated in the historic town of Caernarfon, renowned for the iconic UNESCO World Heritage Site of Caernarfon Castle, residents benefit from a wide range of amenities, shops, restaurants, schools, and leisure facilities.
The sandy beaches of Dinas Dinlle are just a short drive away, while the spectacular landscapes of Eryri (Snowdonia) National Park are easily accessible, offering endless opportunities for walking, climbing, cycling, and outdoor adventure.
The accommodation begins with an Entrance Porch featuring vinyl flooring, leading into a welcoming and generously proportioned Entrance Hall.
To the right is the spacious Lounge, filled with natural light from dual-aspect windows to the front and side elevations and centred around a gas fireplace set within an attractive chimney breast.
Positioned on the opposite side of the hall is the formal Dining Room, a versatile space ideal for entertaining or family gatherings.
Double patio doors open into the Conservatory, which enjoys panoramic views across the gardens.
With tiled flooring and heating, this delightful room can be enjoyed throughout the year and benefits from doors providing direct access to both the garden and patio areas.
The Kitchen/Diner can be accessed from both the dining room and entrance hall and is fitted with cream-coloured cabinetry, wooden worktops, an integrated double oven, induction hob, extractor hood, dishwasher and integrated fridge.
A large rear-facing window overlooks the garden, while an external door provides convenient side access.
An Inner Hallway offers additional storage and leads to a Cloakroom fitted with a WC and wash hand basin, together with a practical Utility Room featuring fitted units, worktops, a sink, plumbing for a washing machine, space for a tumble dryer, the central heating boiler, and vinyl flooring.
From here, steps lead down to the integral garage, which benefits from power, lighting, and an up-and-over door.
Adjoining the garage is a separate room currently used as a dog grooming area, complete with power, water supply, and a window, making it suitable for a variety of potential uses including a workshop, hobby room, or home office.
The first floor is served by a spacious Landing with two useful storage cupboards.
There are four well-proportioned Bedrooms, with Bedrooms 1 and 2 enjoying dual-aspect windows to the front and side elevations.
The principal bedroom benefits from a Jack-and-Jill ensuite bathroom, which can also be accessed from the landing, and is fitted with a bath with shower over, WC, wash hand basin set within a vanity unit, storage cupboards, heated towel rail, and vinyl flooring.
Bedroom 3 enjoys dual-aspect windows overlooking the side and rear, while Bedroom 4 features a side-facing window.
Completing the first-floor accommodation is the family Shower Room, fitted with a corner rainfall shower, WC, vanity wash hand basin, heated towel rail, and vinyl flooring.
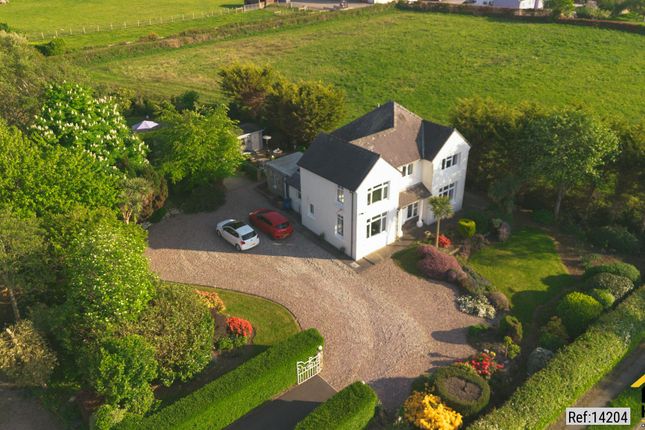
Externally, the property is approached via attractive wrought-iron gates from the roadside, leading across a charming wooden bridge spanning the River Seiont.
Beyond, a gravel driveway extends alongside the property to the garage, providing ample off-road parking for multiple vehicles.
The beautifully maintained gardens are a particular feature of the property.
To the front, a generous lawn is centred around a mature fir tree, with stone balustrades and steps leading to the entrance terrace.
The gardens continue around the left-hand side of the house, where further lawns, mature trees, boundary walls, a raised patio seating area, and a greenhouse create a wonderful outdoor environment.
To the right, well-stocked raised borders provide year-round colour and interest.
A gated pathway on the right-hand side leads directly to the riverbank, where the current owners advise that the property benefits from ownership and fishing rights along the embankment between the two bridges.
Additional lawned areas and storage sheds can be found to the rear, while mature trees and established planting throughout the grounds provide an excellent degree of privacy and seclusion.
Further benefits include gas central heating and uPVC double glazing throughout.
Early viewing is highly recommended to fully appreciate the generous accommodation, stunning riverside setting, extensive gardens, and unique lifestyle opportunity this exceptional home has to offer.
Ground Floor Porch Entrance Hall Lounge 7.51m x 4.48m Max.
dimensions Kitchen 4.94m x 3.95m Dining Room 4.96m x 4.77m Conservatory 4.06m x 3.57m Cloakroom 2.17m x 1.68m Utility Room 4.08m x 2.61m Garage 4.31m x 2.98 Room 1 2.97m x 2.01m First Floor Landing Bedroom 1 5.29m x 4.47m Max.
dimensions Jack & Jill Ensuite Bathroom 3.48m x 2.11m Bedroom 2 4.94m x 4.76m Bedroom 3 4.95m x 3.96m Bedroom 4 4.06m x 2.62m Shower Room 2.16m x 1.69m Council Tax This property is council tax band F.
Tenure / Heating / Services We have been informed the tenure is freehold with vacant possession upon completion of sale. Vendor’s solicitors should confirm title.
We are informed by the seller this property benefits from Mains Water, Gas and Electricity. Private Drainage. Gas Central Heating.
The agent has tested no services, appliances or central heating system (if any). Ofcom checker suggests broadband is available, and outdoor mobile coverage is likely.
Agents Note We have been informed by the vendor that in November 2017 the garden partly flooded.
Since then they have installed Flood defensive on the property and also raised the height of the river bank by approx 4 feet, since then they have had no problems.
Disclaimer Dafydd Hardy Estate Agents Limited for themselves and for the vendor of this property whose agents they are to give notice that: (1) These particulars do not constitute any part of an offer or a contract.
(2) All statements contained in these particulars are made without responsibility on the part of Dafydd Hardy Estate Agents Limited.
(3) None of the statements contained in these particulars are to be relied upon as a statement or representation of fact.
(4) Any intending purchaser must satisfy himself/herself by inspection or otherwise as to the correctness of each of the statements contained in these particulars.
(5) The vendor does not make or give and neither do Dafydd Hardy Estate Agents Limited nor any person in their employment has any authority to make or give any representation or warranty whatever in relation to this property.
(6) Where every attempt has been made to ensure the accuracy of the floorplan contained here, measurements of doors, windows, rooms and (truncated)
Value & comps
No previous sales on record.
Returns
Set an offer; the calculator follows it.
We're still gathering serviced-accommodation data for this area.
Archie refurb estimate: a Pro feature
0.0% below asking
This is not financial or investment advice. Prop AI Deals is not authorised by the Financial Conduct Authority (FCA) to provide investment advice.
All investment calculators, property analyses, and AI-generated insights are for informational purposes only. Property investment carries risk and may result in financial loss. All calculations should be independently verified and you should consult with FCA-authorised financial advisors before making any investment decisions.
Past performance does not guarantee future results. Tax implications vary by individual circumstances.
Deal
Properties like this can earn 2–3x BTL yields when converted to HMO, with retrofit costs around £10k/room. Sign in to see the full tier, yield projection, and cost breakdown.
Commercial properties like this can earn 30-50% higher yields when converted to residential under Class MA / Q / P / PA, with prior approval costing ~GBP 96/unit. Sign in to see the recommended route, yield uplift, and cost breakdown.
BRRR-suited properties can recycle 80-100% of investor capital on refi, leaving a high-yielding rental with most of the money out. Sign in to see the refurb cost stack, ARV projection, and refinance maths.
Detached + large garden = sub-division play. Pro tier unlocks the tier badge, plot size, uplift estimate, and regional land benchmark.
Short-lease flats trade at deep discount, but extending under the 1993 Act often costs far less than the discount. Pro tier unlocks the tier badge, premium breakdown, long-lease ARV and arbitrage maths.
See projected short-stay revenue vs a vanilla BTL for this property.
See real sub-let margins (HMO room rates & SA nightly rates) vs the landlord rent.
Area
Agent & docs
FAQ
About Seiont Mill Road, Caernarfon, Gwynedd, LL55
Explore nearby