4-bedroom bungalow · EN2 9DD
For saleListed 488 days
Opportunity summary
See Archie’s verdict, returns by strategy and what to check before viewing.
About
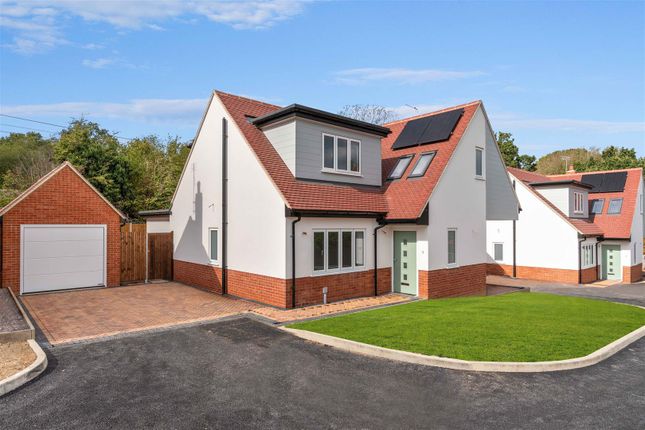
Cottage Fields are delighted to present this magnificent Detached Chalet Bungalow, in the Highly Sought-After Crews Hill, Enfield, impeccably renovated and offering luxurious living in the prestigious Crews Hill area of Enfield.
Boasting an array of premium features and finished to an exceptional standard throughout, this stunning home is a true standout in today’s market.
Set behind a private driveway with off-street parking for up to three vehicles and gated side access, the property also includes two brick-built outbuildings with full power supply, ideal as a home office, gym, or fully equipped annexe for extended family.
Upon entry, you're welcomed by soaring high ceilings and a sense of grandeur that continues throughout.
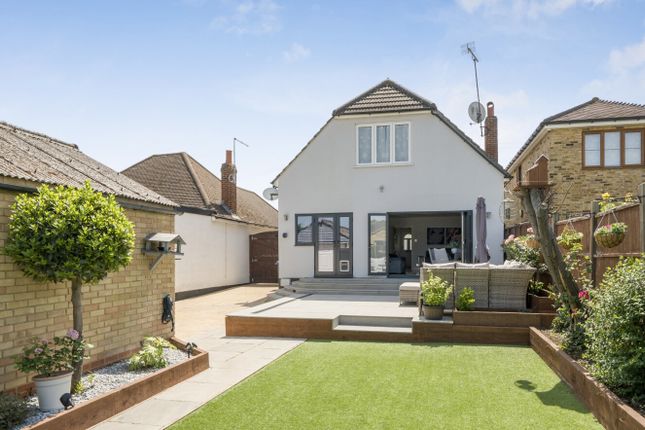
The open-plan reception room is bathed in natural light and beautifully appointed with wood flooring, a feature fireplace, and picturesque garden views.
French doors open directly onto the garden, creating a seamless flow between indoor and outdoor living.
At the heart of the home is a chef’s dream kitchen, recently refurbished to an impeccable standard.
Complete with granite countertops, a central island, high-spec integrated appliances, and a generous dining area, it’s a perfect space for both everyday living and entertaining.
This spacious residence offers four well-proportioned bedrooms, including a luxurious principal bedroom with en-suite bathroom, offering a peaceful private retreat.
The fourth bedroom benefits from a charming bay window and built-in wardrobes, adding both character and practical storage.
With three stylish washrooms, including a luxurious main bathroom featuring a jacuzzi bathtub, every detail has been carefully considered for comfort and style.
Presented in immaculate condition throughout, this home is ideal for families, professionals, or those looking for multigenerational living solutions.
Its combination of flexible space, high-end finishes, and prime location make it a truly unmissable opportunity.
Early viewing is highly recommended to fully appreciate everything this exceptional home has to offer.
EPC Rating: E Location Crews Hill, nestled in the borough of Enfield, in it's most picturesque setting, is this charming locale renowned for its lush greenery, horticultural excellence, and diverse array of amenities.
Boasting an idyllic landscape, this area is a haven for nature enthusiasts and gardening aficionados, hosting an abundance of nurseries and garden centres.
Residents of Crews Hill revel in the serenity of the countryside while enjoying convenient access to urban conveniences.
The community benefits from an array of local shops, quaint cafes, and inviting pubs, fostering a warm and tight-knit atmosphere.
With its excellent transport links and proximity to major roadways, including the M25, A10 and also Crews Hill br Station, Crews Hill effortlessly combines the tranquillity of rural living with the accessibility of city life.
Whether strolling through its enchanting green spaces, exploring the diverse retail offerings, or simply relishing the close-knit community spirit, Crews Hill stands as a testament to the harmonious blend of natural beauty and modern amenities.
Entrance Hall Dimensions: 1.2 x 3.6 (3'11" x 11'9"). Bedroom Four Dimensions: 2.9 x 4.3 (9'6" x 14'1"). En-Suite Dimensions: 0.8 x 2.9 (2'7" x 9'6"). Bedroom Two Dimensions: 3.2 x 4.1 (10'5" x 13'5").
Family Bathroom Dimensions: 2.1 x 2.5 (6'10" x 8'2"). Living Room Dimensions: 9.8 x 4.6 (32'1" x 15'1"). Kitchen/Diner Dimensions: 3.1 x 7 (10'2" x 22'11").
Garden Dimensions: 20 x 8.77 (65'7" x 28'9"). Garage/Outbuilding One Dimensions: 10.8 x 3.6 (35'5" x 11'9"). Outbuilding Two Dimensions: 3.7 x 2.5 (12'1" x 8'2").
Landing Dimensions: 2.5 x 1.2 (8'2" x 3'11"). Principle Bedroom Dimensions: 5.2 x 3.7 (17'0" x 12'1"). Shower Room Dimensions: 2.1 x 2.5 (6'10" x 8'2").
Bedroom Three Dimensions: 5.2 x 2.6 (17'0" x 8'6"). Parking - Driveway
Value & comps
No previous sales on record.
Returns
Set an offer; the calculator follows it.
We're still gathering serviced-accommodation data for this area.
Archie refurb estimate: a Pro feature
0.0% below asking
This is not financial or investment advice. Prop AI Deals is not authorised by the Financial Conduct Authority (FCA) to provide investment advice.
All investment calculators, property analyses, and AI-generated insights are for informational purposes only. Property investment carries risk and may result in financial loss. All calculations should be independently verified and you should consult with FCA-authorised financial advisors before making any investment decisions.
Past performance does not guarantee future results. Tax implications vary by individual circumstances.
Deal
Properties like this can earn 2–3x BTL yields when converted to HMO, with retrofit costs around £10k/room. Sign in to see the full tier, yield projection, and cost breakdown.
Commercial properties like this can earn 30-50% higher yields when converted to residential under Class MA / Q / P / PA, with prior approval costing ~GBP 96/unit. Sign in to see the recommended route, yield uplift, and cost breakdown.
BRRR-suited properties can recycle 80-100% of investor capital on refi, leaving a high-yielding rental with most of the money out. Sign in to see the refurb cost stack, ARV projection, and refinance maths.
Detached + large garden = sub-division play. Pro tier unlocks the tier badge, plot size, uplift estimate, and regional land benchmark.
Short-lease flats trade at deep discount, but extending under the 1993 Act often costs far less than the discount. Pro tier unlocks the tier badge, premium breakdown, long-lease ARV and arbitrage maths.
See projected short-stay revenue vs a vanilla BTL for this property.
See real sub-let margins (HMO room rates & SA nightly rates) vs the landlord rent.
Area
Agent & docs
FAQ
About 4 Beech Avenue, Enfield
Explore nearby