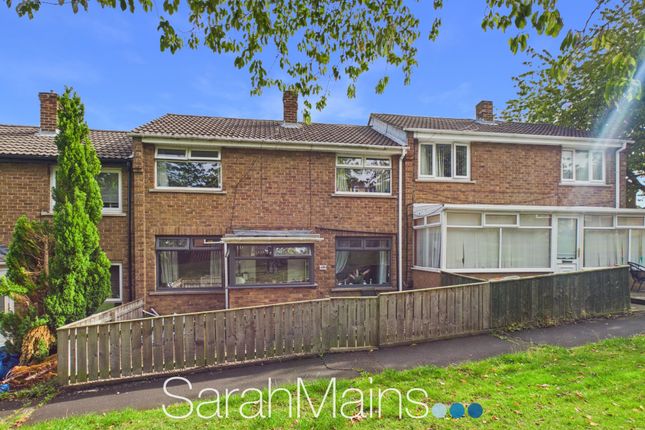
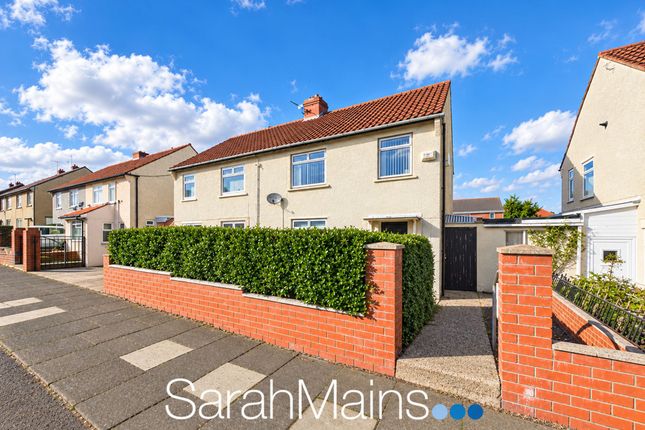
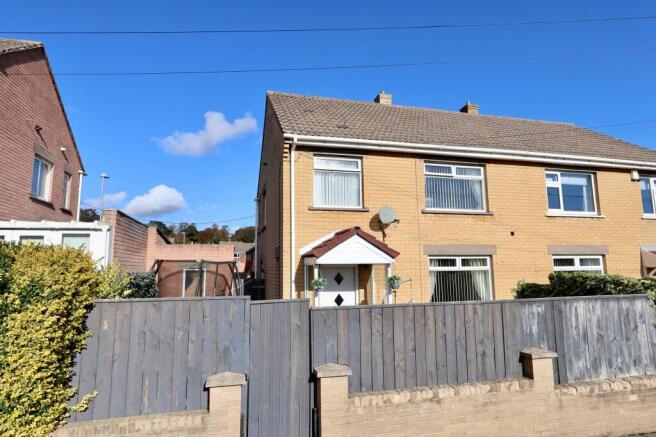
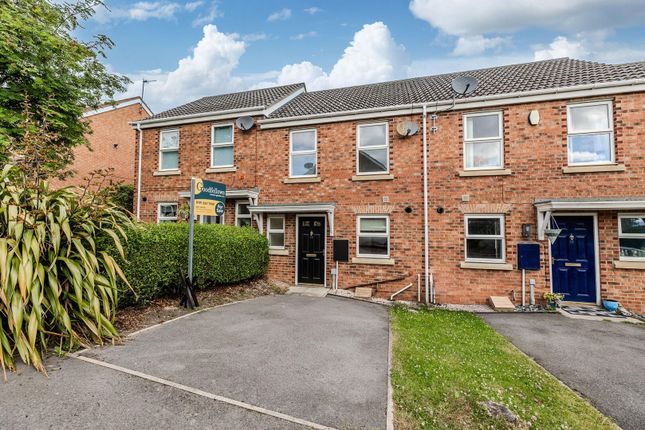
3-bedroom terraced house · NE21 6BF
Sold STCListed 188 days
Opportunity summary
See Archie’s verdict, returns by strategy and what to check before viewing.
About
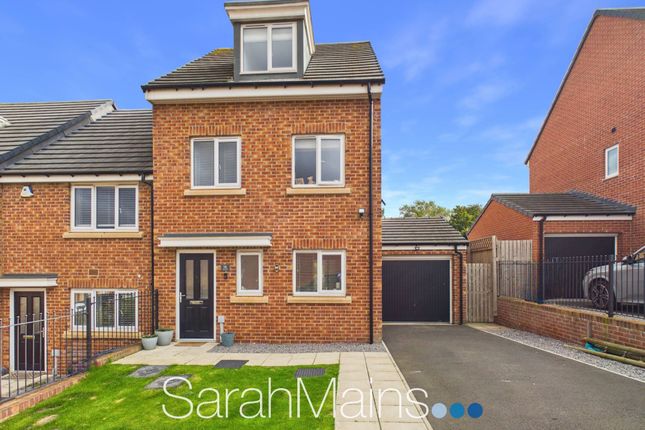
Summary Situated within a popular Winlaton estate established in 2018, this beautiful three-bedroom family home perfectly blends modern style with everyday practicality.
The ground floor offers a contemporary aesthetic, featuring a sleek kitchen/diner, a convenient cloakroom, and an inviting living room where French doors open onto a private rear garden.
Upstairs, three well-proportioned bedrooms and a stylish family bathroom provide a comfortable retreat, while the front of the property boasts the added convenience of a double driveway.
Given its sought-after location and pristine finish, an early viewing is highly recommended to appreciate everything this home has to offer.
Ground Floor The property opens into a functional entrance hallway featuring stylish marble-effect ceramic tiles that flow seamlessly into the kitchen/diner and downstairs WC.
This space also provides a clean transition to the upper level via stairs leading to the first-floor landing.
At the heart of the home, the modern kitchen is thoughtfully designed with a range of neutral wall and base units, complemented by contrasting laminate worktops.
The layout includes an integrated electric oven with a gas hob and extractor fan, while leaving designated plumbing and space for your laundry and kitchen appliances.
Spanning the full width of the house, the rear living room serves as a spacious retreat for relaxation.
One wall is accented with contemporary acoustic panelling that acts as a sophisticated focal point, while French doors flood the room with natural light and provide direct access to the garden.
Living Room - 3.52m x 4.5m (11'6" x 14'9") Kitchen/Diner - 3.53m x 4.14m (11'6" x 13'6") Downstairs WC - 1.43m x 0.99m (4'8" x 3'2") Hallway - 2.24m x 1.12m (7'4" x 3'8") First Floor Upstairs, the landing leads to three versatile bedrooms and a sleek family bathroom.
The impressive primary bedroom occupies the full width of the property, offering a bright, airy atmosphere with dual windows and a practical over-stairs storage cupboard.
A second double bedroom and a third single—currently utilised as a home office—provide flexible living options.
The family bathroom completes the interior with a modern three-piece suite, featuring a fitted bathtub with an overhead rainfall shower, a flexible shower hose, and a stylish ladder radiator.
Bedroom One - 2.92m x 4.51m (9'6" x 14'9") Bedroom Two - 2.57m x 3m (8'5" x 9'10") Bedroom Three - 2.04m x 1.83m (6'8" x 6'0") Family Bathroom - 2.57m x 1.65m (8'5" x 5'4") Externally The exterior of the property is thoughtfully designed for both curb appeal and functionality.
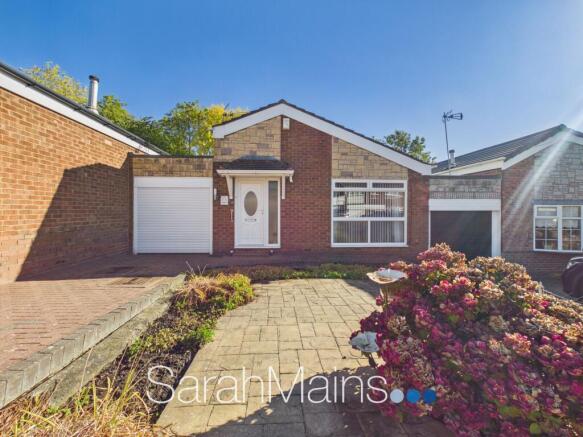
The front features a double driveway providing ample off-road parking, bordered by a neat lawn on one side and a paved pathway leading to the entrance on the other.
Convenient gated access to the side allows for easy entry into the rear garden.
The rear outdoor space is a private, low-maintenance haven, finished with high-quality artificial turf and a paved patio area perfectly positioned outside the French doors for al fresco dining.
Enclosed by tall timber fencing, the garden offers a secure and secluded environment for families and pets to enjoy.
Disclaimer While we endeavour to ensure our sales particulars are accurate and reliable, they do not constitute any part of an offer or contract, and no statement contained herein should be relied upon as a statement of representation or fact.
Any services, systems, and appliances listed in this specification have not been tested by WalkersXchange; as such, no guarantee is given regarding their condition or operating ability.
All measurements are approximate and provided for guidance only.
Value & comps
No previous sales on record.
Returns
Set an offer; the calculator follows it.
We're still gathering serviced-accommodation data for this area.
Archie refurb estimate: a Pro feature
0.0% below asking
This is not financial or investment advice. Prop AI Deals is not authorised by the Financial Conduct Authority (FCA) to provide investment advice.
All investment calculators, property analyses, and AI-generated insights are for informational purposes only. Property investment carries risk and may result in financial loss. All calculations should be independently verified and you should consult with FCA-authorised financial advisers before making any investment decisions.
Past performance does not guarantee future results. Tax implications vary by individual circumstances.
Deal
Properties like this can earn 2–3x BTL yields when converted to HMO, with retrofit costs around £10k/room. Sign in to see the full tier, yield projection, and cost breakdown.
Commercial properties like this can earn 30-50% higher yields when converted to residential under Class MA / Q / P / PA, with prior approval costing ~GBP 96/unit. Sign in to see the recommended route, yield uplift, and cost breakdown.
BRRR-suited properties can recycle 80-100% of investor capital on refi, leaving a high-yielding rental with most of the money out. Sign in to see the refurb cost stack, ARV projection, and refinance maths.
Detached + large garden = sub-division play. Pro tier unlocks the tier badge, plot size, uplift estimate, and regional land benchmark.
Short-lease flats trade at deep discount, but extending under the 1993 Act often costs far less than the discount. Pro tier unlocks the tier badge, premium breakdown, long-lease ARV and arbitrage maths.
See projected short-stay revenue vs a vanilla BTL for this property.
See real sub-let margins (HMO room rates & SA nightly rates) vs the landlord rent.
Area
Agent & docs

FAQ
About Beaumont Court, Winlaton
Explore nearby