3-bedroom house · DL15 0EB
For saleReduced £5k (−3%) on 21 JunListed 161 days
Opportunity summary
See Archie’s verdict, returns by strategy and what to check before viewing.
About
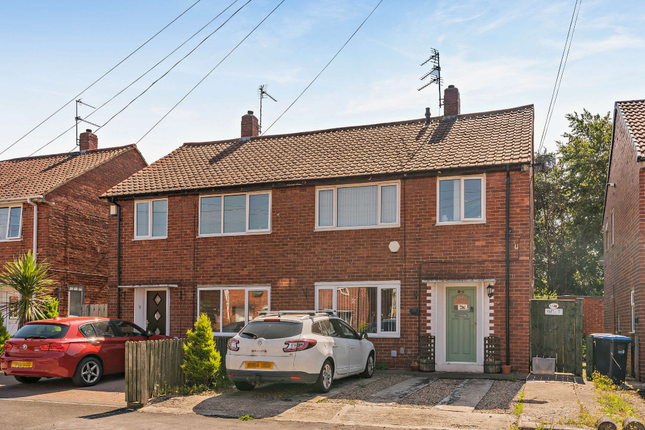
Nestled in the sought-after Richardson Court development, this beautifully presented three-bedroom semi-detached home offers an exceptional standard of family living.
Boasting two bright and spacious reception rooms, the property provides ample space for both relaxing and entertaining.
The ground floor features a welcoming entrance porch, a generous lounge, a modern kitchen diner perfect for family meals, a handy downstairs WC, and a delightful conservatory overlooking the rear garden.
Upstairs, you’ll find three well-proportioned bedrooms, including a master bedroom complete with its own en suite, while a contemporary family bathroom serves the remaining bedrooms.
Externally, the home benefits from off-road parking for two vehicles as well as a private garage, ensuring plenty of space for cars and storage.
The enclosed rear garden offers a safe and secluded area for children to play or for summer gatherings with family and friends.
Richardson Court’s prime location puts you within easy walking distance of the bustling High Street, where you’ll discover a superb choice of shops, supermarkets, cafes, and local services.
Excellent schools are close by, along with well-maintained parks and recreational areas, making it ideal for families.
With convenient access to transport links, commuting is made easy whether your destination is the city or surrounding towns. This charming family home truly stands out and is not to be missed.
Arrange a viewing today to fully appreciate all that this wonderful property has to offer.
Ground Floor Entrance Vestibule Accessed via a UPVC entrance door, central heating radiator, cloaks hanging space and wood effect laminate flooring.
Lounge (4.321 x 3.096 (14'2" x 10'1" )) Located to the front elevation of the property having a UPVC window and central heating radiator.
Inner Hallway Stairs rise to the first floor, central heating radiator and access into the kitchen diner. Ground Floor Wc Having WC, wash hand basin and a central heating radiator.
Kitchen/Breakfast Room (5.732 x 3.386 (18'9" x 11'1" )) The spacious kitchen diner is fitted with base and wall units in the kitchen area with laminate work surfaces over and tiled splash backs, sink unit with UPVC window above, integrated electric oven, gas hob and extraction fan over with space for further free standing appliances as required.
The dining area of the property allows ample space for a family dining table, sliding patio doors lead into the conservatory and a central heating radiator.
The gas central heating boiler can also be found here. Conservatory Located to the rear elevation of the property having UPVC patio doors and UPVC windows to three sides and a central hating radiator.
First Floor Landing Stairs rise from the inner hallway and provide access to the first floor accommodation and a storage cupboard housing the water tank.
Bedroom One (4.078 x 3.045 (13'4" x 9'11" )) Located to the front elevation of the property having UPVC window and central heating radiator.
En Suite Shower Room Fitted with a three piece suite comprising double shower cubicle, WC, wash hand basin, central heating radiator, obscured UPVC window and extraction fan.
Bedroom Two (2.792 x 3.449 (9'1" x 11'3" )) Located to the rear elevation of the property having UPVC window and central heating radiator.
Bedroom Three (2.469 x 2.949 (8'1" x 9'8" )) Located to the rear elevation of the property having UPVC window, loft access and central heating radiator.
Bathroom Fitted with a three piece suite comprising of a bath, WC, wash hand basin, partially tiled, extraction fan and obscured UPVC window.
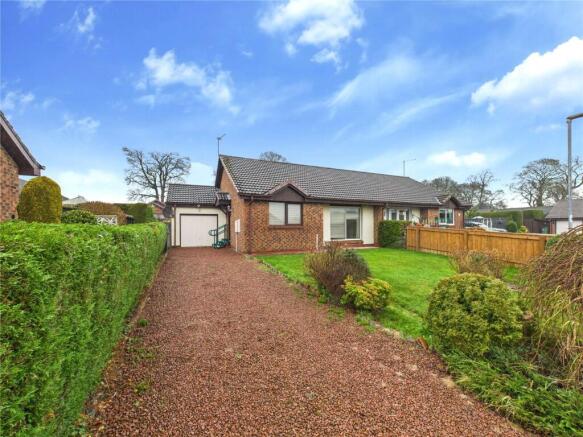
Externally To the front of the property is an area of lawn and a driveway allowing off road parking for two vehicles.
Whilst to the rear of the property is an enclosed garden mainly laid to lawn with a raised decked area and patio seating area. Garage Having up and over door, power and lighting.
Energy Performance Certificate EPC Grade C expires 2027 Other General Information Tenure: Freehold Gas and Electricity: Mains Sewerage and water: Mains Broadband: Ultrafast Broadband available.
Highest available download speed 1000 Mbps Highest available upload speed 1000 Mbps Mobile Signal/coverage: We would recommend speaking to your provider to discuss this further.
Council Tax: Durham County Council, Band: B.
Annual price: £1,997.03 (Maximum 2025) Energy Performance Certificate Grade C Mining Area: This property is located in an area of historical mining works, a mining search is recommended.
This can be done via a solicitor as part of Conveyancing.
Flood Risk: Very low risk of surface water flooding and flooding from the rivers and sea Disclaimer The preceding details have been sourced from the seller, and other third parties.
Verification and clarification of this information, along with any further details concerning Material Information parts A, B and C, should be sought from a legal representative or appropriate authorities.
Venture Properties (Crook) Limited cannot accept liability for any information provided.
Value & comps
No previous sales on record.
Returns
Set an offer; the calculator follows it.
We're still gathering serviced-accommodation data for this area.
Archie refurb estimate: a Pro feature
0.0% below asking
This is not financial or investment advice. Prop AI Deals is not authorised by the Financial Conduct Authority (FCA) to provide investment advice.
All investment calculators, property analyses, and AI-generated insights are for informational purposes only. Property investment carries risk and may result in financial loss. All calculations should be independently verified and you should consult with FCA-authorised financial advisors before making any investment decisions.
Past performance does not guarantee future results. Tax implications vary by individual circumstances.
Deal
Properties like this can earn 2–3x BTL yields when converted to HMO, with retrofit costs around £10k/room. Sign in to see the full tier, yield projection, and cost breakdown.
Commercial properties like this can earn 30-50% higher yields when converted to residential under Class MA / Q / P / PA, with prior approval costing ~GBP 96/unit. Sign in to see the recommended route, yield uplift, and cost breakdown.
BRRR-suited properties can recycle 80-100% of investor capital on refi, leaving a high-yielding rental with most of the money out. Sign in to see the refurb cost stack, ARV projection, and refinance maths.
Detached + large garden = sub-division play. Pro tier unlocks the tier badge, plot size, uplift estimate, and regional land benchmark.
Short-lease flats trade at deep discount, but extending under the 1993 Act often costs far less than the discount. Pro tier unlocks the tier badge, premium breakdown, long-lease ARV and arbitrage maths.
See projected short-stay revenue vs a vanilla BTL for this property.
See real sub-let margins (HMO room rates & SA nightly rates) vs the landlord rent.
Area
Agent & docs
FAQ
About 9, Richardson Court, Crook
Explore nearby