4-bedroom semi-detached house · BT52 1XL
Listing removedListed 108 days
Opportunity summary
See Archie’s verdict, returns by strategy and what to check before viewing.
About
Fantastic Semi-Detached House Corner Site with Private Driveway To The Rear 4 x Bedrooms (Master Ensuite) Spacious Lounge Open Plan Kitchen/Dining/Living Space Oil Fired Heating uPVC Double Glazed Windows uPVC Fascia & Soffits Newly Fitted Kitchen Ideal First Time Buyer Home Nestled in the desirable area of Knockbracken Way, Coleraine, this charming semi-detached house offers a perfect blend of comfort and modern living.
Built early 2000's, the property boasts a spacious layout, featuring four well-proportioned bedrooms and two bathrooms along with a downstairs WC, making it an ideal family home.
As you enter, you are greeted by a bright lounge along with an open plan kitchen/dining/living space, perfect for entertaining guests or enjoying quiet family evenings.
The lounge is particularly impressive, adorned with stunning fitted furniture that adds a touch of elegance to the space.
The master bedroom also benefits from bespoke furnishings, ensuring a stylish and comfortable retreat. The heart of the home is undoubtedly the newly fitted kitchen, completed just last year.
This contemporary space is designed for both functionality and style, making it a joy to cook and gather with loved ones.
Set on a corner site, the property offers ample parking for two vehicles to the rear, a valuable feature in this popular location just off Mountsandel Road.
The surrounding area is well-regarded, providing easy access to local amenities, schools, and parks, making it a perfect choice for families and professionals alike.
In summary, this spacious four-bedroom house on Knockbracken Way presents an excellent opportunity for those seeking a modern home in a sought-after location.
With its attractive features and convenient setting, it is sure to appeal to a wide range of buyers.
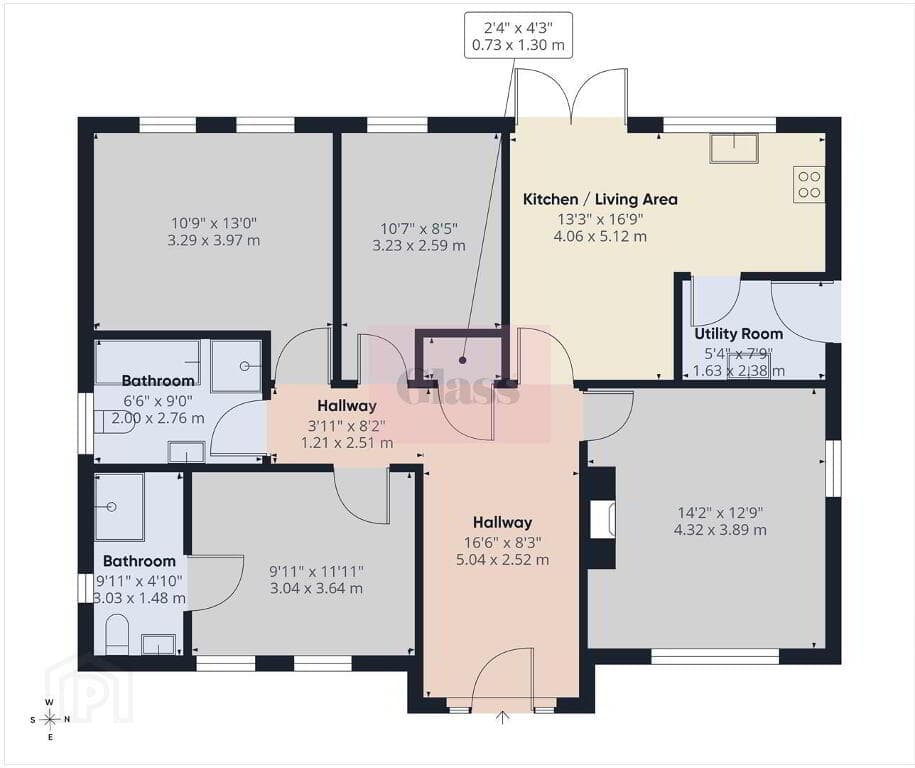
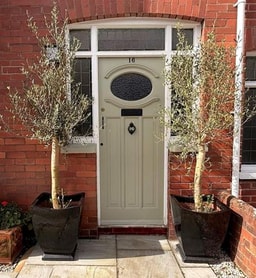
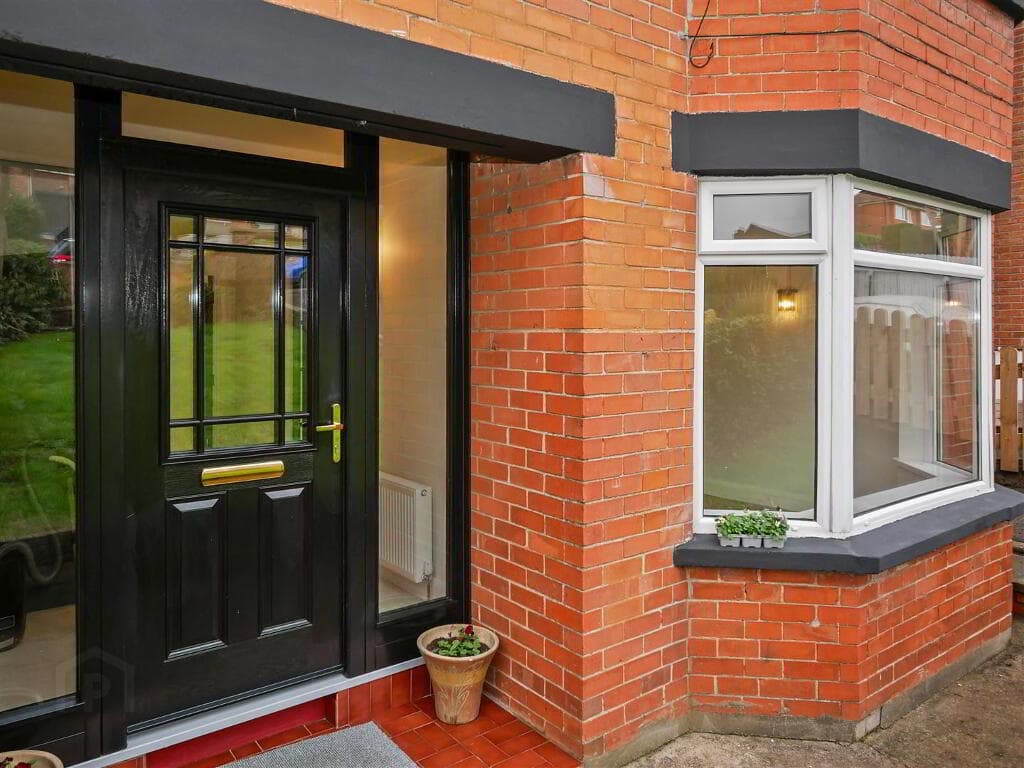
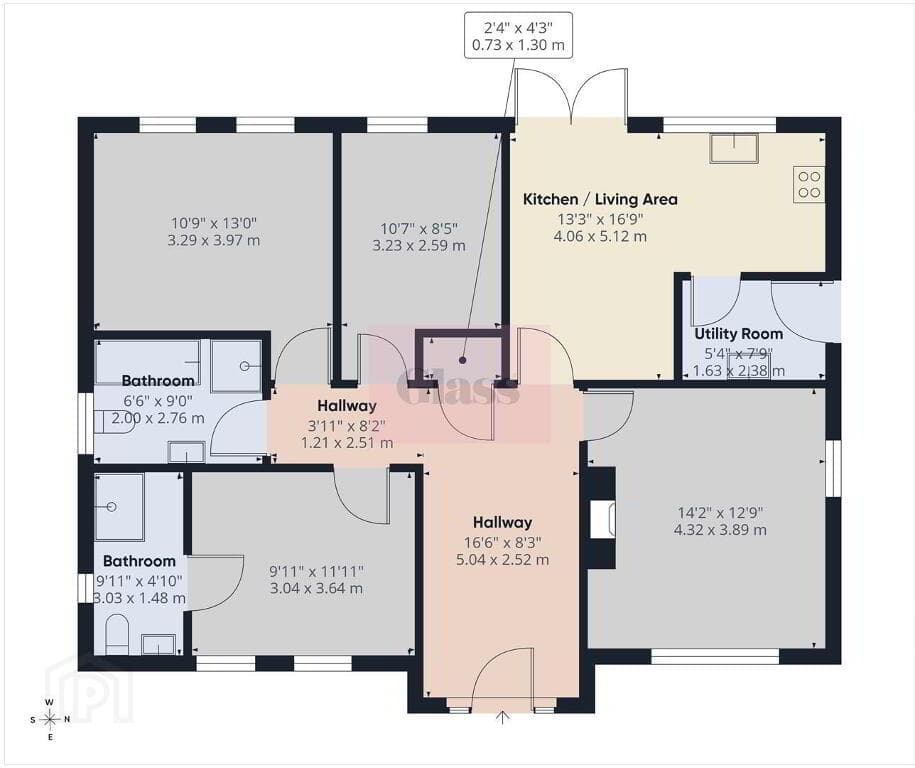
Hall A uPVC double glazed door leads to the reception hall with tiled floor, alarm panel and separate storage cupboard with light.
Separate cloaks comprising low flush wc, corner vanity unit with wash hand basin, mixer tap and tiled splashback, tiled floor and wall panelling.
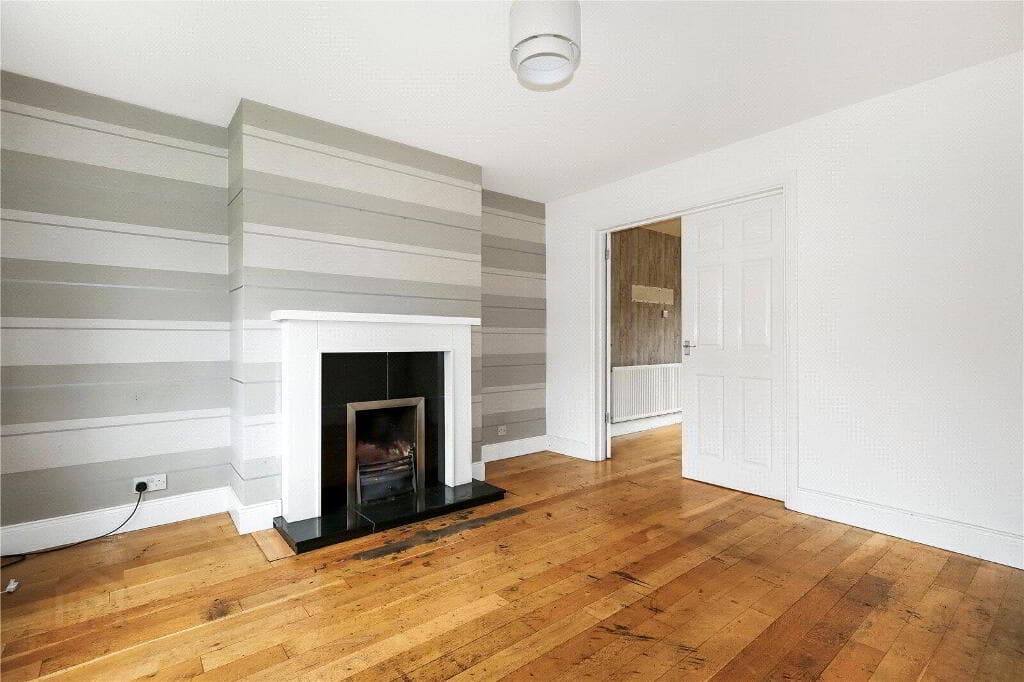
Lounge 5.1m x 3.6m (16'8" x 11'9" ) A bright living space with open fire in wood surround, cast-iron inset and tiled slate hearth.
Feature built-in storage on either side of the fire, coving, wood laminate flooring and low voltage spotlighting.
Kitchen/Dinette/Family Room 5.7m x 5.8m (l-shape) (18'8" x 19'0" (l-shape)) A newly fitted kitchen comprising a range of high and low level units, laminated worksurface with upstand, integrated dishwasher, induction hob with glass splashback, electric under oven and modern touch extractor canopy, housing for fridge freezer with storage cupboards, tiled floor, low voltage spotlights.
Dining space and living space with patio doors to rear garden.
Utility Room 2.5m x 1.8m (8'2" x 5'10" ) Featuring a range of high and low level units, laminated worksurface with upstand, stainless steel sink unit with drainer, tiled floor and oil fired burner.
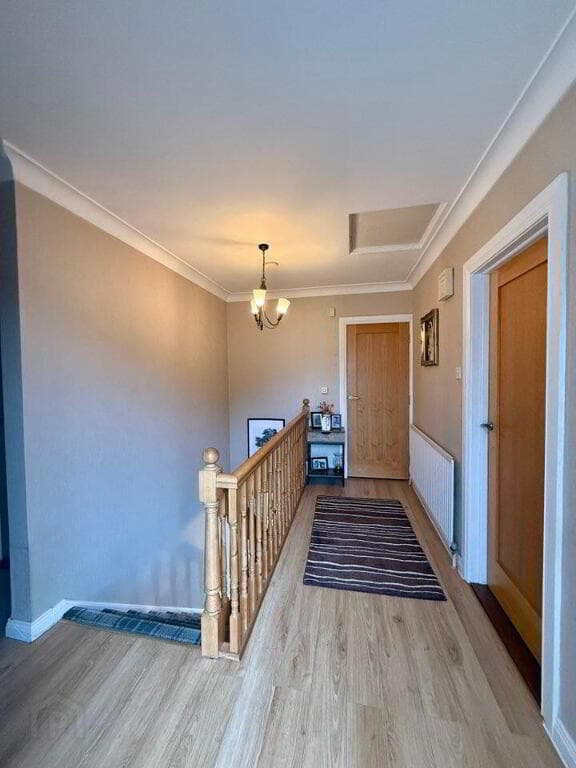
First Floor Landing Separate shelved hotpress and ladder to roof space with light.
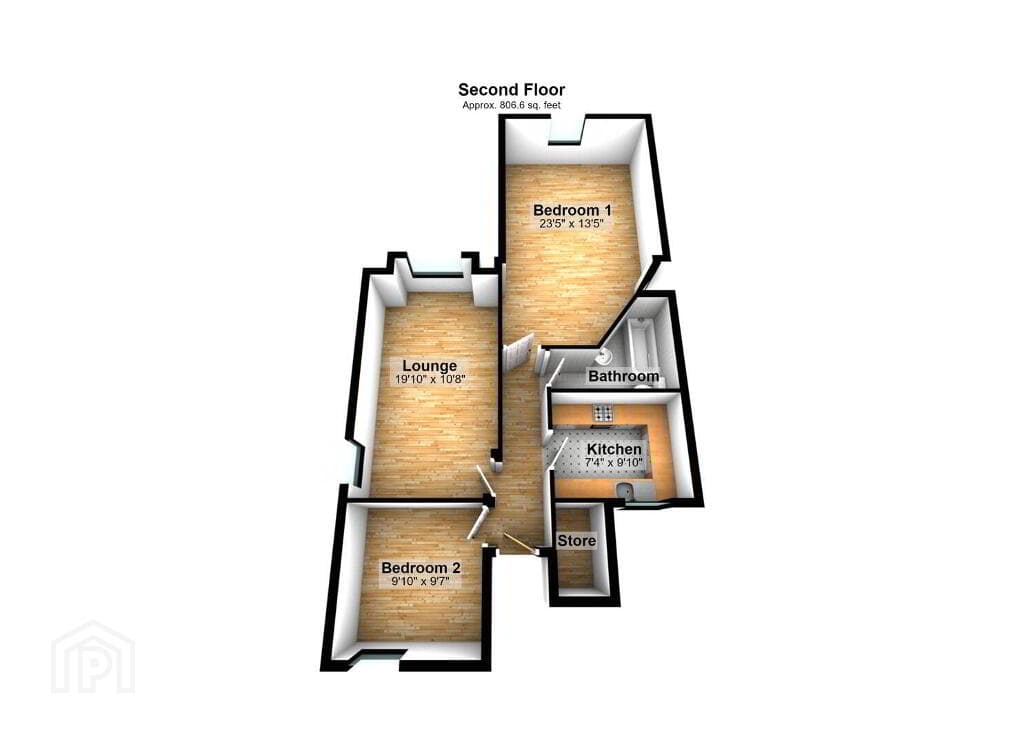
Bedroom 1 4.8m x 3.1m (15'8" x 10'2") A double room with coving and combination fitted furniture comprising over the bed storage, wardrobes and vanity station.
Ensuite comprising low flush wc, vanity unit with wash hand basin, mixer tap and tiled splashback, tiled shower cubicle with Redring Expressions 520 TS electric shower.
Bedroom 2 4.0m x 2.7m (13'1" x 8'10") Another double room with wall panelling and built-in wardrobe with light.
Bedroom 3 3.0m x 2.4m (9'10" x 7'10") A double room with separate built-in wardrobe.
Bedroom 4 3.7m x 2.6m (l-shape) (12'1" x 8'6" (l-shape)) A single room with separate built in storage over the stairs.
Bathroom 1.9m x 3.4m (at widest) (6'2" x 11'1" (at widest)) Family bathroom comprising Garden & Exterior The front garden is mainly laid in lawn with boundary hedge and pedestrian path.
A tarmac driveway with vehicular gates provides parking to the rear. The garden area is made up of a mixture of lawn, paving and coloured stones with a concrete pathway.
Other Garden shed, oil storage tank, outside tap, outside lights.
Value & comps
Land Registry doesn’t cover Scotland or Northern Ireland, so previous sales may not be on record.
Returns
Set an offer; the calculator follows it.
Short-let licence or registration needed
We're still gathering serviced-accommodation data for this area.
Archie refurb estimate: a Pro feature
0.0% below asking
This is not financial or investment advice. Prop AI Deals is not authorised by the Financial Conduct Authority (FCA) to provide investment advice.
All investment calculators, property analyses, and AI-generated insights are for informational purposes only. Property investment carries risk and may result in financial loss. All calculations should be independently verified and you should consult with FCA-authorised financial advisers before making any investment decisions.
Past performance does not guarantee future results. Tax implications vary by individual circumstances.
Deal
Properties like this can earn 2–3x BTL yields when converted to HMO, with retrofit costs around £10k/room. Sign in to see the full tier, yield projection, and cost breakdown.
Commercial properties like this can earn 30-50% higher yields when converted to residential under Class MA / Q / P / PA, with prior approval costing ~GBP 96/unit. Sign in to see the recommended route, yield uplift, and cost breakdown.
BRRR-suited properties can recycle 80-100% of investor capital on refi, leaving a high-yielding rental with most of the money out. Sign in to see the refurb cost stack, ARV projection, and refinance maths.
Detached + large garden = sub-division play. Pro tier unlocks the tier badge, plot size, uplift estimate, and regional land benchmark.
Short-lease flats trade at deep discount, but extending under the 1993 Act often costs far less than the discount. Pro tier unlocks the tier badge, premium breakdown, long-lease ARV and arbitrage maths.
See projected short-stay revenue vs a vanilla BTL for this property.
See real sub-let margins (HMO room rates & SA nightly rates) vs the landlord rent.
Area
Agent & docs
FAQ
About 15 Knockbracken Way, Coleraine, BT52 1XL
Explore nearby