3-bedroom semi-detached house · BT30 6FX
Listing removedListed 75 days
Opportunity summary
See Archie’s verdict, returns by strategy and what to check before viewing.
About
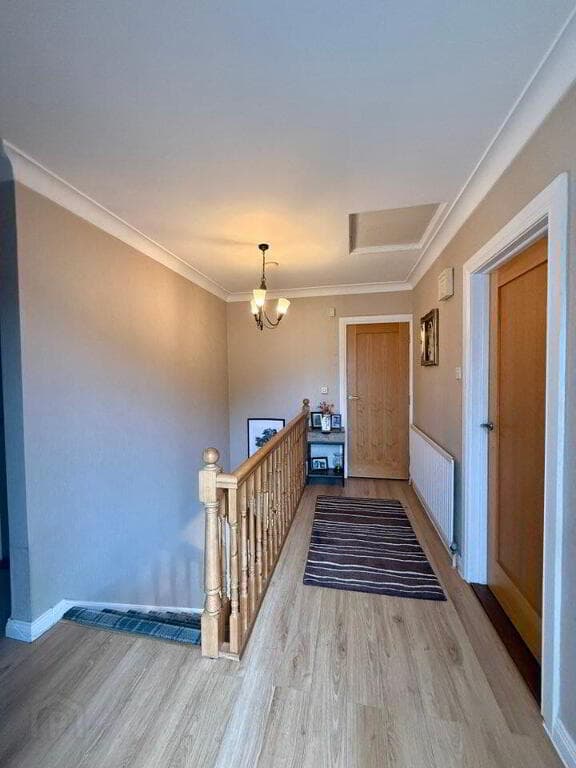
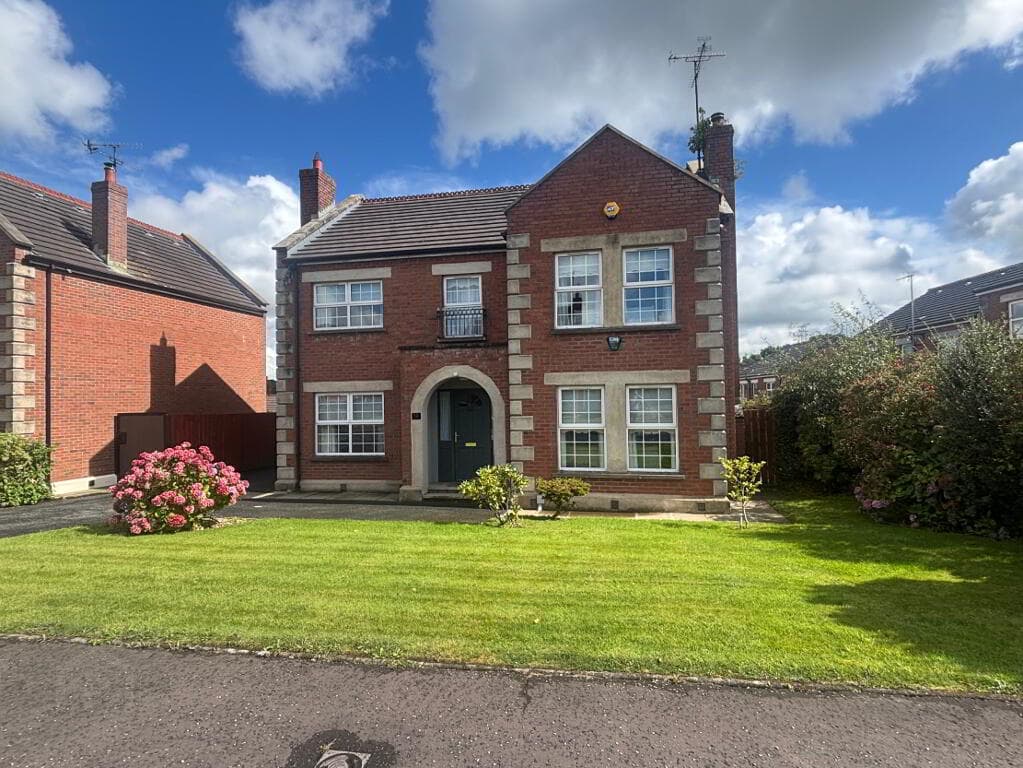
Exquisite semi-detached home extending to approximately 1,400 sq ft Breathtaking, far-reaching countryside views Stunning open plan kitchen, dining and living area with direct garden access Bespoke navy shaker kitchen with copper hardware, quartz worktops and breakfast island Separate utility room Sumptuous lounge with bespoke entertainment wall and inset electric fire Three well-proportioned bedrooms Stunning contemporary bathroom Hypervolt car charger Smart heating system Fully enclosed, sun-soaked rear garden with lawn and paved patio Exceptional living and a home to settle into and enjoy for many years to come Fingerprint, security code door handleto front An exquisite semi-detached family home extending to approximately 1,400 sq ft, finished to an exceptional standard throughout and enjoying breathtaking, far-reaching countryside views.
With striking, design-led interiors and a genuine wow factor at every turn, this is a home that truly stands out.
The heart of the home is the stunning open plan kitchen, dining and living area, where a bespoke navy shaker kitchen with copper hardware, quartz worktops and breakfast island flows through to a bright family space with doors opening directly onto the rear garden.
A separate utility room adds everyday practicality, while the sumptuous lounge with its feature entertainment wall and inset fire offers a cosy, sophisticated space to unwind.
Upstairs are three well-proportioned bedrooms, including the showstopping master a luxurious, hotel-inspired retreat with ambient lighting, magnificent views across the countryside and a private en suite.
The family bathroom is finished to the same stunning standard.
Outside, a spacious driveway while the fully enclosed rear garden is a real suntrap with lawn, paved patio and a spectacular open outlook.
Offering exceptional family living inside and out, 60 Saul Acre View is a home to settle into and enjoy for many years to come. Early viewing is highly recommended.
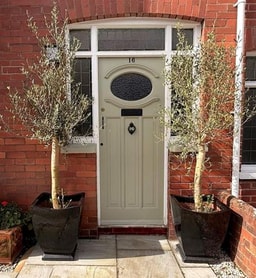
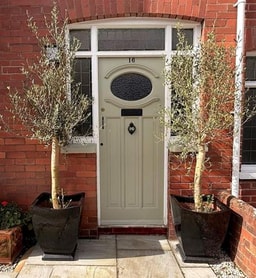
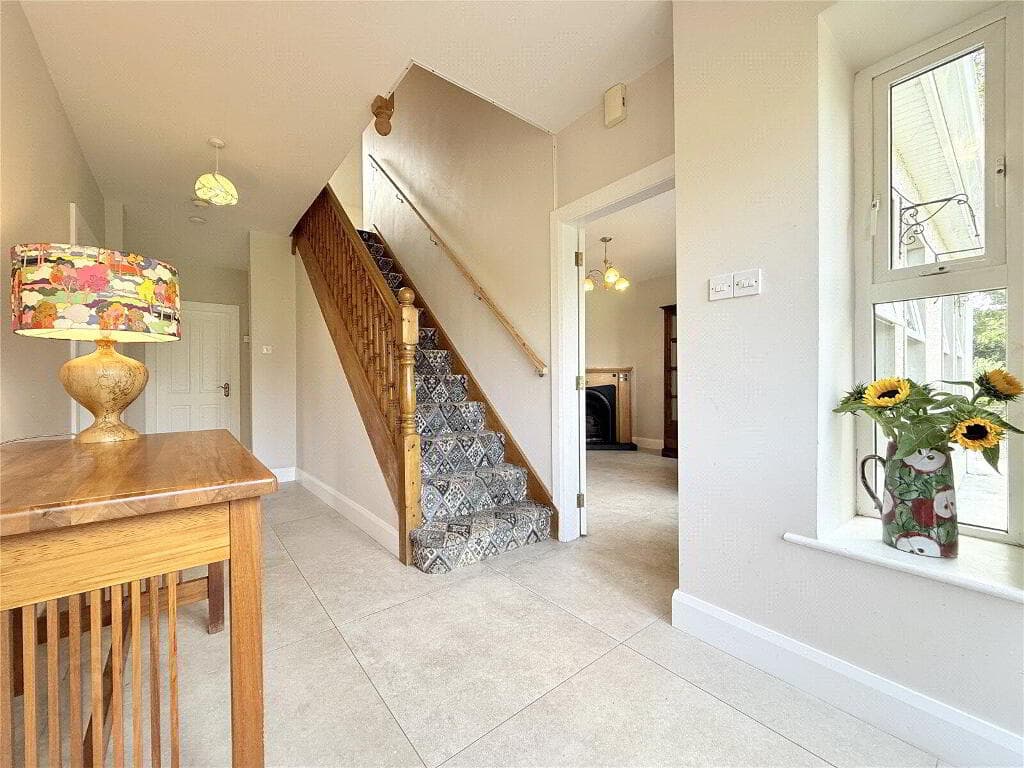
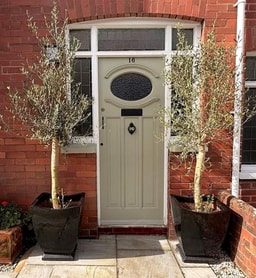
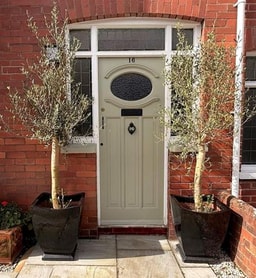
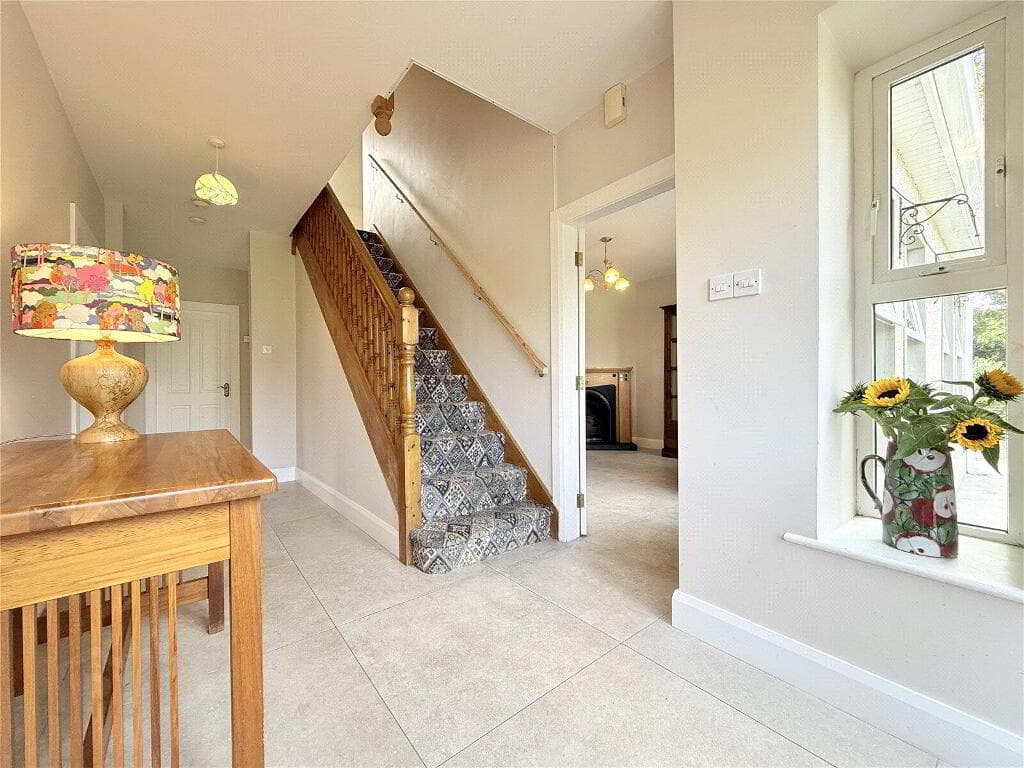
Entrance HALLWAY: Composite interlocking door with thumbprint lock (if this has a name do shar) Wash room, cloaks closet.
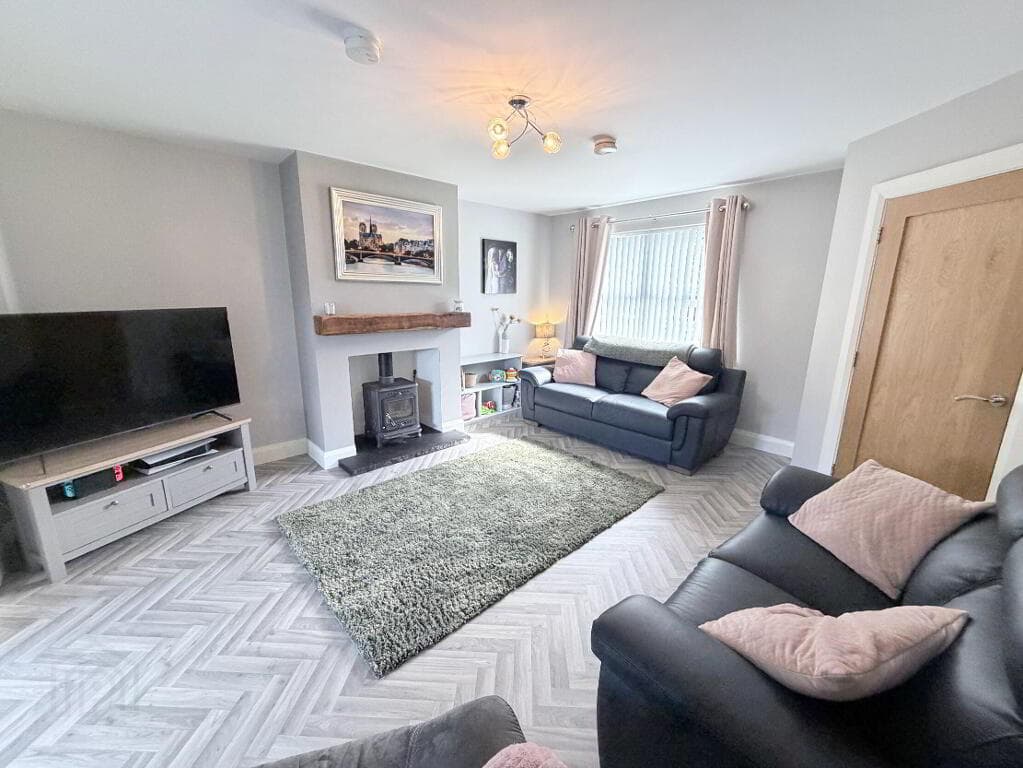
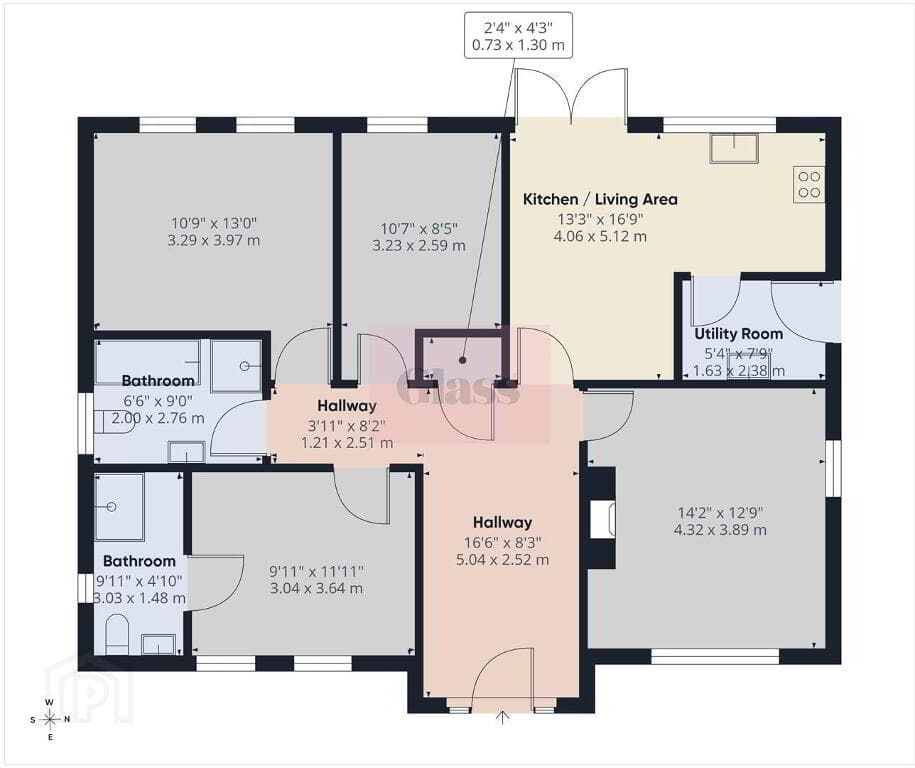
LOUNGE: 4.42m x 3.73m (14' 6" x 12' 3") Featuring a bespoke entertainment wall with inset electric fire and rich, sumptuous interiors that create a cosy yet sophisticated space to unwind.
Tiled floor. OPEN PLAN KITCHEN LOUNGE DINING KITCHEN: 5.94m x 3.53m (19' 6" x 11' 7") The heart of the home is the stunning open plan kitchen, dining and living area.
The bespoke navy shaker-style kitchen with copper effect hardware, quartz worktops and a generous island makes a striking statement, while the space flows effortlessly through to a bright family area with double doors opening directly onto the rear garden, perfect for everyday living and entertaining alike.
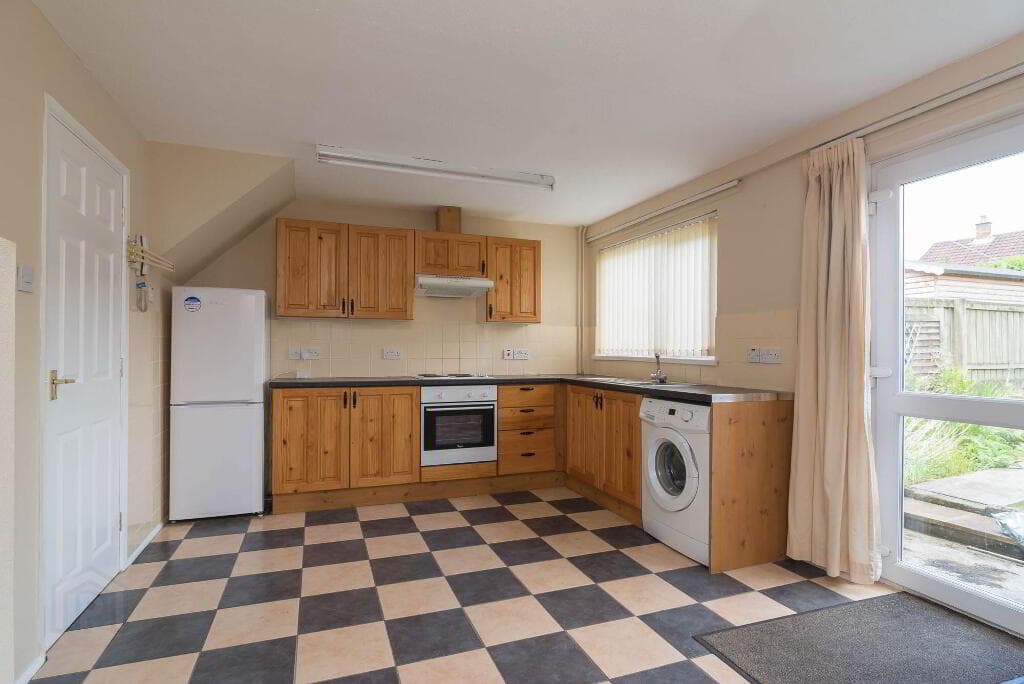
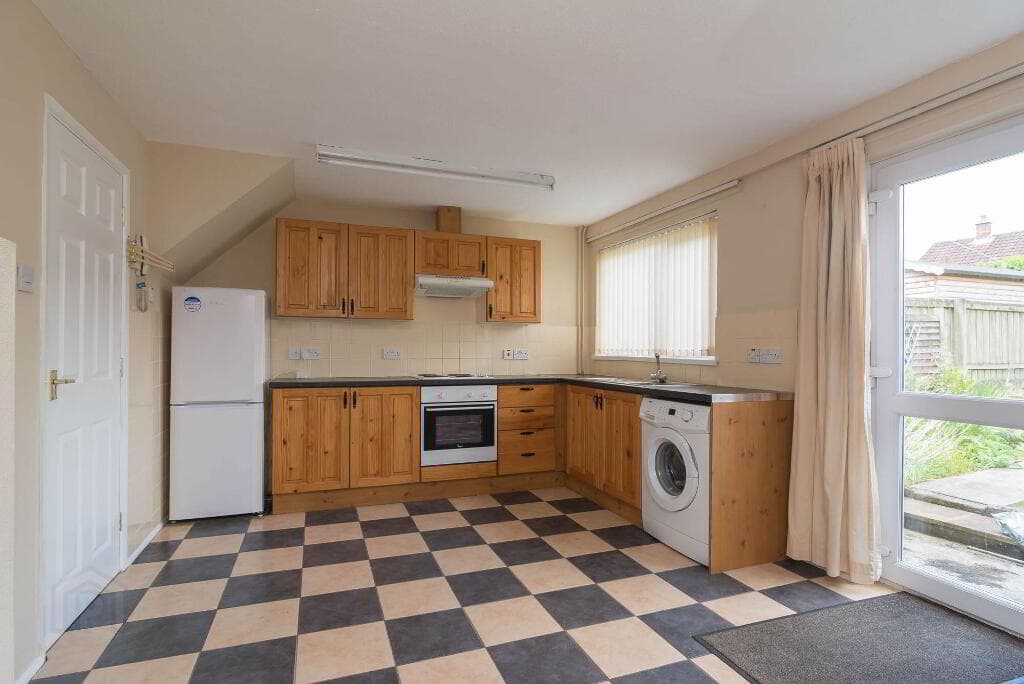
A separate utility room adds valuable everyday practicality. Kitchen comprises, separate larder unit, electric hob, oven and inset sink.
Dining space SUN ROOM: 4.52m x 2.59m (14' 10" x 8' 6") Patio doors to the gardens UTILITY ROOM: Plumbed for washing machine, tiled floor.
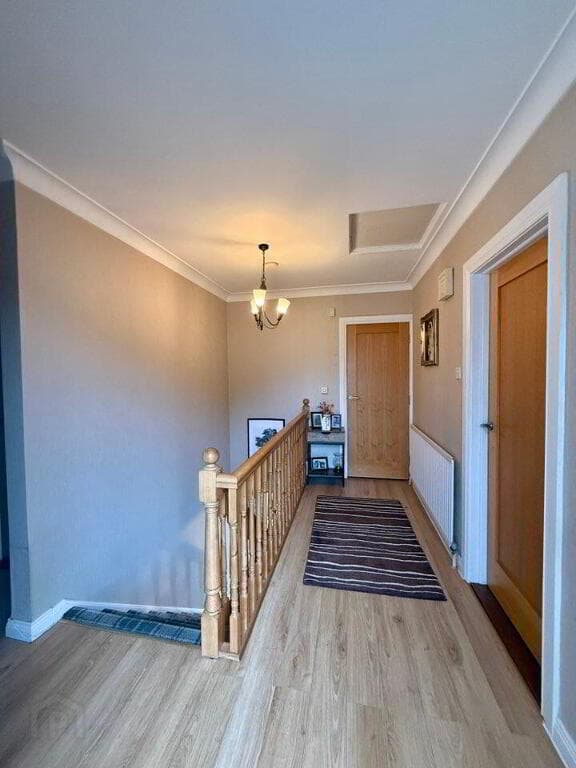
First Floor PRINCIPAL BEDROOM WITH ENSUITE SHOWER ROOM 4.42m x 3.73m (14' 6" x 12' 3") The master bedroom is the true showstopper, a luxurious room with hotel-inspired retreat with dramatic styling, ambient lighting and, best of all, those magnificent views stretching across the surrounding countryside, all complemented by a private en suite.
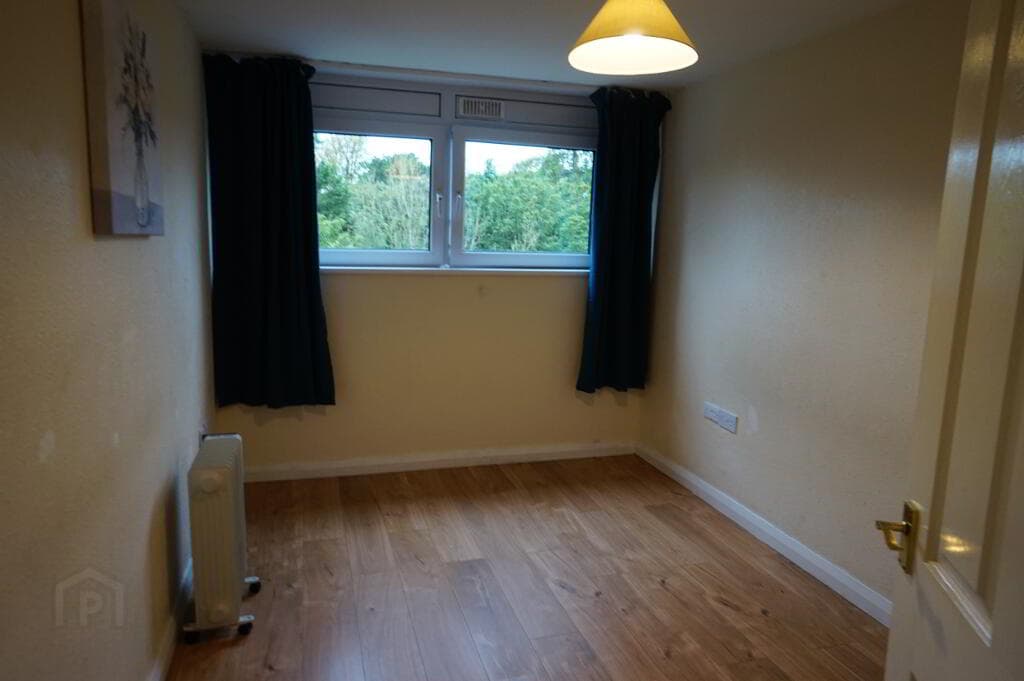
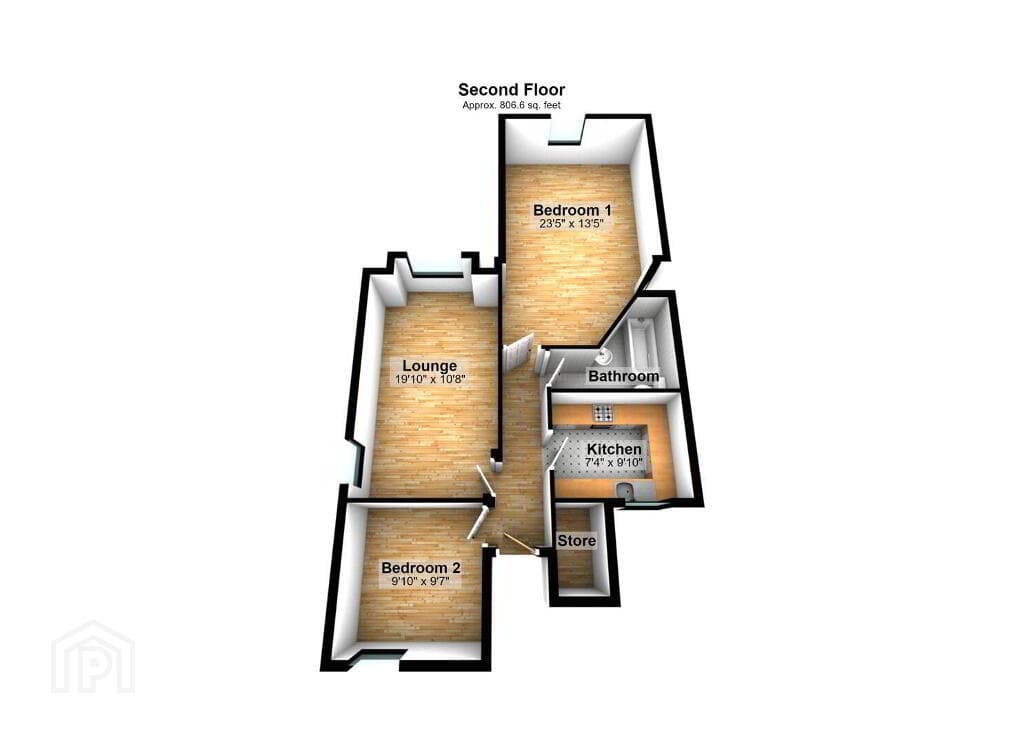
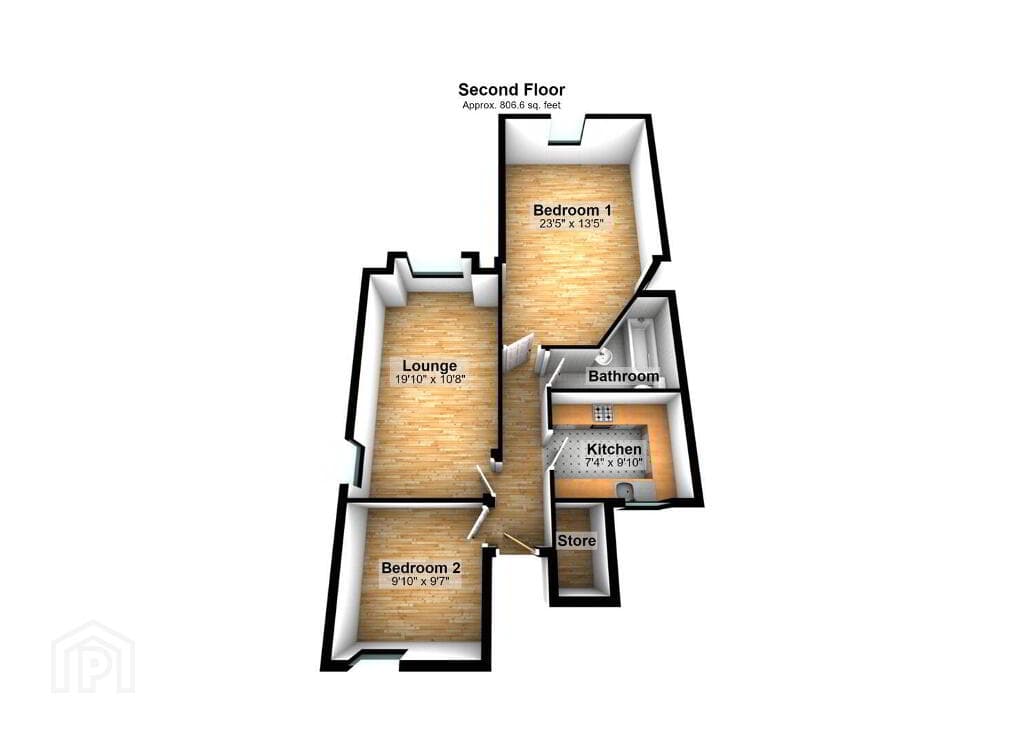
BEDROOM (2): 3.73m x 3.68m (12' 3" x 12' 1") BEDROOM (3): 3.m x 2.62m (9' 10" x 8' 7") BATHROOM: The contemporary bathroom benefits from an upgraded specification, with premium tiling and sanitary ware above the builder's standard finish.
Outside To the front, the property benefits from a spacious tarmac driveway providing ample parking.
The fully enclosed rear garden is a real suntrap, laid in lawn with a generous paved patio area, an idyllic spot to sit back and soak in the spectacular open outlook.
Outside tap, lighting, boiler and fencing. Directions .
Value & comps
Land Registry doesn’t cover Scotland or Northern Ireland, so previous sales may not be on record.
Returns
Set an offer; the calculator follows it.
We're still gathering serviced-accommodation data for this area.
Archie refurb estimate: a Pro feature
0.0% below asking
This is not financial or investment advice. Prop AI Deals is not authorised by the Financial Conduct Authority (FCA) to provide investment advice.
All investment calculators, property analyses, and AI-generated insights are for informational purposes only. Property investment carries risk and may result in financial loss. All calculations should be independently verified and you should consult with FCA-authorised financial advisors before making any investment decisions.
Past performance does not guarantee future results. Tax implications vary by individual circumstances.
Deal
Properties like this can earn 2–3x BTL yields when converted to HMO, with retrofit costs around £10k/room. Sign in to see the full tier, yield projection, and cost breakdown.
Commercial properties like this can earn 30-50% higher yields when converted to residential under Class MA / Q / P / PA, with prior approval costing ~GBP 96/unit. Sign in to see the recommended route, yield uplift, and cost breakdown.
BRRR-suited properties can recycle 80-100% of investor capital on refi, leaving a high-yielding rental with most of the money out. Sign in to see the refurb cost stack, ARV projection, and refinance maths.
Detached + large garden = sub-division play. Pro tier unlocks the tier badge, plot size, uplift estimate, and regional land benchmark.
Short-lease flats trade at deep discount, but extending under the 1993 Act often costs far less than the discount. Pro tier unlocks the tier badge, premium breakdown, long-lease ARV and arbitrage maths.
See projected short-stay revenue vs a vanilla BTL for this property.
See real sub-let margins (HMO room rates & SA nightly rates) vs the landlord rent.
Area
Agent & docs

FAQ
About 60 Saul Acre View, Saul Road, Downpatrick, BT30 6FX
Explore nearby